

7715 Heatherpace Dr
Sacramento, CA 95829
Vineyard 3 Beds
 3 Baths
 1,730 sqft
$514,999
Last Sold: Jan 9, 2026
5% below list $540K
$298/sqft
Est. Refi. Payment $3,212/mo*
$514,999
Last Sold: Jan 9, 2026
5% below list $540K
$298/sqft
Est. Refi. Payment $3,212/mo*
3 Beds
3 Baths
1,730 sqft
Local Information
- Map ViewExplore the area around 7715 Heatherpace Dr.
- Schools1 Elementary School1 Middle School1 High School

- Shop & Eat

-- mins to
Home Highlights

Property Type
Single-Family Home

Year Built
2025
Living Area
1,730 sqft

Price/Sqft
$298/sqft

Parking
2 Car Garage

HOA
None
About this House
New Construction - January Completion! Built by America's Most Trusted Homebuilder. Welcome to the Rainier at 7715 Heatherpace Drive in Bluestone at Wildhawk North! This open-concept home welcomes you with a bright foyer that flows into the great room, dining area, and chef-inspired kitchen. Upstairs, a versatile loft offers space to work or create, while the primary suite provides a peaceful retreat with dual vanities and a walk-in closet. Two secondary bedrooms, a full bath, and laundry room complete the layout. Wildhawk in Sacramento, CA is a vibrant neighborhood near everyday essentials like Walmart, Safeway, and Target. Enjoy future parks, scenic trails, and relaxing green spaces. With Wildhawk Golf Club next door and Sacramento International Airport just 28 miles away, adventure is always within reach. Additional Highlights Include: Side yard access from garage. MLS#225104142
7715 Heatherpace Dr, Sacramento, CA 95829 is a 3 bedroom, 3 bathroom, 1,730 sqft single-family home in Vineyard, built in 2025. It last sold for $514,999 on Jan 9, 2026 (5% below the $539,999 asking price). It is currently off market. The Trulia Estimate is $518,100, with a rent estimate of $2,983/month.
Home Details for 7715 Heatherpace Dr

|
|---|
MLS Status: Closed |

|
|---|
Interior Details Number of Rooms: 3Types of Rooms: Master Bathroom, Dining Room, Kitchen |
Beds & Baths Number of Bedrooms: 3Number of Bathrooms: 3Number of Bathrooms (full): 2Number of Bathrooms (partial): 1 |
Dimensions and Layout Living Area: 1730 Square Feet |
Appliances & Utilities Utilities: Public, Underground UtilitiesAppliances: Free-Standing Gas Oven, Gas Cooktop, DishwasherDishwasherLaundry: Upper Level,Hookups Only |
Heating & Cooling Heating: CentralHas CoolingAir Conditioning: Central AirHas HeatingHeating Fuel: Central |
Fireplace & Spa No Fireplace |
Windows, Doors, Floors & Walls Flooring: Carpet, Tile |
Levels, Entrance, & Accessibility Stories: 2Floors: Carpet, Tile |

|
|---|
Exterior Home Features Roof: TileFoundation: Concrete, Slab |
Parking & Garage Number of Garage Spaces: 2Number of Covered Spaces: 2No CarportHas a GarageHas an Attached GarageParking Spaces: 2Parking: Attached,Garage Faces Front |
Water & Sewer Sewer: Public Sewer |

|
|---|
Year Built Year Built: 2025 |
Property Type / Style Property Type: ResidentialProperty Subtype: Single Family ResidenceArchitecture: Mediterranean |
Building Construction Materials: StuccoNot Attached Property |

|
|---|
Price List Price: $539,999Price Per Sqft: $298/sqftPrice Range: $514,999 - $539,999 |

|
|---|
Direction & Address City: Sacramento |

|
|---|
Building Details Builder Name: Taylor Morrison |

|
|---|
Association for this Listing: MetroList Services, Inc. |

|
|---|
Lot Area: 3201.66 sqft |

|
|---|
Special Conditions: Standard |

|
|---|
Mobile Home Park Mobile Home Units: Feet |

|
|---|
Mls Number: 225104142 |
Last check for updates: about 2 hours ago
Listed by Suzanna Martinez DRE #01910366, (916) 355-8900
Taylor Morrison Services, Inc
Bought with: Non-MLS Office
Originating MLS: MetroList Services, Inc.
Source: MetroList Services of CA, MLS#225104142
Price History for 7715 Heatherpace Dr
| Date | Price | Event | Source |
|---|---|---|---|
| 01/09/2026 | $514,999 | Sold | MetroList Services of CA #225104142 |
| 08/27/2025 | $539,999 | Pending | MetroList Services of CA #225104142 |
| 08/07/2025 | $539,999 | Listed For Sale | MetroList Services of CA #225104142 |
Market trends in Sacramento
Last updated June 2026
Avg. sale price
$474K
$4.67KMoM
Sale-to-List Price
100.0%
Price per sq ft
$332
$2MoM
Available listings
1603
20MoM

- Results are loading
Comparable Sales for 7715 Heatherpace Dr
Address | Distance | Property Type | Sold Price | Sold Date | Bed | Bath | Sqft |
|---|---|---|---|---|---|---|---|
0.03 | Single-Family Home | $520,964 | 03/04/26 | 3 | 3 | 1,730 | |
0.02 | Single-Family Home | $527,625 | 01/07/26 | 3 | 3 | 1,685 | |
0.07 | Single-Family Home | $551,486 | 09/18/25 | 3 | 3 | 1,730 | |
0.07 | Single-Family Home | $539,981 | 09/23/25 | 3 | 3 | 1,778 | |
0.13 | Single-Family Home | $524,000 | 09/12/25 | 3 | 3 | 1,730 | |
0.21 | Single-Family Home | $525,000 | 06/29/26 | 4 | 3 | 2,002 | |
0.27 | Single-Family Home | $608,500 | 09/08/25 | 4 | 3 | 2,002 | |
0.25 | Single-Family Home | $589,000 | 09/10/25 | 4 | 3 | 2,248 | |
0.28 | Single-Family Home | $585,500 | 09/30/25 | 4 | 3 | 2,125 |
Nearby homes
Get a sense of prices in the area by checking nearby homes. SOLDDEC 18, 2025
 SOLDJAN 7, 2026
 SOLDAPR 23, 2026
 SOLDJAN 15, 2026
 SOLDMAR 3, 2026
 SOLDMAR 4, 2026
 SOLDJAN 5, 2026
 SOLDMAR 6, 2026
 FOR SALENEW CONSTRUCTIONQUICK MOVE-IN
 FOR SALENEW CONSTRUCTIONQUICK MOVE-IN
 SOLDJUL 14, 2026
Assigned Schools
These are the assigned schools for 7715 Heatherpace Dr.
- Arnold Adreani Elementary School
- K-6
- Public
- 944 Students
10/10GreatSchools RatingParent Rating AverageAwesome teachers and great job to the principal! The school involves greatly with students!Parent Review7y ago - Katherine L. Albiani Middle School
- 7-8
- Public
- 1447 Students
8/10GreatSchools RatingParent Rating AverageMy experience here in albiani has been horrible. Throughout the year there have been many fights as the security guards, principal, and vice principals fail to do anything about it. I know many people harmed due to this. Additionally, the teaching here isn’t great either. The teachers are very disrespectful they make learning insufferable. They expect us to teach ourselves. They just give us our books snd expect us to know everything. This school fails to even maintain students mental health. I know many people who done bad things to themselves even doing the unthinkable. Overall, this school is not safe for students at all and fail to provide them knowledge, support, and guidanceStudent Review10mo ago - Pleasant Grove High School
- 9-12
- Public
- 2536 Students
9/10GreatSchools RatingParent Rating AverageThis school pretends like it a safe learning environment. They lie. There are so many incidents of bullying, racism as well as violence. Most parents are pulling their kids out and I do not blame them. This school needs to do better. This is a serious issue and isn’t being taken seriously. Really PGHS do better.Parent Review8mo ago  Check out schools near 7715 Heatherpace Dr.
Neighborhood Overview

Neighborhood stats provided by third party data sources.
What Locals Say about Vineyard
At least 76 Trulia users voted on each feature.

90 % Say there are sidewalks

89 % Say car is needed

88 % Say it's dog friendly

81 % Say yards are well-kept

80 % Say parking is easy

74 % Say streets are well-lit

73 % Say there's holiday spirit

66 % Say it's quiet

63 % Say they plan to stay for at least 5 years

62 % Say kids play outside

54 % Say people would walk alone at night

53 % Say neighbors are friendly

31 % Say it's walkable to grocery stores

28 % Say there's wildlife

28 % Say there are community events

26 % Say it's walkable to restaurants
Sourced by Trulia users. Learn more about our methodology.
LGBTQ Local Legal Protections
LGBTQ Local Legal Protections



Apartments for Rent
 PET FRIENDLY
 See more homes for rent inSacramento
Explore by feature - Pet Friendly
 SPECIAL OFFERPET FRIENDLY
 PET FRIENDLY
 SPECIAL OFFERPET FRIENDLY
 SPECIAL OFFERPET FRIENDLY
 NEW - 2 DAYS AGOPET FRIENDLY
 SPECIAL OFFERPET FRIENDLY
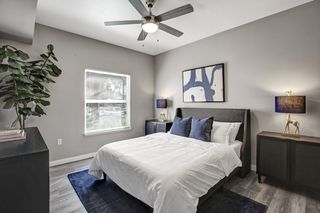 SPECIAL OFFERPET FRIENDLYTotal price$1,941 - $2,585/mo1-2 bd1-2 baBroadleaf Apartments | 40 Park City Ct,
Sacramento, CA 95831 NEW - 1 DAY AGOSPECIAL OFFERPET FRIENDLYTotal price$1,848 - $2,509/mo1-3 bd1-2 baThe Landing at College Square | 7640 W Stockton Blvd,
Sacramento, CA 95823 NEW - 1 DAY AGOSPECIAL OFFERPET FRIENDLY
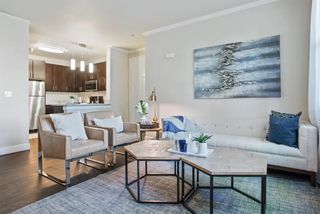 NEW - 2 DAYS AGOSPECIAL OFFERPET FRIENDLY
Explore by feature - Garage
- SPECIAL OFFERPET FRIENDLY
 SPECIAL OFFERPET FRIENDLY
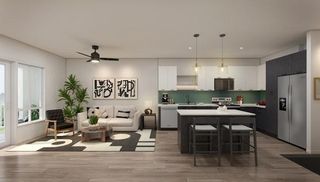 NEW - 1 DAY AGOSPECIAL OFFER
 SPECIAL OFFERPET FRIENDLY
 PET FRIENDLY
 SPECIAL OFFERPET FRIENDLY
 PET FRIENDLY
 SPECIAL OFFERPET FRIENDLY
 PET FRIENDLY
 SPECIAL OFFERPET FRIENDLYFURNISHED
Explore by feature - Air Conditioning
- SPECIAL OFFERPET FRIENDLY
- SPECIAL OFFERPET FRIENDLYTotal price$1,941 - $2,585/mo1-2 bd1-2 baBroadleaf Apartments | 40 Park City Ct,
Sacramento, CA 95831 - NEW - 1 DAY AGOSPECIAL OFFERPET FRIENDLY
- NEW - 2 DAYS AGOSPECIAL OFFERPET FRIENDLY
 SPECIAL OFFER
 SPECIAL OFFERPET FRIENDLY
 NEW - 1 DAY AGOSPECIAL OFFERPET FRIENDLY$1,875 - $4,234/moStudio-2 bd1-2 baThe Press at Midtown Quarter | 1714 21st St,
Sacramento, CA 95811 PET FRIENDLY
 SPECIAL OFFERPET FRIENDLY
 PET FRIENDLY
Explore by feature - Pool
- PET FRIENDLY
- SPECIAL OFFERPET FRIENDLY
- NEW - 2 DAYS AGOPET FRIENDLY
- SPECIAL OFFERPET FRIENDLY
- SPECIAL OFFERPET FRIENDLYTotal price$1,941 - $2,585/mo1-2 bd1-2 baBroadleaf Apartments | 40 Park City Ct,
Sacramento, CA 95831 - NEW - 1 DAY AGOSPECIAL OFFERPET FRIENDLYTotal price$1,848 - $2,509/mo1-3 bd1-2 baThe Landing at College Square | 7640 W Stockton Blvd,
Sacramento, CA 95823 - NEW - 1 DAY AGOSPECIAL OFFERPET FRIENDLY
- NEW - 2 DAYS AGOSPECIAL OFFERPET FRIENDLY
 SPECIAL OFFERPET FRIENDLY
 SPECIAL OFFERPET FRIENDLY
Explore by feature - Washer/dryer
- SPECIAL OFFERPET FRIENDLY
- SPECIAL OFFERPET FRIENDLY
- SPECIAL OFFERPET FRIENDLYTotal price$1,941 - $2,585/mo1-2 bd1-2 baBroadleaf Apartments | 40 Park City Ct,
Sacramento, CA 95831 - NEW - 1 DAY AGOSPECIAL OFFERPET FRIENDLY
- NEW - 2 DAYS AGOSPECIAL OFFERPET FRIENDLY
- SPECIAL OFFER
 SPECIAL OFFERPET FRIENDLY
- NEW - 1 DAY AGOSPECIAL OFFERPET FRIENDLY$1,875 - $4,234/moStudio-2 bd1-2 baThe Press at Midtown Quarter | 1714 21st St,
Sacramento, CA 95811  SPECIAL OFFER
- SPECIAL OFFERPET FRIENDLY
Explore by feature - Outdoor Space

 PET FRIENDLY
 PET FRIENDLY
 APPLY INSTANTLYPET FRIENDLY
 APPLY INSTANTLYPET FRIENDLY
 APPLY INSTANTLYPET FRIENDLY
 NEW - 2 DAYS AGOAPPLY INSTANTLYPET FRIENDLY
 APPLY INSTANTLYPET FRIENDLY
 APPLY INSTANTLY
Homes for sale near 7715 Heatherpace Dr
 NEW CONSTRUCTION
 NEW CONSTRUCTION
- NEW CONSTRUCTION
- NEW CONSTRUCTION
- NEW CONSTRUCTION
 NEW CONSTRUCTION
 NEW CONSTRUCTION
 See more homes for sale inSacramento
Off Market Homes Near 7715 Heatherpace Dr
 SOLDJUL 31, 2026
 SOLDJUL 30, 2026
 SOLDJUL 30, 2026
 SOLDJUL 30, 2026
 SOLDJUL 30, 2026
 SOLDJUL 29, 2026
 SOLDJUL 29, 2026
 SOLDJUL 29, 2026
 SOLDJUL 29, 2026
 SOLDJUL 28, 2026
- See more homes for sale inSacramento