


$722,400
 4 Beds
 3 Baths
 1,947 sqft
7713 Jayhawk Dr, Riverside, CA 92509
Est. Refi. Payment $4,616/mo*
Refinance Your HomeCurrently Off Market - Sold Jun 2, 2022 for $668,000
Home Value
Trulia Estimate
$722KSince last month
Increased$2K (+0.2%)Since last year
Increased$5K (+0.7%)Since last sale
Increased$54K (+8.1%)Learn more about this home's value by checking out its Trulia Estimate, the value of nearby homes, and how much similar homes have sold for.
Trulia Estimate
The of this home's value increased by +92% in the last 10 years
| Month | Estimated value |
|---|---|
2026 | |
| October 2026 | $722K |
| September 2026 | $722K |
| August 2026 | $721K |
| July 2026 | $721K |
| June 2026 | $722K |
| May 2026 | $722K |
| April 2026 | $723K |
| March 2026 | $719K |
| February 2026 | $720K |
| January 2026 | $715K |
2025 | |
2024 | |
2023 | |
2022 | |
2021 | |
2020 | |
2019 | |
2018 | |
2017 | |
2016 | |
Comparable sales
These are recently sold homes that have a similar location or other similar features to this home, like bedrooms, bathrooms, and square footage. Get a sense of the expected prices in the area by viewing these homes.Address | Distance | Property Type | Sold Price | Sold Date | Bed | Bath | Sqft |
|---|---|---|---|---|---|---|---|
0.12 | Single-Family Home | $750,000 | 05/01/26 | 4 | 2.5 | 1,982 | |
0.04 | Single-Family Home | $700,000 | 06/29/26 | 5 | 3 | 2,681 | |
0.03 | Single-Family Home | $888,000 | 06/04/26 | 4 | 3 | 2,681 | |
0.30 | Single-Family Home | $690,000 | 09/15/26 | 4 | 2.5 | 1,983 | |
0.16 | Single-Family Home | $655,000 | 06/11/26 | 4 | 3 | 2,270 | |
0.36 | Single-Family Home | $690,000 | 07/10/26 | 4 | 2.5 | 1,702 | |
0.39 | Single-Family Home | $696,000 | 09/02/26 | 4 | 2.5 | 1,772 | |
0.42 | Single-Family Home | $750,000 | 06/02/26 | 4 | 2.5 | 1,702 | |
0.46 | Single-Family Home | $657,000 | 09/03/26 | 4 | 2.5 | 1,702 | |
0.13 | Single-Family Home | $945,000 | 07/20/26 | 4 | 3.5 | 2,745 |
Nearby home prices
Get a sense of expected prices in the area by checking the value of nearby homes.Address | Distance | Price | Bed | Bath | Sqft | Status |
|---|---|---|---|---|---|---|
0.01 | $672,700 | 4 | 2 | 1,790 | Off Market | |
0.01 | $790,900 | 4 | 3 | 2,681 | Off Market | |
0.02 | $632,200 | 3 | 2 | 1,493 | Off Market | |
0.02 | $734,500 | 4 | 2 | 2,801 | Off Market | |
0.03 | $768,500 | 4 | 2 | 3,123 | Off Market | |
0.03 | $720,900 | 3 | 2.5 | 2,748 | Off Market | |
0.03 | $754,200 | 4 | 3 | 1,947 | Off Market | |
0.03 | $888,000 | 4 | 3 | 2,681 | Recently Sold | |
0.03 | $844,300 | 4 | 2 | 3,123 | Off Market | |
0.03 | $655,800 | 1 | 2 | 2,801 | Off Market | |
0.04 | $832,000 | 5 | 3 | 2,737 | Off Market | |
0.04 | $779,700 | 4 | 3 | 2,801 | Off Market | |
0.04 | $700,000 | 5 | 3 | 2,681 | Recently Sold | |
0.04 | $632,100 | 3 | 2 | 1,493 | Off Market | |
0.04 | $720,100 | 3 | 3 | 2,748 | Off Market | |
0.05 | $839,500 | 4 | 2 | 3,123 | Off Market | |
0.05 | $680,900 | 3 | 2 | 1,493 | Off Market | |
0.05 | $763,200 | 5 | 3 | 2,801 | Off Market | |
0.05 | $707,300 | 4 | 3 | 1,947 | Off Market | |
0.05 | $685,100 | 4 | 3 | 1,947 | Off Market |
Local Information
- Map ViewExplore the area around 7713 Jayhawk Dr.

- Schools1 Elementary School1 Middle School1 High School

- Shop & Eat

-- mins to
Home Highlights

Single-Family Home

Built in 1994

1,947 sqft

$371/sqft

Garage
About this House
What's unique:Gated communityTurn key homeIndian hills estatesOversized oval soaking tubHoa amenitiesSs appliances
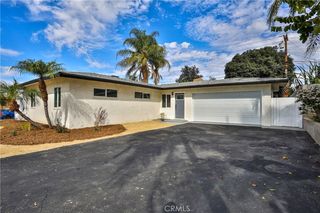
Say GOODBYE TO ELECTRIC BILLS! Welcome to the one of the most desirable homes in Seville Indian Hills Estates with fully PAID solar unit. This home offers 4 bedrooms with 3 baths + 3 car garage. From the upstairs Master, take in Ontario city light views nestled below a panorama from Mt. Baldy across the range while enjoying the fireplace on a cold night. Master bath features a glass shower, oversized oval soaking tub, and new double sinks/countertops ( 2021). The top floor is rounded out by the two bedrooms joined with second full bath. Descending the hardwood 3-tier staircase, your eyes take in the expansive 20' cathedral ceilings of the dining and living room. The main floor features hardwood floors double entry w/custom tile behind, another fireplace, and high end finishes. The kitchen was renovated in 2021w/granite countertops, SS appliances. a 3 part sink, and custom backsplash. A final bedroom is on this floor and ideal for elderly/ mobility restricted w/double entry doors. Inside the 3 car garage you'll find a full width/length cavernous floored/lighted storage area. Before leaving the garage, note $15K in matching cabinetry/work bench/peg board plus an oversized water heater. Finally, each stall has a 220V outlet for fast vehicle charging OWNED and WARRANTED thru 2041, a 32 panel solar system producing 13MWh/yr. Combined with newer 2017 oversized A/C unit, current owner set temp at 68 or below all summer, yet carry a positive balance with SCE. HOA amenities include: security of gated community, yet only steps from miles of hiking/biking trails. Walking access to Indian Hills golf club adjoins the downhill side of the community. It's centrally located with easy access to I 60, I 15 and I 91. WELCOME TO YOUR NEW TURN KEY HOME.
7713 Jayhawk Dr, Riverside, CA 92509 is a 4 bedroom, 3 bathroom, 1,947 sqft single-family home in Rubidoux, built in 1994. It last sold for $668,000 on Jun 2, 2022. This property is not currently displayed as for sale or rent on Trulia. The Trulia Estimate is $722,400, with a rent estimate of $3,568/month.
Home Details for 7713 Jayhawk Dr

|
|---|
Levels, Entrance, & Accessibility Stories: 1 |
Heating & Cooling Air ConditioningCooling System: Central |
Fireplace & Spa Fireplace |

|
|---|
Exterior Home Features Roof: Tile |
Parking & Garage GarageParking Spaces: 6Parking: Garage Attached |

|
|---|
Year Built Year Built: 1994 |
Property Type / Style Property Type: Single Family Home |

|
|---|
Units in Building: 1 |

|
|---|
Lot Area: 6534 sqft |
Price and Tax history
| Date | Event | Price |
|---|---|---|
Jun 2, 2022 Source: HomeSmart Intl Solds #NDP2204218_92509 | Sold | $668,000 |
May 10, 2022 Source: CRMLS #NDP2204218 | Pending | $630,000 |
May 4, 2022 Source: CRMLS #NDP2204218 | Listed For Sale | $630,000 |
Jun 26, 1997 Source: N/A | Sold | $146,000 |
Feb 5, 1997 Source: N/A | Sold | $150,000 |
May 31, 1994 Source: N/A | Sold | $170,000 |
| Year | Property tax | Tax assessment |
|---|---|---|
| 2026 | Unavailable | $723,063 |
Home facts updated by county records
Market trends in Jurupa Valley
Last updated September 2026
Avg. sale price
$685K
$3.25KMoM
Sale-to-List Price
100.0%
Price per sq ft
$380
$4MoM
Available listings
135
7MoM
Sourced by Trulia Market Trends
Around this home
Neighborhood Overview

Neighborhood stats provided by third party data sources.
What Locals Say about Rubidoux
This October
Trick-or-Treat Score
Built from what locals say about Rubidoux.- 69% say there's holiday spirit
- 56% say there are sidewalks
- 45% say neighbors are friendly
Trulia Trick or TreatStart Ghost Hunt
At least 231 Trulia users voted on each feature.

84 % Say yards are well-kept

83 % Say car is needed

74 % Say parking is easy

69 % Say there's holiday spirit

65 % Say it's dog friendly

57 % Say kids play outside

56 % Say there are sidewalks

54 % Say it's walkable to grocery stores

52 % Say there's wildlife

51 % Say it's quiet

48 % Say they plan to stay for at least 5 years

45 % Say neighbors are friendly

42 % Say streets are well-lit

42 % Say it's walkable to restaurants

38 % Say people would walk alone at night

24 % Say there are community events
Sourced by Trulia users. Learn more about our methodology.
LGBTQ Local Legal Protections
LGBTQ Local Legal Protections



Frequently asked questions about 7713 Jayhawk Dr
- What is 7713 Jayhawk Dr estimated to be worth?Trulia's estimated value for 7713 Jayhawk Dr in Riverside, CA is $722,400.
- What is the price history for 7713 Jayhawk Dr?7713 Jayhawk Dr in Riverside, CA last sold for $668,000 in June 2022.
- Is Riverside a buyer's or seller's market?Riverside is currently a seller's market, based on recent for-sale activity.
- What's the median sale price in Riverside?The median sale price in Riverside is $685K. That is up $3.25K from the prior month.
- Does 7713 Jayhawk Dr have air conditioning?Yes, 7713 Jayhawk Dr in Riverside, CA has air conditioning.
- How big is the lot at 7713 Jayhawk Dr?The lot at 7713 Jayhawk Dr in Riverside, CA is about 0.15 acres (6,534 sq ft).
Explore by feature - Pet Friendly
 SPECIAL OFFERPET FRIENDLY
 SPECIAL OFFERPET FRIENDLY
 SPECIAL OFFERPET FRIENDLY
 PET FRIENDLY$2,295 - $2,895/mo1-2 bd1-2 baCenterpointe at Market Apartments - 3145 Market Street Riverside CA 92501 | 3145 Market St,
Riverside, CA 92501 PET FRIENDLY
 SENIOR HOUSINGPET FRIENDLY$1,350 - $1,925/moStudio-2 bd1 baCountry Village Senior Apartments - 55+ | 10250 Country Club Dr,
Mira Loma, CA 91752 PET FRIENDLY$2,822 - $3,223/mo2-3 bd2-3 baCanyon Crest Views Apartments | 5253 El Cerrito Dr,
Riverside, CA 92507 PET FRIENDLY$1,575 - $2,200/mo1-2 bd1-2 baUniversity Village Apartments | 257 W Big Springs Rd,
Riverside, CA 92507 SPECIAL OFFERPET FRIENDLY
 SPECIAL OFFERPET FRIENDLY
Explore by feature - Garage
- SPECIAL OFFERPET FRIENDLY
- PET FRIENDLY$2,295 - $2,895/mo1-2 bd1-2 baCenterpointe at Market Apartments - 3145 Market Street Riverside CA 92501 | 3145 Market St,
Riverside, CA 92501 - PET FRIENDLY
- PET FRIENDLY$2,822 - $3,223/mo2-3 bd2-3 baCanyon Crest Views Apartments | 5253 El Cerrito Dr,
Riverside, CA 92507 - SPECIAL OFFERPET FRIENDLY
 SPECIAL OFFERPET FRIENDLY
 SPECIAL OFFERPET FRIENDLYFURNISHED$2,068 - $2,581/moStudio-2 bd1-2 baWindemere at Sycamore Highlands | 5925 Sycamore Canyon Blvd,
Riverside, CA 92507 SPECIAL OFFERPET FRIENDLY
 NEW - 2 DAYS AGOPET FRIENDLY
 PET FRIENDLY
Explore by feature - Air Conditioning
- SPECIAL OFFERPET FRIENDLY
- PET FRIENDLY$2,295 - $2,895/mo1-2 bd1-2 baCenterpointe at Market Apartments - 3145 Market Street Riverside CA 92501 | 3145 Market St,
Riverside, CA 92501 - PET FRIENDLY
- SENIOR HOUSINGPET FRIENDLY$1,350 - $1,925/moStudio-2 bd1 baCountry Village Senior Apartments - 55+ | 10250 Country Club Dr,
Mira Loma, CA 91752 - PET FRIENDLY$1,575 - $2,200/mo1-2 bd1-2 baUniversity Village Apartments | 257 W Big Springs Rd,
Riverside, CA 92507 - SPECIAL OFFERPET FRIENDLY
- SPECIAL OFFERPET FRIENDLY
- SPECIAL OFFERPET FRIENDLY
- SPECIAL OFFERPET FRIENDLYFURNISHED$2,068 - $2,581/moStudio-2 bd1-2 baWindemere at Sycamore Highlands | 5925 Sycamore Canyon Blvd,
Riverside, CA 92507 
Explore by feature - Pool
 NEW - 5 HRS AGOPET FRIENDLY$2,032 - $2,576/mo1-2 bd1-2 baEstancia at Mission Grove | 7871 Mission Grove Pkwy S,
Riverside, CA 92508 NEW - 10 HRS AGOSPECIAL OFFERPET FRIENDLY
- NEW - 10 HRS AGOSPECIAL OFFERPET FRIENDLY
 NEW - 10 HRS AGOPET FRIENDLY$2,192 - $3,503/mo1-3 bd1-2 baVernola Marketplace Luxury Apartments | 6770 Pats Ranch Rd,
Mira Loma, CA 91752 NEW - 11 HRS AGOSPECIAL OFFERPET FRIENDLY
 NEW - 11 HRS AGOPET FRIENDLY
- NEW - 11 HRS AGOSPECIAL OFFERPET FRIENDLY
 SPECIAL OFFERPET FRIENDLY
 NEW - 19 HRS AGOSPECIAL OFFERPET FRIENDLYFURNISHEDTotal price$2,088 - $2,610/mo1-2 bd1-2 baStone Canyon Apartments | 5100 Quail Run Rd,
Riverside, CA 92507 NEW - 19 HRS AGOPET FRIENDLY$2,193 - $3,171/mo1-3 bd1-3 baLincoln Village Apartment Homes | 3000 Van Buren Blvd,
Riverside, CA 92503
Explore by feature - Washer/dryer
- SPECIAL OFFERPET FRIENDLY
- PET FRIENDLY$2,295 - $2,895/mo1-2 bd1-2 baCenterpointe at Market Apartments - 3145 Market Street Riverside CA 92501 | 3145 Market St,
Riverside, CA 92501 - PET FRIENDLY
- PET FRIENDLY$2,822 - $3,223/mo2-3 bd2-3 baCanyon Crest Views Apartments | 5253 El Cerrito Dr,
Riverside, CA 92507 - SPECIAL OFFERPET FRIENDLY
- SPECIAL OFFERPET FRIENDLY
- SPECIAL OFFERPET FRIENDLY
- SPECIAL OFFERPET FRIENDLYFURNISHED$2,068 - $2,581/moStudio-2 bd1-2 baWindemere at Sycamore Highlands | 5925 Sycamore Canyon Blvd,
Riverside, CA 92507 - SPECIAL OFFERPET FRIENDLY
Explore by feature - Outdoor Space
 PET FRIENDLY
 PET FRIENDLY$530 - $1,885/mo1-2 bd1-2 baUniversity Crest Apartments - Near UCR | 3170 Canyon Crest Dr,
Riverside, CA 92507 APPLY INSTANTLYPET FRIENDLYFURNISHED
 APPLY INSTANTLYPET FRIENDLY
 APPLY INSTANTLY
 APPLY INSTANTLY
 APPLY INSTANTLYPET FRIENDLY
 APPLY INSTANTLYPET FRIENDLY
 APPLY INSTANTLY
 APPLY INSTANTLY
Apartments for Rent
 PET FRIENDLY
 APPLY INSTANTLYFURNISHEDROOM FOR RENT
 APPLY INSTANTLY
 APPLY INSTANTLYPET FRIENDLYFURNISHED
 See more homes for rent inRiverside
Off Market Homes Near 7713 Jayhawk Dr
 SOLDOCT 14, 2026Realty ONE Group West
 SOLDOCT 13, 2026CENTURY 21 EXPERIENCE
 SOLDOCT 13, 2026CENTURY 21 LOIS LAUER REALTY
 SOLDOCT 13, 2026Pinnacle Real Estate Group
 SOLDOCT 13, 2026ELEVATE REAL ESTATE AGENCY
 SOLDOCT 13, 2026Realty Masters & Associates
 See more homes for sale inRiverside


Homes for sale near 7713 Jayhawk Dr
 0.31 ACRESAAA DIVERSIFIED PARKER REALTY
 OPEN SAT, 2-5PMInfinite Sun Realty
 FORECLOSURE0.52 ACRESTop Producers Realty, Ryjen Group
 NEWCOMING SOON 11/30.47 ACRESCENTURY 21 CITRUS REALTY INC
- See more homes for sale inRiverside


- Results are loading