


$240,900
 4 Beds
 2 Baths
 1,429 sqft
7712 Oakmont Dr E, Theodore, AL 36582
Est. Mortgage $1,524/mo*
Get Pre-QualifiedHome Highlights

Single-Family Home

Built in 2026

$169/sqft

Open Parking

HOA $28/mo
Local Information
- Map ViewExplore the area around 7712 Oakmont Dr E.

- Schools1 Elementary School1 Middle School1 High School

- Shop & Eat

-- mins to
About this House
What's unique:Laundry roomLarge storage closetCoat closetLinen closetOpen-concept layoutPrivate ensuite
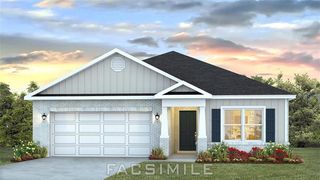
UNDER CONSTRUCTION* Welcome to 7712 Oakmont Drive East in Theodore, Alabama, a charming new home in Oakmont Place. The Sullivan is a single-story floorplan offering 4 bedrooms, 2 bathrooms, and over 1,400 square feet of comfortable living space with a smart, easy-flowing design. As you enter, three bedrooms share a full bathroom with a single vanity and shower/tub combination. Across the foyer, a large storage closet adds practical space. Continuing inside, a coat closet, linen closet, large pantry, and laundry room provide thoughtful storage and everyday ease. At the heart of the home, the open-concept layout welcomes you with an L-shaped kitchen featuring shaker-style cabinetry and stainless-steel appliances. The connected living area creates a bright, inviting setting for everyday meals, relaxed conversation, and comfortable downtime. Thoughtful storage, practical flow, and a polished, easygoing feel add lasting appeal from the moment you enter. Tucked in the back corner, the primary bedroom features a walk-in closet and private ensuite for added comfort. Like all homes in Oakmont Place, the Sullivan includes a Home is Connected smart home technology package which allows you to control your home with your smart device while near or away. Home will receive a FORTIFIED Gold Home™ Certificate. All photos are for illustrative purposes only, actual product, features, and finishes may vary.
Last check for updates: about 18 hours ago
Listing courtesy of Trinette Parker, (251) 391-3816
DHI Realty of Alabama LLC
Source: GCMLS, MLS#7792067
Also Listed on GCMLS.
Home Details for 7712 Oakmont Dr E

|
|---|
Interior Details Basement: None |
Beds & Baths Number of Bedrooms: 4Number of Bathrooms: 2Number of Bathrooms (full): 2 |
Dimensions and Layout Living Area: 1429 Square Feet |
Appliances & Utilities Utilities: Cable Available, Electricity Available, Sewer Available, Underground Utilities, Water AvailableAppliances: Dishwasher, Disposal, Electric Range, MicrowaveDishwasherDisposalLaundry: In HallMicrowave |
Heating & Cooling Heating: Electric,Heat PumpHas CoolingAir Conditioning: Central AirHas HeatingHeating Fuel: Electric |
Fireplace & Spa Fireplace: NoneSpa: NoneNo FireplaceNo Spa |
Gas & Electric Electric: NoneHas Electric on Property |
Windows, Doors, Floors & Walls Window: Insulated WindowsFlooring: Vinyl |
Levels, Entrance, & Accessibility Levels: OneAccessibility: NoneFloors: Vinyl |
View Has a ViewView: Other |

|
|---|
Exterior Home Features Roof: ShinglePatio / Porch: PatioFencing: NoneOther Structures: NoneExterior: NoneFoundation: Slab |
Parking & Garage Has Open ParkingParking: Driveway |
Pool Pool: None |
Frontage Waterfront: NoneRoad Frontage: City StreetRoad Surface Type: AsphaltNot on Waterfront |
Water & Sewer Sewer: Public Sewer |

|
|---|
Days on Market: 113 |

|
|---|
Year Built Year Built: 2026 |
Property Type / Style Property Type: ResidentialProperty Subtype: Single Family Residence, ResidentialArchitecture: Traditional |
Building Construction Materials: Vinyl SidingIs a New Construction |
Property Information ConditionParcel Number: 3309313000032043 |

|
|---|
Price List Price: $240,900Price Per Sqft: $169 |

|
|---|
MLS Status: Pending |

|
|---|

|
|---|
Direction & Address City: TheodoreCommunity: Oakmont Place |
School Information Elementary School: Pearl HaskewJr High / Middle School: Katherine H HankinsHigh School: Theodore |

|
|---|
Listing Agent Listing ID: 7792067 |

|
|---|
Building Area Building Area: 1429 Square Feet |

|
|---|
Community Features: None |

|
|---|
Has an HOAHOA Fee: $330/Annually |

|
|---|
Lot Area: 6534 sqft |

|
|---|
Energy Efficiency Features: None |

|
|---|
Mls Number: 7792067Attribution Contact: 251-391-3816 |

|
|---|
None |
Around this home
Neighborhood Overview

Neighborhood stats provided by third party data sources.
What Locals Say about Jefferson
At least 2 Trulia users voted on each feature.

100 % Say it's dog friendly

100 % Say there's holiday spirit

89 % Say car is needed

86 % Say yards are well-kept

83 % Say parking is easy

80 % Say kids play outside

60 % Say neighbors are friendly

57 % Say there's wildlife

43 % Say they plan to stay for at least 5 years

40 % Say it's quiet

38 % Say people would walk alone at night

14 % Say it's walkable to grocery stores

13 % Say streets are well-lit
Sourced by Trulia users. Learn more about our methodology.
Market trends in Theodore
Last updated September 2026
Avg. sale price
$212K
$6.5KMoM
Sale-to-List Price
—
Price per sq ft
$144
$1MoM
Available listings
76
3MoM
Sourced by Trulia Market Trends
Home Value
Trulia Estimate
$241KSince last month
Increased$200 (+0.1%)Since last year
Decreased$700 (-0.3%)Learn more about this home's value by checking out its Trulia Estimate, the value of nearby homes, and how much similar homes have sold for.
Trulia Estimate
The of this home's value decreased by 0% in the last 10 years
| Month | Estimated value |
|---|---|
2026 | |
| October 2026 | $241K |
| September 2026 | $241K |
| August 2026 | $241K |
| July 2026 | $242K |
Comparable sales
These are recently sold homes that have a similar location or other similar features to this home, like bedrooms, bathrooms, and square footage. Get a sense of the expected prices in the area by viewing these homes.Address | Distance | Property Type | Sold Price | Sold Date | Bed | Bath | Sqft |
|---|---|---|---|---|---|---|---|
0.13 | Single-Family Home | $238,900 | 03/20/26 | 4 | 2 | 1,429 | |
0.20 | Single-Family Home | $235,900 | 10/31/25 | 4 | 2 | 1,429 | |
0.09 | Single-Family Home | $225,900 | 12/23/25 | 3 | 2 | 1,205 | |
0.11 | Single-Family Home | $225,900 | 03/31/26 | 3 | 2 | 1,205 | |
0.12 | Single-Family Home | $225,900 | 05/14/26 | 3 | 2 | 1,205 | |
0.22 | Single-Family Home | $228,900 | 03/20/26 | 3 | 2 | 1,205 | |
0.22 | Single-Family Home | $225,900 | 04/23/26 | 3 | 2 | 1,205 | |
0.23 | Single-Family Home | $228,900 | 11/25/25 | 3 | 2 | 1,205 |
Nearby home prices
Get a sense of expected prices in the area by checking the value of nearby homes.Address | Distance | Price | Bed | Bath | Sqft | Status |
|---|---|---|---|---|---|---|
0.02 | - | Studio | - | - | Off Market | |
0.02 | $204,900+ | 2 | 1 | 915 | - | |
0.02 | $240,900+ | 4 | 2 | 1,429 | - | |
0.02 | $230,900+ | 3 | 2 | 1,205 | - | |
0.02 | - | - | - | - | Off Market | |
0.02 | $240,795 | 3 | 2 | 1,205 | For Sale | |
0.02 | $237,400 | 4 | 2 | 1,429 | Off Market | |
0.05 | - | - | - | - | Off Market | |
0.07 | - | 3 | 1 | 1,000 | Off Market | |
0.07 | - | 3 | 1 | 1,120 | Off Market | |
0.08 | - | 3 | 2 | 1,882 | Off Market | |
0.08 | $182,000 | 3 | 1 | 1,925 | Off Market | |
0.08 | $99,700 | 2 | 1 | 1,052 | Off Market | |
0.08 | - | - | - | - | Off Market | |
0.08 | - | Studio | 1 | 1,911 | Off Market | |
0.09 | $225,900 | 3 | 2 | 1,205 | Recently Sold | |
0.10 | $248,700 | 4 | 2 | 1,628 | Off Market | |
0.10 | - | Studio | - | 43,440 | Off Market | |
0.11 | $225,900 | 3 | 2 | 1,205 | Recently Sold | |
0.11 | $205,600 | 2 | 1 | 915 | Off Market |
Price and Tax history
| Date | Event | Price |
|---|---|---|
Sep 28, 2026 Source: GCMLS #7792067 | Pending | $240,900 |
Aug 4, 2026 Source: GCMLS #7792067 | PriceChange | $240,900 Price increased by 2% |
Jun 29, 2026 Source: GCMLS #7792067 | Listed For Sale | $235,900 |
LGBTQ Local Legal Protections
LGBTQ Local Legal Protections


Trinette Parker, DHI Realty of Alabama LLC
Agent Phone: (251) 391-3816
IDX information is provided exclusively for personal, non-commercial use, and may not be used for any purpose other than to identify prospective properties consumers may be interested in purchasing. Information is deemed reliable but not guaranteed.
Similar Homes You May Like
 NEW CONSTRUCTIONDHI Realty of Alabama LLC
- NEW CONSTRUCTIONDHI Realty of Alabama LLC
 NEW CONSTRUCTIONDHI Realty of Alabama LLC
 NEW CONSTRUCTIONDHI Realty of Alabama LLC
 NEW CONSTRUCTIONDHI Realty of Alabama LLC
 NEW CONSTRUCTIONDHI Realty of Alabama LLC
 NEW CONSTRUCTIONDHI Realty of Alabama LLC
 NEW CONSTRUCTION0.34 ACRESDHI Realty of Alabama LLC
 NEW CONSTRUCTIONDHI Realty of Alabama LLC
 NEW CONSTRUCTION0.31 ACRESDHI Realty of Alabama LLC
 NEW CONSTRUCTION
 NEW CONSTRUCTION0.3 ACRESDHI Realty of Alabama LLC
 NEW CONSTRUCTIONDHI Realty of Alabama LLC
 NEW CONSTRUCTIONDHI Realty of Alabama LLC
 NEW CONSTRUCTIONDHI Realty of Alabama LLC
 NEW CONSTRUCTIONDHI Realty of Alabama LLC
- NEW CONSTRUCTIONDHI Realty of Alabama LLC
 NEW CONSTRUCTIONADAMS HOMES, LLC
 NEW CONSTRUCTIONDHI Realty of Alabama LLC
 NEW CONSTRUCTIONDHI Realty of Alabama LLC
- NEW CONSTRUCTIONDHI Realty of Alabama LLC
 NEW CONSTRUCTIONDHI Realty of Alabama LLC
- NEW CONSTRUCTION0.3 ACRESDHI Realty of Alabama LLC
 NEW CONSTRUCTIONDHI Realty of Alabama LLC
 NEW CONSTRUCTIONDHI Realty of Alabama LLC
 NEW CONSTRUCTIONDHI Realty of Alabama LLC
 NEW CONSTRUCTIONDHI Realty of Alabama LLC
 NEW CONSTRUCTIONADAMS HOMES, LLC
 NEW CONSTRUCTIONDHI Realty of Alabama LLC
 NEW CONSTRUCTIONDHI Realty of Alabama LLC
- NEW CONSTRUCTIONDHI Realty of Alabama LLC
 NEW CONSTRUCTIONDHI Realty of Alabama LLC
 NEW CONSTRUCTIONDHI Realty of Alabama LLC
 NEW CONSTRUCTIONADAMS HOMES, LLC
 NEW CONSTRUCTION
 NEW CONSTRUCTIONDHI Realty of Alabama LLC
 1.26 ACRESAzalea Real Estate Agency
 See more homes for sale inTheodore


New Listings near 7712 Oakmont Dr E
 0.51 ACRESWellhouse Real Estate LLC - Mobile
 0.38 ACRESGoode Realty of Mobile LLC
 0.46 ACRESWellhouse Real Estate West LLC
 0.35 ACRESColdwell Banker Smith Homes, Realtors
 0.45 ACRESRezults Real Estate Services LLC -Mobile
- See more homes for sale inTheodore


Frequently asked questions about 7712 Oakmont Dr E
- What is the estimated monthly payment for 7712 Oakmont Dr E?Based on a $240,900 list price with 20% down at today's rates, the estimated monthly payment for 7712 Oakmont Dr E in Theodore, AL is approximately $1,524 (about $1,345 principal & interest, $104 property taxes, and $75 homeowner's insurance). This is an estimate. Actual payment depends on your loan terms.
- How does the list price for 7712 Oakmont Dr E compare to homes in Theodore?7712 Oakmont Dr E in Theodore, AL is listed at $240,900, about 14% above the $212K median sale price in Theodore.
- What are the closest schools to 7712 Oakmont Dr E?The closest schools to 7712 Oakmont Dr E in Theodore, AL are Katherine H Hankins Middle School (rated 4/10), Pearl Haskew Elementary School (rated 6/10), Theodore High School (rated 2/10).
- What is 7712 Oakmont Dr E estimated to be worth?Trulia's estimated value for 7712 Oakmont Dr E in Theodore, AL is $241,000.
- Does 7712 Oakmont Dr E have air conditioning?Yes, 7712 Oakmont Dr E in Theodore, AL has air conditioning.
- Does 7712 Oakmont Dr E have laundry facilities?Yes, 7712 Oakmont Dr E in Theodore, AL has laundry facilities.