

$842,000
 4 Beds
 4 Baths
 3,760 sqft (on 1.88 acres)
7709 Moondance Ct, Wake Forest, NC 27587
Est. Refi. Payment $5,033/mo*
Refinance Your HomeCurrently Off Market - Sold Oct 9, 2025 for $850,000
Home Value
Trulia Estimate
$842KSince last month
Decreased$3K (-0.3%)Since last year
Decreased$7K (-0.9%)Since last sale
Decreased$3K (-0.4%)Learn more about this home's value by checking out its Trulia Estimate, the value of nearby homes, and how much similar homes have sold for.
Trulia Estimate
The of this home's value increased by +63% in the last 10 years
| Month | Estimated value |
|---|---|
2026 | |
| September 2026 | $847K |
| August 2026 | $844K |
| July 2026 | $849K |
| June 2026 | $848K |
| May 2026 | $847K |
| April 2026 | $838K |
| March 2026 | $844K |
| February 2026 | $843K |
| January 2026 | $845K |
2025 | |
2024 | |
2023 | |
2022 | |
2021 | |
2020 | |
2019 | |
2018 | |
2017 | |
2016 | |
Comparable sales
These are recently sold homes that have a similar location or other similar features to this home, like bedrooms, bathrooms, and square footage. Get a sense of the expected prices in the area by viewing these homes.Address | Distance | Property Type | Sold Price | Sold Date | Bed | Bath | Sqft |
|---|---|---|---|---|---|---|---|
0.37 | Single-Family Home | $1,200,000 | 03/04/26 | 4 | 3.5 | 3,825 | |
0.35 | Single-Family Home | $1,300,000 | 08/14/26 | 4 | 4.5 | 4,777 | |
0.33 | Single-Family Home | $885,000 | 06/24/26 | 4 | 4.5 | 4,095 | |
0.50 | Single-Family Home | $1,295,000 | 02/27/26 | 4 | 4.5 | 5,187 | |
0.75 | Single-Family Home | $1,390,000 | 10/02/25 | 4 | 4.5 | 3,706 | |
0.73 | Single-Family Home | $1,245,000 | 02/20/26 | 4 | 4.5 | 6,147 | |
0.74 | Single-Family Home | $1,295,000 | 05/29/26 | 4 | 3.5 | 3,407 | |
0.80 | Single-Family Home | $980,000 | 04/22/26 | 4 | 3.5 | 3,407 | |
0.74 | Single-Family Home | $1,470,000 | 04/24/26 | 4 | 5 | 4,515 |
Nearby home prices
Get a sense of expected prices in the area by checking the value of nearby homes.Address | Distance | Price | Bed | Bath | Sqft | Status |
|---|---|---|---|---|---|---|
0.05 | $939,500 | 3 | 3.5 | 3,633 | Off Market | |
0.10 | $849,999 | 4 | 3.5 | 3,708 | For Sale | |
0.11 | - | - | - | - | Off Market | |
0.23 | $1,459,000 | 4 | 4.5 | 5,837 | For Sale | |
0.26 | $831,600 | 4 | 4 | 3,626 | Off Market | |
0.33 | $885,000 | 4 | 4.5 | 4,095 | Recently Sold | |
0.26 | $596,700 | 4 | 3 | 3,113 | Off Market | |
0.33 | $943,500 | 4 | 3.5 | 3,774 | Off Market | |
0.36 | $973,600 | 4 | 3.5 | 4,145 | Off Market | |
0.35 | $1,300,000 | 4 | 4.5 | 4,777 | Recently Sold | |
0.39 | $1,502,900 | 3 | 3.5 | 4,205 | Off Market |
Local Information
- Map ViewExplore the area around 7709 Moondance Ct.

- Schools1 Elementary School1 Middle School1 High School

- Shop & Eat

-- mins to
Home Highlights

Single-Family Home

Built in 2006

1.88 acre lot

3,760 sqft

$224/sqft

Garage

HOA $46/mo
About this House
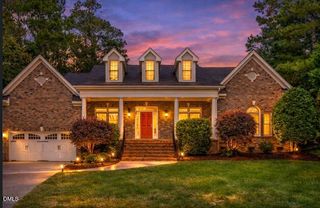
Tucked away in a quiet cul-de-sac in sought-after Kenwood Reserve, this one owner, 4-bedroom, 4-bathroom home (with a loft and an oversized bonus room) sits on 1.88 acres of wooded privacy, offering the perfect blend of tranquility and convenience. Enjoy the peace and quiet of country living while being just 4 miles from shopping, dining, and restaurants! Plus, with BW Wells Park and the 12,000-acre Falls Lake Reservoir nearby, you'll have biking, hiking, and camping trails just 1/2 mile from your doorstep. Spanning 3,760 sq. ft., this home is packed with upgrades, including a new roof (2023), newly stained hardwoods, and fresh paint throughout. A sealed crawlspace adds efficiency, and the home stays comfortable year-round with a two-unit HVAC system (replaced in 2018 & 2021). In addition, all closets have been customized by professional closet designers which have doubled the storage spaces. The open-concept kitchen, breakfast area, and family room create an inviting space for entertaining. The huge kitchen boasts a walk-in pantry, stainless steel appliances, granite countertops, upgraded cabinets, and a gas cooktop on the island—perfect for gathering with guests. The large bar seats up to six, making it the heart of the home. The family room features soaring 20 ft. floor-to-ceiling windows, bathing the space in natural light, while the catwalk with iron railing adds a striking architectural touch. Built-in surround sound enhances the entertainment experience. A main-floor bedroom with a full bath offers flexibility for guests or a home office space. Outdoor living is just as impressive! Enjoy a huge front porch, recently added 3-season room, and an oversized patio with a firepit. The flat lot features a spacious treehouse, and the 5-zoned sprinkler system ensures lush landscaping. The 3-car garage with an extended driveway fits up to 8 vehicles—a rare find! This exceptional home offers the best of both worlds—peaceful, country-like living with city conveniences just minutes away. Don't miss this exceptional home!
7709 Moondance Ct, Wake Forest, NC 27587 is a 4 bedroom, 4 bathroom, 3,760 sqft single-family home built in 2006. It last sold for $850,000 on Oct 9, 2025 (3% below the $874,900 asking price). This property is not currently displayed as for sale or rent on Trulia. The Trulia Estimate is $842,000, with a rent estimate of $3,878/month.
Last check for updates: about 14 hours ago
Listed by Stephanie B Mann, (919) 274-8120
eXp Realty, LLC - C
Bought with: Adam Parker, (919) 518-5549, Berkshire Hathaway HomeService
Source: Doorify MLS, MLS#10113568
Home Details for 7709 Moondance Ct

|
|---|
Interior Details Basement: Crawl Space,Encapsulated CrawlspaceNumber of Rooms: 17Types of Rooms: Master Bedroom, Bedroom 2, Bedroom 4, Bathroom 3, Bonus Room, Breakfast Room, Dining Room, Family Room, Kitchen, Laundry, Living Room, Other |
Beds & Baths Number of Bedrooms: 4Number of Bathrooms: 4Number of Bathrooms (full): 4Number of Bathrooms (main level): 1 |
Dimensions and Layout Living Area: 3760 Square Feet |
Appliances & Utilities Appliances: Gas Cooktop, Microwave, Self Cleaning Oven, Trash Compactor, Wall OvenLaundry: Laundry RoomMicrowave |
Heating & Cooling Heating: Heat PumpHas CoolingAir Conditioning: Heat PumpHas HeatingHeating Fuel: Heat Pump |
Windows, Doors, Floors & Walls Window: Insulated WindowsFlooring: Carpet, Ceramic Tile, Hardwood |
Levels, Entrance, & Accessibility Stories: 2Levels: TwoFloors: Carpet, Ceramic Tile, Hardwood |
View Has a ViewView: Forest |
Security Security: Prewired, Smoke Detector(s) |

|
|---|
Exterior Home Features Roof: Architectural ShinglePatio / Porch: ScreenedVegetation: WoodedExterior: Fire Pit, Garden, Private YardFoundation: CrawlspaceGarden |
Parking & Garage Number of Garage Spaces: 3Number of Covered Spaces: 3Open Parking Spaces: 7Has a GarageHas Open ParkingParking Spaces: 10Parking: Concrete,Garage Faces Side |
Frontage Responsible for Road Maintenance: Public Maintained RoadRoad Surface Type: Paved |
Water & Sewer Sewer: Septic Tank |
Finished Area Finished Area (above surface): 3760 Square Feet |

|
|---|
Year Built Year Built: 2006 |
Property Type / Style Property Type: ResidentialProperty Subtype: Single Family ResidenceStructure Type: Site BuiltArchitecture: Transitional |
Building Construction Materials: HardiPlank TypeNot a New Construction |
Property Information Parcel Number: 1811287899 |

|
|---|
Price List Price: $874,900 |
Status Change & Dates Off Market Date: Tue Sep 02 2025Possession Timing: Close Of Escrow |

|
|---|
MLS Status: Closed |

|
|---|
Direction & Address City: Wake ForestCommunity: Kenwood |
School Information Elementary School: Wake - Brassfield Road ElementaryJr High / Middle School: Wake - Wakefield MiddleHigh School: Wake - Wakefield High |

|
|---|
Building Area Building Area: 3760 Square Feet |

|
|---|
Community Features: Park |

|
|---|
HOA Fee Includes: NoneHOA Name: Stephanie MannHOA Phone: 919-274-8120Has an HOAHOA Fee: $550/Annually |

|
|---|
Lot Area: 1.88 Acres |

|
|---|
Special Conditions: Standard |

|
|---|
Listing Agreement Type: Exclusive Right To SellListing Terms: Cash, Conventional, FHA |

|
|---|
Mobile Home Park Mobile Home Units: Feet |

|
|---|
BasementMls Number: 10113568Above Grade Unfinished Area: 3760 |

|
|---|
HOA Amenities: ParkSource Internet Entire Listing Display |
Price and Tax history
| Date | Event | Price |
|---|---|---|
Oct 9, 2025 Source: Doorify MLS #10113568 | Sold | $850,000 |
Sep 2, 2025 Source: Doorify MLS #10113568 | Pending | $874,900 |
Aug 2, 2025 Source: Doorify MLS #10113568 | Listed For Sale | $874,900 |
Aug 2, 2025 Source: Doorify MLS #10080421 | ListingRemoved | $874,900 |
Jul 31, 2025 Source: Doorify MLS #10080421 | PriceChange | $874,900 Price decreased by 3% |
Jun 26, 2025 Source: Doorify MLS #10080421 | PriceChange | $899,000 Price decreased by 1% |
May 24, 2025 Source: Doorify MLS #10080421 | PriceChange | $909,000 Price decreased by 1% |
Apr 17, 2025 Source: Doorify MLS #10080421 | PriceChange | $919,000 Price decreased by 1% |
Mar 6, 2025 Source: Doorify MLS #10080421 | Listed For Sale | $929,000 |
Dec 21, 2006 Source: N/A | Sold | $602,000 |
| Year | Property tax | Tax assessment |
|---|---|---|
| 2025 | $4,394 | $683,873 |
Home facts updated by county records
Market trends in Wake Forest
Last updated August 2026
Avg. sale price
$540K
$8.33KMoM
Sale-to-List Price
99.2%
0.1%MoM
Price per sq ft
$213
$4MoM
Available listings
511
Around this home
What Locals Say about Wake Forest
At least 410 Trulia users voted on each feature.

94 % Say car is needed

93 % Say it's dog friendly

87 % Say parking is easy

83 % Say there's holiday spirit

80 % Say people would walk alone at night

79 % Say yards are well-kept

76 % Say kids play outside

75 % Say there are sidewalks

73 % Say it's quiet

68 % Say streets are well-lit

64 % Say neighbors are friendly

59 % Say they plan to stay for at least 5 years

58 % Say there's wildlife

49 % Say there are community events

36 % Say it's walkable to restaurants

33 % Say it's walkable to grocery stores
Sourced by Trulia users. Learn more about our methodology.
LGBTQ Local Legal Protections
LGBTQ Local Legal Protections



The MLS listing information displayed is deemed reliable, but is not guaranteed accurate by the MLS.
Copyright 2026 Doorify MLS of North Carolina. All rights reserved.
Copyright 2026 Doorify MLS of North Carolina. All rights reserved.
Frequently asked questions about 7709 Moondance Ct
- What is 7709 Moondance Ct estimated to be worth?Trulia's estimated value for 7709 Moondance Ct in Wake Forest, NC is $842,000.
- What is the price history for 7709 Moondance Ct?7709 Moondance Ct in Wake Forest, NC last sold for $850,000 in October 2025.
- Is Wake Forest a buyer's or seller's market?Wake Forest is currently a balanced market, based on recent for-sale activity.
- What's the median sale price in Wake Forest?The median sale price in Wake Forest is $540K. That is down $8.33K from the prior month.
- Does 7709 Moondance Ct have air conditioning?Yes, 7709 Moondance Ct in Wake Forest, NC has air conditioning.
- Does 7709 Moondance Ct have laundry facilities?Yes, 7709 Moondance Ct in Wake Forest, NC has laundry facilities.
Explore by feature - Pet Friendly
 SPECIAL OFFERPET FRIENDLYTotal price$1,516 - $2,326/mo1-3 bd1-2 baThe Lindley at Grove 98 | 521 Granite Grove Loop,
Wake Forest, NC 27587 NEW - 1 DAY AGOSPECIAL OFFERPET FRIENDLYTotal price$2,269 - $3,458/mo2-4 bd2-4 baABODE at Dunn Creek | 556 Hatters Mill Rd,
Wake Forest, NC 27587 PET FRIENDLYFURNISHED
 NEW - 1 DAY AGOSPECIAL OFFERPET FRIENDLY$1,614 - $2,657/mo1-3 bd1-3 baHamlet Quail Crossing - Homes for Rent | 464 Quail Crossing Dr,
Wake Forest, NC 27587 SPECIAL OFFERPET FRIENDLY
 SPECIAL OFFERPET FRIENDLYTotal price$1,304 - $1,722/mo1-3 bd1-2 baThe Pointe at Heritage | 1747 Alexander Springs Ln,
Wake Forest, NC 27587 SPECIAL OFFERPET FRIENDLY
 SPECIAL OFFERPET FRIENDLY$1,237 - $1,891/mo1-3 bd1-2 baCapital Creek at Heritage Apartments | 1910 Capital Creek Dr,
Wake Forest, NC 27587 SPECIAL OFFERPET FRIENDLY
 SPECIAL OFFERPET FRIENDLYINCOME RESTRICTED
Explore by feature - Garage
- PET FRIENDLYFURNISHED
- NEW - 1 DAY AGOSPECIAL OFFERPET FRIENDLY$1,614 - $2,657/mo1-3 bd1-3 baHamlet Quail Crossing - Homes for Rent | 464 Quail Crossing Dr,
Wake Forest, NC 27587  PET FRIENDLY
 SPECIAL OFFERPET FRIENDLY$1,430 - $1,900/mo1-3 bd1-2 baLegacy Wake Forest Apartments | 1421 Legacy Falls Dr,
Wake Forest, NC 27587 SPECIAL OFFERPET FRIENDLY
 SPECIAL OFFERPET FRIENDLY$1,400 - $2,450/mo1-3 bd1-3 baLegacy Heritage Apartments | 700 Legacy Heritage Ln,
Wake Forest, NC 27587 APPLY INSTANTLYPET FRIENDLY
 APPLY INSTANTLY
 APPLY INSTANTLYPET FRIENDLY
 APPLY INSTANTLYPET FRIENDLY
Explore by feature - Air Conditioning
- NEW - 1 DAY AGOSPECIAL OFFERPET FRIENDLYTotal price$2,269 - $3,458/mo2-4 bd2-4 baABODE at Dunn Creek | 556 Hatters Mill Rd,
Wake Forest, NC 27587 - PET FRIENDLYFURNISHED
- NEW - 1 DAY AGOSPECIAL OFFERPET FRIENDLY$1,614 - $2,657/mo1-3 bd1-3 baHamlet Quail Crossing - Homes for Rent | 464 Quail Crossing Dr,
Wake Forest, NC 27587 - PET FRIENDLY
 SPECIAL OFFERPET FRIENDLYTotal price$1,222 - $1,680/mo1-2 bd1-2 baNorth Forest Apartments | 835 Stadium Dr,
Wake Forest, NC 27587- SPECIAL OFFERPET FRIENDLY$1,430 - $1,900/mo1-3 bd1-2 baLegacy Wake Forest Apartments | 1421 Legacy Falls Dr,
Wake Forest, NC 27587 - SPECIAL OFFERPET FRIENDLY
- SPECIAL OFFERPET FRIENDLY$1,400 - $2,450/mo1-3 bd1-3 baLegacy Heritage Apartments | 700 Legacy Heritage Ln,
Wake Forest, NC 27587  PET FRIENDLY
 SPECIAL OFFERPET FRIENDLY
Explore by feature - Pool
- SPECIAL OFFERPET FRIENDLYTotal price$1,516 - $2,326/mo1-3 bd1-2 baThe Lindley at Grove 98 | 521 Granite Grove Loop,
Wake Forest, NC 27587 - NEW - 1 DAY AGOSPECIAL OFFERPET FRIENDLYTotal price$2,269 - $3,458/mo2-4 bd2-4 baABODE at Dunn Creek | 556 Hatters Mill Rd,
Wake Forest, NC 27587 - PET FRIENDLYFURNISHED
- NEW - 1 DAY AGOSPECIAL OFFERPET FRIENDLY$1,614 - $2,657/mo1-3 bd1-3 baHamlet Quail Crossing - Homes for Rent | 464 Quail Crossing Dr,
Wake Forest, NC 27587 - SPECIAL OFFERPET FRIENDLY
- SPECIAL OFFERPET FRIENDLYTotal price$1,304 - $1,722/mo1-3 bd1-2 baThe Pointe at Heritage | 1747 Alexander Springs Ln,
Wake Forest, NC 27587 - SPECIAL OFFERPET FRIENDLY$1,237 - $1,891/mo1-3 bd1-2 baCapital Creek at Heritage Apartments | 1910 Capital Creek Dr,
Wake Forest, NC 27587 - SPECIAL OFFERPET FRIENDLY
- SPECIAL OFFERPET FRIENDLYINCOME RESTRICTED
- PET FRIENDLY
Explore by feature - Washer/dryer
- NEW - 1 DAY AGOSPECIAL OFFERPET FRIENDLYTotal price$2,269 - $3,458/mo2-4 bd2-4 baABODE at Dunn Creek | 556 Hatters Mill Rd,
Wake Forest, NC 27587 - PET FRIENDLYFURNISHED
- NEW - 1 DAY AGOSPECIAL OFFERPET FRIENDLY$1,614 - $2,657/mo1-3 bd1-3 baHamlet Quail Crossing - Homes for Rent | 464 Quail Crossing Dr,
Wake Forest, NC 27587 - SPECIAL OFFERPET FRIENDLYTotal price$1,222 - $1,680/mo1-2 bd1-2 baNorth Forest Apartments | 835 Stadium Dr,
Wake Forest, NC 27587 - SPECIAL OFFERPET FRIENDLY$1,430 - $1,900/mo1-3 bd1-2 baLegacy Wake Forest Apartments | 1421 Legacy Falls Dr,
Wake Forest, NC 27587 - SPECIAL OFFERPET FRIENDLY
- PET FRIENDLY
- SPECIAL OFFERPET FRIENDLY
 PET FRIENDLY$1,395 - $1,495/mo2-3 bd2 baFieldstream at Richland Hills | 1201-1211 Brason Ln,
Wake Forest, NC 27587
Explore by feature - Outdoor Space
 APPLY INSTANTLYPET FRIENDLY
 APPLY INSTANTLYPET FRIENDLY
 NEW - 1 DAY AGO
 PET FRIENDLY
 PET FRIENDLY
 PET FRIENDLY
 PET FRIENDLY
 PET FRIENDLY
 PET FRIENDLY
Apartments for Rent

- Results are loading
Off Market Homes Near 7709 Moondance Ct
 SOLDSEP 15, 2026
 SOLDSEP 15, 2026
 SOLDSEP 14, 2026
 SOLDSEP 10, 2026
 SOLDSEP 10, 2026
 SOLDSEP 9, 2026
 SOLDSEP 4, 2026
 SOLDSEP 4, 2026
 SOLDSEP 4, 2026
- SOLDSEP 3, 2026
 See more homes for sale inWake Forest
Homes for sale near 7709 Moondance Ct
 0.92 ACRES
 0.93 ACRES
 1.29 ACRES
 0.92 ACRES
 OPEN SAT, 2-5PMNEW CONSTRUCTION0.92 ACRES
 OPEN SAT, 2-5PMNEW CONSTRUCTION0.74 ACRES
 0.84 ACRES
 OPEN SAT, 2-5PMNEW CONSTRUCTION0.72 ACRES
 NEW CONSTRUCTION0.76 ACRES
 NEW CONSTRUCTION4.95 ACRES
- See more homes for sale inWake Forest
- Results are loading