


$589,000
Original price: $590,000
 4 Beds
 4 Baths
 3,840 sqft (on 0.34 acres)
7708 W Berkeley Rd, Denver, NC 28037
Est. Mortgage $3,387/mo*
Get Pre-QualifiedHome Highlights

Parking
2 Car Garage

HOA
$38/Monthly

Price/Sqft
$153

Listed
151 days ago

Climate Control
Central & Central Air
Local Information
- Map ViewExplore the area around 7708 W Berkeley Rd.

- Schools1 Preschool School1 Elementary School1 Middle School1 High School

- Shop & Eat

-- mins to
About this House
PRIVATE RETREAT.
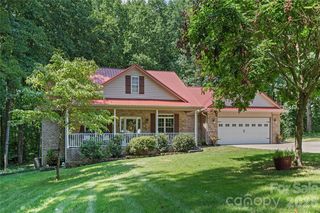
Discover comfort, privacy, and space in this beautifully maintained home approximately 3,840 sq. ft. of living space. Located in a family-friendly community, this residence combines functionality ,and a natural setting.
The main level features a private office, open-concept living and dining areas, a spacious kitchen with granite countertops, stainless steel appliances, a center island, and premium cabinetry. A guest suite with a full bath for added convenience.
Upstairs - three bedrooms, including an impressive owner’s suite with tray ceiling, dual walk-in closets, double vanities, and a dual-head shower, plus a versatile loft. The finished walk-out basement includes a recreation room, full bath, and storage.
THE CHERRY ON TOP is the rare 0.33-acre lot backing to woods and a peaceful creek, offering exceptional privacy, beautiful views, and endless possibilities for outdoor living.
THIS IS MORE THEN A HOME ...IT'S A RARE LIFESTYLE OPPORTUNITY.
Digitally staged
Discover comfort, privacy, and space in this beautifully maintained home approximately 3,840 sq. ft. of living space. Located in a family-friendly community, this residence combines functionality ,and a natural setting.
The main level features a private office, open-concept living and dining areas, a spacious kitchen with granite countertops, stainless steel appliances, a center island, and premium cabinetry. A guest suite with a full bath for added convenience.
Upstairs - three bedrooms, including an impressive owner’s suite with tray ceiling, dual walk-in closets, double vanities, and a dual-head shower, plus a versatile loft. The finished walk-out basement includes a recreation room, full bath, and storage.
THE CHERRY ON TOP is the rare 0.33-acre lot backing to woods and a peaceful creek, offering exceptional privacy, beautiful views, and endless possibilities for outdoor living.
THIS IS MORE THEN A HOME ...IT'S A RARE LIFESTYLE OPPORTUNITY.
Digitally staged
Last check for updates: about 15 hours ago
Listing Provided by: Craig Tribus, (804) 656-5007
Beycome Brokerage Realty LLC
Source: Canopy MLS as distributed by MLS GRID, MLS#4363056
Also Listed on Canopy MLS as distributed by MLS GRID.
Home Details for 7708 W Berkeley Rd

|
|---|
MLS Status: Active |

|
|---|
Interior Details Basement: Finished,Walk-Out AccessNumber of Rooms: 1Types of Rooms: Primary Bedroom |
Beds & Baths Number of Bedrooms: 4Main Level Bedrooms: 1Number of Bathrooms: 4Number of Bathrooms (full): 4 |
Dimensions and Layout Living Area: 3840 Square Feet |
Appliances & Utilities Appliances: Electric Oven, Electric Range, ENERGY STAR Qualified Dishwasher, ENERGY STAR Qualified Refrigerator, Exhaust Hood, Water Heater, Refrigerator with Ice Maker, Self Cleaning Oven, Washer/DryerLaundry: Inside,Upper Level |
Heating & Cooling Heating: CentralHas CoolingAir Conditioning: Central AirHas HeatingHeating Fuel: Central |
Levels, Entrance, & Accessibility Stories: 2Levels: Two |
View No View |

|
|---|
Parking & Garage Number of Garage Spaces: 2Number of Covered Spaces: 2No CarportHas a GarageHas an Attached GarageParking Spaces: 2Parking: Attached Garage,Garage on Main Level |
Frontage Waterfront: NoneResponsible for Road Maintenance: Publicly Maintained RoadRoad Surface Type: Concrete, Paved |
Water & Sewer Sewer: County Sewer |
Surface & Elevation Elevation Units: Feet |
Finished Area Finished Area (above surface): 2800 Square FeetFinished Area (below surface): 1040 Square Feet |

|
|---|
Cumulative Days on Market: 133Days on Market: 151 |

|
|---|
Year Built Year Built: 2018 |
Property Type / Style Property Type: ResidentialProperty Subtype: Single Family Residence |
Building Construction Materials: VinylNot a New ConstructionNo Additional Parcels |
Property Information Parcel Number: 85404 |

|
|---|
Price List Price: $589,000Price Per Sqft: $153 |

|
|---|
Direction & Address City: DenverCommunity: Villages Of Denver |
School Information Elementary School: UnspecifiedJr High / Middle School: UnspecifiedHigh School: Unspecified |

|
|---|
Listing Agent Listing ID: 4363056 |

|
|---|
Building Area Building Area: 2800 Square Feet |

|
|---|
Not Senior Community |

|
|---|
Has an HOAHOA Fee: $450/Annually |

|
|---|
Lot Area: 0.34 acres |

|
|---|
Special Conditions: Standard |

|
|---|
Listing Terms: Cash, Conventional, FHA, VA Loan |

|
|---|
BasementMls Number: 4363056Attribution Contact: 804-656-5007Above Grade Unfinished Area: 2800 |
Around this home
What Locals Say about Denver
At least 91 Trulia users voted on each feature.

90 % Say car is needed

85 % Say parking is easy

82 % Say there's holiday spirit

80 % Say it's dog friendly

79 % Say yards are well-kept

79 % Say it's quiet

70 % Say people would walk alone at night

63 % Say there's wildlife

62 % Say kids play outside

59 % Say neighbors are friendly

59 % Say they plan to stay for at least 5 years

35 % Say there are community events

34 % Say streets are well-lit

28 % Say there are sidewalks

25 % Say it's walkable to restaurants

21 % Say it's walkable to grocery stores
Sourced by Trulia users. Learn more about our methodology.
Market trends in Denver
Last updated July 2026
Avg. sale price
$535K
$25.83KMoM
Sale-to-List Price
—
Price per sq ft
$231
$2MoM
Available listings
291
6MoM
Home Value
Trulia Estimate
$584KSince last month
Increased$4K (+0.6%)Since last year
Decreased$44K (-7%)Since last sale
Increased$34K (+6.1%)Learn more about this home's value by checking out its Trulia Estimate, the value of nearby homes, and how much similar homes have sold for.
Trulia Estimate
The of this home's value increased by +393% in the last 10 years
| Month | Estimated value |
|---|---|
2026 | |
| August 2026 | $584K |
| July 2026 | $580K |
| June 2026 | $581K |
| May 2026 | $584K |
| April 2026 | $613K |
| March 2026 | $624K |
| February 2026 | $629K |
| January 2026 | $626K |
2025 | |
2024 | |
2023 | |
2022 | |
2021 | |
2020 | |
2019 | |
2018 | |
Comparable sales
These are recently sold homes that have a similar location or other similar features to this home, like bedrooms, bathrooms, and square footage. Get a sense of the expected prices in the area by viewing these homes.Address | Distance | Property Type | Sold Price | Sold Date | Bed | Bath | Sqft |
|---|---|---|---|---|---|---|---|
0.26 | Single-Family Home | $469,000 | 05/19/26 | 5 | 3.5 | 2,770 | |
0.28 | Single-Family Home | $515,000 | 01/14/26 | 5 | 4.5 | 3,133 | |
0.43 | Single-Family Home | $492,000 | 09/29/25 | 5 | 3.5 | 3,723 | |
0.51 | Single-Family Home | $400,000 | 01/28/26 | 4 | 3.5 | 2,758 | |
0.15 | Single-Family Home | $357,000 | 06/01/26 | 4 | 2 | 1,882 | |
0.85 | Single-Family Home | $561,165 | 10/21/25 | 5 | 4 | 3,570 | |
0.23 | Single-Family Home | $377,000 | 11/07/25 | 3 | 3 | 2,029 | |
0.42 | Single-Family Home | $415,000 | 07/29/26 | 4 | 3 | 2,070 | |
0.23 | Single-Family Home | $383,000 | 06/16/26 | 3 | 2 | 1,675 | |
0.90 | Single-Family Home | $592,237 | 03/05/26 | 4 | 3.5 | 3,603 |
Nearby home prices
Get a sense of expected prices in the area by checking the value of nearby homes.Address | Distance | Price | Bed | Bath | Sqft | Status |
|---|---|---|---|---|---|---|
0.06 | $444,400 | 4 | 2.5 | 2,224 | Off Market | |
0.12 | $472,900 | 4 | 2.5 | 2,995 | Off Market | |
0.08 | $460,900 | 4 | 3 | 2,684 | Off Market | |
0.14 | $405,200 | 3 | 2.5 | 2,162 | Off Market | |
0.14 | $490,000 | 4 | 3 | 2,600 | Off Market | |
0.16 | $428,100 | 3 | 2.5 | 2,018 | Off Market | |
0.15 | $357,000 | 4 | 2 | 1,882 | Recently Sold | |
0.15 | $480,700 | 5 | 3.5 | 3,113 | Off Market | |
0.15 | $489,900 | 4 | 3 | 2,908 | For Sale | |
0.19 | $213,600 | 3 | 2 | 1,716 | Off Market | |
0.19 | $455,100 | 4 | 3 | 2,640 | Off Market |
Price and Tax history
| Date | Event | Price |
|---|---|---|
Aug 15, 2026 Source: Canopy MLS as distributed by MLS GRID #4363056 | PriceChange | $589,000 Price decreased by 0% |
Jul 12, 2026 Source: Canopy MLS as distributed by MLS GRID #4363056 | PriceChange | $590,000 Price decreased by 1% |
Jun 18, 2026 Source: Canopy MLS as distributed by MLS GRID #4363056 | PriceChange | $593,000 Price decreased by 0% |
May 19, 2026 Source: Canopy MLS as distributed by MLS GRID #4363056 | PriceChange | $595,000 Price decreased by 5% |
Mar 29, 2026 Source: Canopy MLS as distributed by MLS GRID #4363056 | Listed For Sale | $623,900 |
Nov 9, 2025 Source: Canopy MLS as distributed by MLS GRID #4298682 | ListingRemoved | $639,900 |
Oct 29, 2025 Source: Canopy MLS as distributed by MLS GRID #4298682 | PriceChange | $639,900 Price decreased by 0% |
Oct 8, 2025 Source: Canopy MLS as distributed by MLS GRID #4298682 | PriceChange | $640,000 Price decreased by 1% |
Sep 3, 2025 Source: Canopy MLS as distributed by MLS GRID #4298682 | Listed For Sale | $649,000 |
Jun 2, 2022 Source: Canopy MLS as distributed by MLS GRID #3841078 | Sold | $550,000 |
Apr 29, 2022 Source: Canopy MLS as distributed by MLS GRID #3841078 | Pending | $579,990 |
Apr 26, 2022 Source: Canopy MLS as distributed by MLS GRID #3841078 | PriceChange | $579,990 Price decreased by 2% |
Apr 4, 2022 Source: Canopy MLS as distributed by MLS GRID #3841078 | PriceChange | $589,990 Price decreased by 2% |
Mar 25, 2022 Source: Canopy MLS as distributed by MLS GRID #3841078 | PriceChange | $599,990 Price decreased by 3% |
Mar 21, 2022 Source: Canopy MLS as distributed by MLS GRID #3841078 | Listed For Sale | $617,000 |
Mar 11, 2022 Source: Zillow Rental Manager | ListingRemoved | |
Feb 27, 2022 Source: Zillow Rental Manager | PriceChange | $2,600 Price decreased by 5% |
Feb 25, 2022 Source: Zillow Rental Manager | PriceChange | $2,745 Price decreased by 3% |
Feb 21, 2022 Source: Zillow Rental Manager | PriceChange | $2,840 Price decreased by 5% |
Feb 18, 2022 Source: Zillow Rental Manager | Listed For Rent | $3,000 |
Jun 26, 2018 Source: N/A | Sold | $366,000 |
Apr 13, 2018 Source: N/A | Sold | $72,000 |
| Year | Property tax | Tax assessment |
|---|---|---|
| 2025 | $3,472 | $551,667 |
Home facts updated by county records
LGBTQ Local Legal Protections
LGBTQ Local Legal Protections



Craig Tribus, Beycome Brokerage Realty LLC
Agent Phone: (804) 656-5007
Based on information submitted to the MLS GRID as of 2026-08-26 13:23:02 PDT. All data is obtained from various sources and may not have been verified by broker or MLS GRID. Supplied Open House Information is subject to change without notice. All information should be independently reviewed and verified for accuracy. Properties may or may not be listed by the office/agent presenting the information. Some IDX listings have been excluded from this website. Click here for more information
Similar Homes You May Like
 0.37 ACRESTAH North Carolina LLC
 0.32 ACRESSouthern Homes of the Carolinas, Inc
 OPEN THU, 9-7PM0.26 ACRESOpendoor Brokerage LLC
 Better Homes and Garden Real Estate Paracle
 NEW CONSTRUCTION0.31 ACRESEHC Brokerage LP
 OPEN THU, 9-7PM0.33 ACRESOpendoor Brokerage LLC
 OPEN THU, 9-7PM0.43 ACRESOpendoor Brokerage LLC
 NEW CONSTRUCTIONElleBee Realty and Associates
 Premier Sotheby's International Realty
 OPEN FRI, 1-3PM0.34 ACRESCentury 21 Echelon
 Carolina Real Estate Experts The Dan Jones Group
 OPEN SAT, 2-4PM0.28 ACRESHelen Adams Realty
 See more homes for sale inDenver


New Listings near 7708 W Berkeley Rd
 1.4 ACRESEXP Realty LLC Mooresville
 OPEN SUN, 1-3PM0.9 ACRESEXP Realty LLC Mooresville
 0.45 ACRESEXP Realty LLC Mooresville
 0.33 ACRESIvester Jackson Christie's
- See more homes for sale inDenver


Frequently asked questions about 7708 W Berkeley Rd
- What is the estimated monthly payment for 7708 W Berkeley Rd?Based on a $589,000 list price with 20% down at today's rates, the estimated monthly payment for 7708 W Berkeley Rd in Denver, NC is approximately $3,402 (about $3,047 principal & interest, $280 property taxes, and $75 homeowner's insurance). This is an estimate. Actual payment depends on your loan terms.
- How does the list price for 7708 W Berkeley Rd compare to homes in Denver?7708 W Berkeley Rd in Denver, NC is listed at $589,000, about 10% above the $535K median sale price in Denver.
- What do residents say about Denver?Residents describe Denver, NC as easy to park in, dog-friendly, and well-kept. Most residents say you need a car. See homes for sale in Denver, NC.
- What are the closest schools to 7708 W Berkeley Rd?The closest schools to 7708 W Berkeley Rd in Denver, NC are East Lincoln High (rated 8/10), East Lincoln Middle (rated 4/10), St James Elementary School (Pre-K, rated 8/10).
- Does 7708 W Berkeley Rd have air conditioning?Yes, 7708 W Berkeley Rd in Denver, NC has air conditioning.
- Does 7708 W Berkeley Rd have laundry facilities?Yes, 7708 W Berkeley Rd in Denver, NC has laundry facilities.
7708 W Berkeley Rd, Denver, NC 28037 is a 4 bedroom, 4 bathroom, 3,840 sqft single-family home built in 2018. This property is currently available for sale and was listed by Canopy MLS as distributed by MLS GRID on Mar 29, 2026. The MLS # for this home is MLS# 4363056.