


$617,900
 4 Beds
 2.5 Baths
 2,159 sqft
7708 Catchfly Ln, Deforest, WI 53532
Est. Refi. Payment $4,172/mo*
Refinance Your HomeCurrently Off Market - Sold Aug 4, 2026 for $620,000 (3% above list price)
Home Value
Trulia Estimate
$618KSince last month
Decreased$2K (-0.3%)Since last year
Increased$46K (+8%)Since last sale
Decreased$3K (-0.4%)Learn more about this home's value by checking out its Trulia Estimate, the value of nearby homes, and how much similar homes have sold for.
Trulia Estimate
The of this home's value increased by +145% in the last 10 years
| Month | Estimated value |
|---|---|
2026 | |
| September 2026 | $617K |
| August 2026 | $620K |
| July 2026 | $602K |
| June 2026 | $604K |
| May 2026 | $606K |
| April 2026 | $591K |
| March 2026 | $585K |
| February 2026 | $566K |
| January 2026 | $555K |
2025 | |
2024 | |
2023 | |
2022 | |
2021 | |
2020 | |
2019 | |
2018 | |
2017 | |
2016 | |
Comparable sales
These are recently sold homes that have a similar location or other similar features to this home, like bedrooms, bathrooms, and square footage. Get a sense of the expected prices in the area by viewing these homes.Address | Distance | Property Type | Sold Price | Sold Date | Bed | Bath | Sqft |
|---|---|---|---|---|---|---|---|
0.07 | Single-Family Home | $700,000 | 03/06/26 | 3 | 2.5 | 2,191 | |
0.03 | Single-Family Home | $670,000 | 07/24/26 | 4 | 3 | 2,946 | |
0.10 | Single-Family Home | $750,000 | 04/24/26 | 4 | 3 | 3,003 | |
0.07 | Single-Family Home | $615,000 | 05/08/26 | 3 | 2 | 1,844 | |
0.11 | Single-Family Home | $650,000 | 07/17/26 | 3 | 2 | 2,058 | |
0.06 | Single-Family Home | $650,000 | 09/22/25 | 3 | 2 | 1,818 | |
0.13 | Single-Family Home | $774,900 | 03/27/26 | 4 | 3 | 3,020 | |
0.16 | Single-Family Home | $550,000 | 08/27/26 | 3 | 2.5 | 2,250 | |
0.21 | Single-Family Home | $689,900 | 03/23/26 | 3 | 2 | 2,084 |
Nearby home prices
Get a sense of expected prices in the area by checking the value of nearby homes.Address | Distance | Price | Bed | Bath | Sqft | Status |
|---|---|---|---|---|---|---|
0.03 | - | - | - | - | Off Market | |
0.03 | - | - | - | - | Off Market | |
0.03 | - | - | - | - | Off Market | |
0.03 | - | - | - | - | Off Market | |
0.03 | - | - | - | - | Off Market | |
0.03 | - | - | - | - | Off Market | |
0.03 | - | - | - | - | Off Market | |
0.03 | $670,000 | 4 | 3 | 2,946 | Recently Sold | |
0.08 | $812,000 | 5 | 3.5 | 3,207 | Recently Sold | |
0.06 | - | - | - | - | Off Market | |
0.04 | $566,600 | 4 | 3 | 2,928 | Off Market |
Local Information
- Map ViewExplore the area around 7708 Catchfly Ln.

- Schools2 Elementary Schools1 Middle School1 High School

- Shop & Eat

-- mins to
Home Highlights

Single-Family Home

Built in 2018

2,159 sqft

$287/sqft

2 Car Garage
About this House
Immaculate luxury home in DeForest's sought after Conservancy Park neighborhood, close to Conservancy Commons Park with an updated splash pad, the brand new Riverbend Park (Fall 2026) and the scenic Upper Yahara River Trail. The bright, open layout creates an inviting flow for entertaining and everyday living. Designer finishes include granite countertops, subway tile, and luxury vinyl plank flooring. Relax in your private bedroom featuring two walk in closets and a full ensuite bath. Solar panels provide added energy efficiency and potential utility savings. The unfinished lower level with an egress window offers the opportunity to add more finished living space, including a fifth bedroom. Enjoy summer evenings on the patio overlooking the spacious yard and cozy winters by the fireplace. Upper level laundry, excellent curb appeal, and abundant storage including two pantries and extra space in the 2-car attached garage complete this stylish and move-in ready home.
7708 Catchfly Ln, Deforest, WI 53532 is a 4 bedroom, 3 bathroom, 2,159 sqft single-family home built in 2018. It last sold for $620,000 on Aug 4, 2026 (3% above the $600,000 asking price). This property is not currently displayed as for sale or rent on Trulia. The Trulia Estimate is $617,900, with a rent estimate of $3,123/month.
Last check for updates: about 6 hours ago
Listed by Dan Chin Homes Team
Real Broker LLC
Bought with: Jerilyn Endrizzi, Coldwell Banker Real Estate Group
Source: SCWMLS, MLS#2022411
Home Details for 7708 Catchfly Ln

|
|---|
MLS Status: Sold |

|
|---|
Interior Details Basement: Full,Full Size Windows/Exposed,Sump Pump,8'+ Ceiling,Bath/Stubbed,Radon Mitigation SystemNumber of Rooms: 6Types of Rooms: Master Bedroom, Bedroom 2, Bedroom 3, Bedroom 4, Kitchen, Living Room |
Beds & Baths Number of Bedrooms: 4Number of Bathrooms: 3Number of Bathrooms (full): 2Number of Bathrooms (half): 1Number of Bathrooms (main level): 1 |
Dimensions and Layout Living Area: 2159 Square Feet |
Appliances & Utilities Utilities: Cable AvailableAppliances: Washer, Dryer, Water Softener IncludedDryerLaundry: Upper LevelWasher |
Heating & Cooling Heating: Forced AirHas CoolingAir Conditioning: Central AirHas HeatingHeating Fuel: Forced Air |
Fireplace & Spa Number of Fireplaces: 1Fireplace: 1 fireplace, GasHas a Fireplace |
Windows, Doors, Floors & Walls Window: Low Emissivity Windows, Window Coverings |
Levels, Entrance, & Accessibility Stories: 2Levels: Two |

|
|---|
Exterior Home Features Patio / Porch: PatioFoundation: Poured concrete foundatn |
Parking & Garage Number of Garage Spaces: 2Number of Covered Spaces: 2No CarportHas a GarageHas an Attached GarageHas Open ParkingParking Spaces: 2Parking: 2 car,Attached,Garage Door Opener |
Frontage Not on Waterfront |
Water & Sewer Sewer: Public Sewer |
Finished Area Finished Area (above surface): 2159 Square Feet |

|
|---|
Year Built Year Built: 2018 |
Property Type / Style Property Type: ResidentialProperty Subtype: Single Family ResidenceArchitecture: Contemporary |
Building Construction Materials: Vinyl Siding, Wood Siding, Stone |
Property Information Not Included in Sale: Seller's Personal Property, Wall Mounted TVs, Security CamerasIncluded in Sale: Range/Oven, Microwave, Dishwasher, Refrigerator, Disposal, Washer, Dryer, Water Softener, All Window Coverings, Air Cleaner, Sump Pump, MyQ Garage Door Opener, Radon Mitigation SystemParcel Number: 091019425391 |

|
|---|
Price List Price: $600,000Price Per Sqft: $287/sqft |
Status Change & Dates Off Market Date: Thu May 28 2026 |


|
|---|
Direction & Address City: DeForestCommunity: Rivers Turn of Conservancy Place |
School Information Elementary School: Eagle PointElementary School District: DeForestJr High / Middle School: DeForestJr High / Middle School District: DeForestHigh School: DeForestHigh School District: DeForest |

|
|---|
Building Details Builder Name: Tim O'brien Homes |
Building Area Building Area: 2159 Square Feet |

|
|---|
Lot Area: 10018.8 sqft |

|
|---|
Listing Terms: Arms Length |

|
|---|
Energy Efficiency Features: Appliances, Low VOC Materials, Other Green Features |

|
|---|
BasementMls Number: 2022411Attribution Contact: Pref: 608-620-4177Above Grade Unfinished Area: 2159 |
Price and Tax history
| Date | Event | Price |
|---|---|---|
Aug 4, 2026 Source: N/A | Sold | $620,000 |
Jun 2, 2026 Source: WIREX MLS #2022411 | Contingent | $600,000 |
May 28, 2026 Source: WIREX MLS #2022411 | Listed For Sale | $600,000 |
Feb 27, 2019 Source: N/A | Sold | $360,000 |
Dec 15, 2018 Source: Agent Provided | PriceChange | $360,000 Price decreased by 4% |
Nov 17, 2018 Source: Agent Provided | PriceChange | $374,900 Price decreased by 4% |
Oct 18, 2018 Source: Agent Provided | PriceChange | $389,900 Price decreased by 2% |
Oct 10, 2018 Source: Agent Provided | PriceChange | $395,900 Price decreased by 1% |
Jun 5, 2018 Source: Agent Provided | PriceChange | $399,900 Price decreased by 4% |
Mar 26, 2018 Source: Agent Provided | PriceChange | $414,900 Price decreased by 3% |
Dec 18, 2017 Source: Agent Provided | Listed For Sale | $429,900 |
Jul 31, 2017 Source: N/A | Sold | $82,900 |
| Year | Property tax | Tax assessment |
|---|---|---|
| 2024 | $8,980 | $562,200 |
Home facts updated by county records
Market trends in De Forest
Last updated August 2026
Avg. sale price
—
Sale-to-List Price
—
Price per sq ft
—
Available listings
41
Around this home
- Eagle Point Elementary School
- K-3
- Public
- 389 Students
8/10GreatSchools RatingParent Rating AverageMy kids went to EP, WES, DMS and DHS. Every school in this district is excellent.Parent Review3y ago - Harvest Intermediate School
- 4-6
- Public
- 966 Students
8/10GreatSchools RatingParent Rating Average No reviews available for this school.
What Locals Say about De Forest
At least 35 Trulia users voted on each feature.

100 % Say it's dog friendly

92 % Say kids play outside

86 % Say there's holiday spirit

86 % Say car is needed

83 % Say parking is easy

79 % Say people would walk alone at night

79 % Say streets are well-lit

77 % Say it's quiet

76 % Say yards are well-kept

71 % Say there's wildlife

67 % Say there are sidewalks

63 % Say neighbors are friendly

51 % Say it's walkable to restaurants

51 % Say it's walkable to grocery stores

42 % Say there are community events

41 % Say they plan to stay for at least 5 years
Sourced by Trulia users. Learn more about our methodology.
LGBTQ Local Legal Protections
LGBTQ Local Legal Protections



Frequently asked questions about 7708 Catchfly Ln
- What is 7708 Catchfly Ln estimated to be worth?Trulia's estimated value for 7708 Catchfly Ln in Deforest, WI is $617,900.
- What is the price history for 7708 Catchfly Ln?7708 Catchfly Ln in Deforest, WI last sold for $620,000 in August 2026.
- Is Deforest a buyer's or seller's market?Deforest is currently a seller's market, based on recent for-sale activity.
- What do residents say about Deforest?Residents describe Deforest, WI as dog-friendly, easy to park in, and quiet. Most residents say you need a car. See recently sold homes in Deforest, WI.
- Does 7708 Catchfly Ln have air conditioning?Yes, 7708 Catchfly Ln in Deforest, WI has air conditioning.
- Does 7708 Catchfly Ln have laundry facilities?Yes, 7708 Catchfly Ln in Deforest, WI has in-unit laundry.
Explore by feature - Pet Friendly
 NEW - 1 DAY AGOSPECIAL OFFERPET FRIENDLY
 SPECIAL OFFERPET FRIENDLY
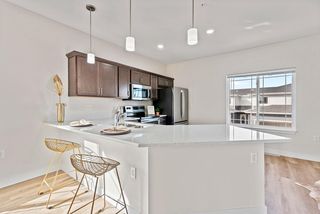 SPECIAL OFFERPET FRIENDLY$1,257 - $2,422/moStudio-3 bd1-3 baThe Residences Apartments at Bear Tree | DeForest, WI | 4185 Timothy Ct,
Deforest, WI 53532 SPECIAL OFFERPET FRIENDLY$1,325 - $2,075/moStudio-2 bd1-2 baResidences at Deforest Yards | 6240 Monticello Dr,
Deforest, WI 53532 NEW - 2 DAYS AGOSPECIAL OFFERPET FRIENDLY
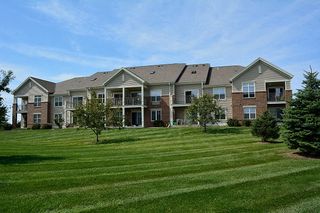 PET FRIENDLY
 SPECIAL OFFERPET FRIENDLY$1,395 - $2,250/mo1-3 bd1-3 baThe Edge at Conservancy Commons | 4958 Innovation Dr,
Deforest, WI 53532 APPLY INSTANTLYPET FRIENDLY
 PET FRIENDLY
 PET FRIENDLY
Explore by feature - Garage
- NEW - 1 DAY AGOSPECIAL OFFERPET FRIENDLY
- SPECIAL OFFERPET FRIENDLY
- SPECIAL OFFERPET FRIENDLY$1,257 - $2,422/moStudio-3 bd1-3 baThe Residences Apartments at Bear Tree | DeForest, WI | 4185 Timothy Ct,
Deforest, WI 53532 - SPECIAL OFFERPET FRIENDLY$1,325 - $2,075/moStudio-2 bd1-2 baResidences at Deforest Yards | 6240 Monticello Dr,
Deforest, WI 53532 - APPLY INSTANTLYPET FRIENDLY

- PET FRIENDLY
 PET FRIENDLY$1,305 - $2,315/mo1-3 bd1-3 baNorth Towne Apartments and Townhomes | 4320 N Towne Ct,
Windsor, WI 53598
Explore by feature - Air Conditioning
- SPECIAL OFFERPET FRIENDLY$1,257 - $2,422/moStudio-3 bd1-3 baThe Residences Apartments at Bear Tree | DeForest, WI | 4185 Timothy Ct,
Deforest, WI 53532 - SPECIAL OFFERPET FRIENDLY$1,325 - $2,075/moStudio-2 bd1-2 baResidences at Deforest Yards | 6240 Monticello Dr,
Deforest, WI 53532 - PET FRIENDLY
- APPLY INSTANTLYPET FRIENDLY
 APPLY INSTANTLYPET FRIENDLYFURNISHED
- PET FRIENDLY
- PET FRIENDLY
 PET FRIENDLY
- PET FRIENDLY$1,305 - $2,315/mo1-3 bd1-3 baNorth Towne Apartments and Townhomes | 4320 N Towne Ct,
Windsor, WI 53598
Explore by feature - Washer/dryer
- NEW - 1 DAY AGOSPECIAL OFFERPET FRIENDLY
- SPECIAL OFFERPET FRIENDLY
- SPECIAL OFFERPET FRIENDLY$1,257 - $2,422/moStudio-3 bd1-3 baThe Residences Apartments at Bear Tree | DeForest, WI | 4185 Timothy Ct,
Deforest, WI 53532 - SPECIAL OFFERPET FRIENDLY$1,325 - $2,075/moStudio-2 bd1-2 baResidences at Deforest Yards | 6240 Monticello Dr,
Deforest, WI 53532 - NEW - 2 DAYS AGOSPECIAL OFFERPET FRIENDLY
- PET FRIENDLY
- SPECIAL OFFERPET FRIENDLY$1,395 - $2,250/mo1-3 bd1-3 baThe Edge at Conservancy Commons | 4958 Innovation Dr,
Deforest, WI 53532 - APPLY INSTANTLYPET FRIENDLY
- APPLY INSTANTLYPET FRIENDLYFURNISHED
Apartments for Rent
- NEW - 1 DAY AGOPET FRIENDLY
- PET FRIENDLY
- PET FRIENDLY$1,257 - $2,422/moStudio-3 bd1-3 baThe Residences Apartments at Bear Tree | DeForest, WI | 4185 Timothy Ct,
Deforest, WI 53532 - PET FRIENDLY$1,395 - $2,250/mo1-3 bd1-3 baThe Edge at Conservancy Commons | 4958 Innovation Dr,
Deforest, WI 53532  PET FRIENDLY$1,299 - $1,959/moStudio-2 bd1-2 baCovered Bridge Residences | 4140 Silo View Dr,
Deforest, WI 53532 PET FRIENDLY
- PET FRIENDLY
 APPLY INSTANTLYPET FRIENDLY
- PET FRIENDLY$1,325 - $2,075/moStudio-2 bd1-2 baResidences at Deforest Yards | 6240 Monticello Dr,
Deforest, WI 53532 - APPLY INSTANTLYPET FRIENDLY
- APPLY INSTANTLYPET FRIENDLYFURNISHED
 PET FRIENDLY
 See more homes for rent inDeforest
Off Market Homes Near 7708 Catchfly Ln
 SOLDSEP 18, 2026
 SOLDSEP 18, 2026
 SOLDSEP 18, 2026
 SOLDSEP 16, 2026
 SOLDSEP 15, 2026
 SOLDSEP 11, 2026
 SOLDSEP 11, 2026
 SOLDSEP 10, 2026
 SOLDSEP 10, 2026
 SOLDSEP 10, 2026
 See more homes for sale inDeforest
Homes for sale near 7708 Catchfly Ln
 0.25 ACRES
 COMING SOONNEW CONSTRUCTION0.31 ACRES
 0.29 ACRES
 0.31 ACRES
 0.68 ACRES
 OPEN SUN, 12-2PM0.3 ACRES
 OPEN SUN, 11-1PMNEW CONSTRUCTION0.27 ACRES
 0.36 ACRES
 OPEN SUN, 11-1PMNEW CONSTRUCTION
 0.31 ACRES
- See more homes for sale inDeforest

- Results are loading