


$3,775,000
Original price: $3,875,000
 4 Beds
 4.5 Baths
 4,361 sqft (on 0.30 acres)
7705 Kestrel Ln, Goleta, CA 93117
Est. Mortgage $23,798/mo*
Get Pre-QualifiedHome Highlights

Single-Family Home

Built in 2013

0.3 acre lot

$866/sqft

Garage

HOA $346/mo
Local Information
- Map ViewExplore the area around 7705 Kestrel Ln.

- Schools2 Elementary Schools1 Middle School1 High School

- Shop & Eat

-- mins to
About this House
Experience refined yet relaxed coastal Santa Barbara living in this exceptional 4,360-square-foot residence, ideally situated within the exclusive, security-gated Bluffs enclave. Built in 2013 with exceptional craftsmanship, the four-bedroom, four-ensuite-bath home blends timeless Rustic Farmhouse style with sophisticated comfort and seamless indoor-outdoor living.
The heart of the home is a spectacular Great Room with fireplace, opening to a beautifully appointed chef's kitchen with custom cabinetry, premium appliances, six-burner gas range, double ovens, built-in refrigerator, beverage center, and butler's pantry. Formal and casual dining spaces, a separate living room with fireplace and built-ins, and a private office provide elegant spaces for both entertaining and everyday living.
The luxurious primary suite is a private retreat, featuring a fireplace, adjoining office or exercise room, private deck, dual walk-in closets, and a spa-inspired marble bath with soaking tub and oversized shower. French limestone and wood floors, custom architectural details, and hand-forged lighting and accents by renowned Steven Handelman Studios add warmth and distinctive character throughout.
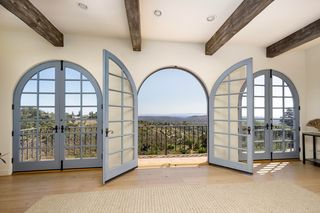
Designed for enjoying Santa Barbara's exceptional climate, multiple sets of patio doors open to expansive outdoor living spaces surrounded by beautifully landscaped gardens, roses, fruit trees, designer lighting, and a custom fountain. Multiple seating and dining areas create an idyllic setting for morning coffee, sunlit afternoons, and al fresco evenings accompanied by the soothing sound of water and Pacific breezes.
Beyond your doorstep, a private pathway leads directly to the 330-acre Ellwood Mesa, with hiking and walking trails, abundant wildlife, and the nearby Coronado Butterfly Preserve. Adjacent to Sandpiper Golf Course and the Bacara Resort, with sweeping views of the Ellwood Mesa and close proximity to the Pacific Ocean, this rare offering delivers an unparalleled connection to nature, recreation, and the quintessential Santa Barbara coastal lifestyle. A three-car garage, porte cochere, tankless water system, reverse-osmosis water system, security system, and intercom complete this exceptional property.
The heart of the home is a spectacular Great Room with fireplace, opening to a beautifully appointed chef's kitchen with custom cabinetry, premium appliances, six-burner gas range, double ovens, built-in refrigerator, beverage center, and butler's pantry. Formal and casual dining spaces, a separate living room with fireplace and built-ins, and a private office provide elegant spaces for both entertaining and everyday living.
The luxurious primary suite is a private retreat, featuring a fireplace, adjoining office or exercise room, private deck, dual walk-in closets, and a spa-inspired marble bath with soaking tub and oversized shower. French limestone and wood floors, custom architectural details, and hand-forged lighting and accents by renowned Steven Handelman Studios add warmth and distinctive character throughout.
Designed for enjoying Santa Barbara's exceptional climate, multiple sets of patio doors open to expansive outdoor living spaces surrounded by beautifully landscaped gardens, roses, fruit trees, designer lighting, and a custom fountain. Multiple seating and dining areas create an idyllic setting for morning coffee, sunlit afternoons, and al fresco evenings accompanied by the soothing sound of water and Pacific breezes.
Beyond your doorstep, a private pathway leads directly to the 330-acre Ellwood Mesa, with hiking and walking trails, abundant wildlife, and the nearby Coronado Butterfly Preserve. Adjacent to Sandpiper Golf Course and the Bacara Resort, with sweeping views of the Ellwood Mesa and close proximity to the Pacific Ocean, this rare offering delivers an unparalleled connection to nature, recreation, and the quintessential Santa Barbara coastal lifestyle. A three-car garage, porte cochere, tankless water system, reverse-osmosis water system, security system, and intercom complete this exceptional property.
Last check for updates: about 8 hours ago
Listing courtesy of Alyson J Spann 00907671, (805) 637-2884
Village Properties - 1
Source: SBMLS, MLS#26-1449
Also Listed on SBMLS.
Open House
Sunday, September 20
2:00 PM to 4:00 PM
Home Details for 7705 Kestrel Ln

|
|---|
MLS Status: Active |

|
|---|
Beds & Baths Number of Bedrooms: 4Number of Bathrooms: 5Number of Bathrooms (full): 4Number of Bathrooms (half): 1 |
Dimensions and Layout Living Area: 4361 Square Feet |
Appliances & Utilities Utilities: Underground UtilitiesAppliances: Wine Refrigerator, Refrigerator, Dishwasher, Disposal, Double Oven, Dryer, Microwave, WasherDishwasherDisposalDryerLaundry: Gas Dryer Hookup,Laundry RoomMicrowaveRefrigeratorWasher |
Heating & Cooling Heating: Natural Gas,ZonedHas CoolingAir Conditioning: Central AirHas HeatingHeating Fuel: Natural Gas |
Fireplace & Spa Fireplace: Living Room, Primary Bedroom, Family RoomHas a Fireplace |
Gas & Electric Electric: 220 Volts in Laundry |
Windows, Doors, Floors & Walls Flooring: Laminate, Carpet, Marble, Stone, Tile |
Levels, Entrance, & Accessibility Levels: TwoFloors: Laminate, Carpet, Marble, Stone, Tile |
View Has a ViewView: Park/Greenbelt, Other, Islands, Ocean |

|
|---|
Exterior Home Features Roof: TilePatio / Porch: Patio, Deck, Terrace, CoveredFencing: Back YardExterior: Other, Fruit TreesFoundation: Slab |
Parking & Garage Number of Garage Spaces: 3Number of Covered Spaces: 3Open Parking Spaces: 6GarageNo Attached GarageHas Open ParkingParking Spaces: 9Parking: Garage |
Water & Sewer Sewer: Sewer Hookup |
Surface & Elevation Topography: Level |

|
|---|
Cumulative Days on Market: 138Days on Market: 138 |

|
|---|
Year Built Year Built: 2013 |
Property Type / Style Property Type: ResidentialProperty Subtype: Single Family ResidenceArchitecture: Mediterranean |
Building Construction Materials: Stucco |
Property Information Condition: ExcellentParcel Number: 079780036 |

|
|---|
Price List Price: $3,775,000Price Per Sqft: $866 |

|
|---|
Direction & Address City: GOLETACommunity: Other |
School Information Elementary School: EllwoodJr High / Middle School: Gol ValleyHigh School: Dos Pueblos |

|
|---|
Listing Agent Listing ID: 26-1449 |

|
|---|
Building Area Building Area: 4361 Square Feet |

|
|---|
HOA Fee Includes: Prop Mgmt, Comm Area Maint, SecurityHas an HOAHOA Fee: $346/Monthly |

|
|---|
Lot Area: 0.30 acres |

|
|---|
Listing Terms: Conventional, Cash |

|
|---|
Mls Number: 26-1449Water ViewWater View: Islands, Ocean |

|
|---|
HOA Amenities: Other |
Around this home
- Ellwood Elementary School
- K-6
- Public
- 303 Students
8/10GreatSchools RatingParent Rating AverageMy child is in her 7th (and final) year at Ellwood and absolutely I have never experienced a school and staff like it. Each teacher and supplemental instructor is engaged in new techniques, learning curves, safety, accountability, encouragement, and communication. Any issue I needed to bring to teachers or staff or even the principal was met with swift, appropriate, and fair action along with speedy communication. The school has provided a space where my child feels safe as well as supported and encouraged to be strong and learn at her pace and needs. IMO the education ratings are wrong due to the factors surrounding the financial and socioeconomic in the areaParent Review3y ago - Learning Tree Preschool
- Public
- 26 Students
NAGreatSchools RatingParent Rating Average No reviews available for this school.
What Locals Say about Goleta
At least 144 Trulia users voted on each feature.

89 % Say it's dog friendly

88 % Say there are sidewalks

78 % Say car is needed

77 % Say parking is easy

70 % Say it's walkable to restaurants

69 % Say kids play outside

68 % Say people would walk alone at night

66 % Say there's holiday spirit

65 % Say yards are well-kept

64 % Say it's quiet

62 % Say it's walkable to grocery stores

61 % Say streets are well-lit

55 % Say they plan to stay for at least 5 years

50 % Say neighbors are friendly

46 % Say there's wildlife

29 % Say there are community events
Sourced by Trulia users. Learn more about our methodology.
Market trends in Goleta
Last updated August 2026
Avg. sale price
—
Sale-to-List Price
—
Price per sq ft
—
Available listings
52
3MoM
Home Value
Trulia Estimate
$3.65MSince last month
Increased$78K (+2.2%)Since last year
Increased$228K (+6.7%)Since last sale
Increased$2M (+118.9%)Learn more about this home's value by checking out its Trulia Estimate, the value of nearby homes, and how much similar homes have sold for.
Trulia Estimate
The of this home's value increased by +91% in the last 10 years
| Month | Estimated value |
|---|---|
2026 | |
| September 2026 | $3.65M |
| August 2026 | $3.57M |
| July 2026 | $3.67M |
| June 2026 | $3.69M |
| May 2026 | $3.83M |
| April 2026 | $3.38M |
| March 2026 | $3.48M |
| February 2026 | $3.32M |
| January 2026 | $3.23M |
2025 | |
2024 | |
2023 | |
2022 | |
2021 | |
2020 | |
2019 | |
2018 | |
2017 | |
2016 | |
Comparable sales
These are recently sold homes that have a similar location or other similar features to this home, like bedrooms, bathrooms, and square footage. Get a sense of the expected prices in the area by viewing these homes.Address | Distance | Property Type | Sold Price | Sold Date | Bed | Bath | Sqft |
|---|---|---|---|---|---|---|---|
0.28 | Single-Family Home | $1,750,000 | 01/21/26 | 4 | 2 | 1,348 | |
0.55 | Single-Family Home | $1,527,300 | 09/14/26 | 4 | 3 | 2,412 | |
0.45 | Single-Family Home | $1,360,000 | 02/25/26 | 4 | 3 | 1,622 | |
0.24 | Single-Family Home | $1,600,000 | 04/10/26 | 3 | 2 | 1,132 | |
0.38 | Single-Family Home | $1,670,000 | 07/30/26 | 3 | 2.5 | 1,586 | |
0.46 | Single-Family Home | $1,695,000 | 08/03/26 | 4 | 2 | 1,311 | |
0.65 | Single-Family Home | $1,775,000 | 01/09/26 | 4 | 2.5 | 2,254 | |
0.43 | Single-Family Home | $1,250,000 | 12/03/25 | 3 | 2 | 1,086 | |
0.58 | Single-Family Home | $1,565,000 | 04/21/26 | 3 | 2 | 1,259 | |
0.72 | Single-Family Home | $1,399,900 | 10/30/25 | 4 | 2 | 1,330 |
Nearby home prices
Get a sense of expected prices in the area by checking the value of nearby homes.Address | Distance | Price | Bed | Bath | Sqft | Status |
|---|---|---|---|---|---|---|
0.05 | $3,817,800 | 4 | 4.5 | 4,361 | Off Market | |
0.09 | $2,827,700 | 3 | 3.5 | 2,808 | Off Market | |
0.16 | $3,516,300 | 3 | 3.5 | 3,912 | Off Market | |
0.19 | $1,697,200 | 3 | 2 | 1,257 | Off Market | |
0.23 | $1,531,400 | 3 | 2 | 1,132 | Off Market | |
0.23 | $2,037,500 | 4 | 2 | 2,016 | Off Market | |
0.24 | $1,600,000 | 3 | 2 | 1,132 | Recently Sold | |
0.28 | $1,750,000 | 4 | 2 | 1,348 | Recently Sold | |
0.36 | $590,000 | 1 | 1 | 696 | For Sale | |
0.36 | $613,100 | 1 | 1 | 622 | Off Market | |
0.35 | $2,001,200 | 4 | 3.5 | 3,097 | Off Market |
Price and Tax history
| Date | Event | Price |
|---|---|---|
Aug 13, 2026 Source: SBMLS #26-1449 | PriceChange | $3,775,000 Price decreased by 3% |
Jun 4, 2026 Source: SBMLS #26-1449 | PriceChange | $3,875,000 Price decreased by 3% |
May 5, 2026 Source: SBMLS #26-1449 | Listed For Sale | $3,975,000 |
Feb 28, 2013 Source: SBMLS #12-3691 | Sold | $1,665,743 |
| Year | Property tax | Tax assessment |
|---|---|---|
| 2026 | Unavailable | $1,940,596 |
Home facts updated by county records
LGBTQ Local Legal Protections
LGBTQ Local Legal Protections



Alyson J Spann, Village Properties - 1
Agent Phone: (805) 637-2884
This information is being provided for your personal, non-commercial use and may not be used for any purpose other than to identify prospective properties that you may be interested in purchasing. Data relating to real estate for sale on this Website comes from the Internet Data Exchange Program of the Santa Barbara Multiple Listing Service. All information is deemed reliable, but not guaranteed. All properties are subject to prior sale, change or withdrawal. Neither the Santa Barbara Multiple Listing Service nor the listing broker(s) shall be responsible for any typographical errors, misinformation, or misprints.
Copyright 2026 Santa Barbara Multiple Listing Service. All rights reserved.
Similar Homes You May Like

 0.32 ACRES
 OPEN SUN, 1-4PM0.43 ACRES
 1.06 ACRES
 OPEN SUN, 1-4PM0.38 ACRES
 1.55 ACRES
 OPEN SAT, 12-2:30PM0.61 ACRES
 0.81 ACRES
 0.33 ACRES
 5 ACRES
 5.14 ACRES
 OPEN SAT, 1-4PM
 OPEN SUN, 2-4PM
 2.84 ACRES
 OPEN SUN, 12-3PM1 ACRE
 0.4 ACRES
 0.35 ACRES
 4.97 ACRES
 0.36 ACRES
 OPEN SAT, 1-3PM
 0.88 ACRESJohn Sener DRE # 00978392, Village Properties
 OPEN SUN, 1-4PM2.1 ACRES
 OPEN SAT, 2-5PM11.73 ACRES
 OPEN SUN, 1-3PM
 OPEN SAT, 1-3PM5.24 ACRES
 0.36 ACRES
 0.61 ACRES
 0.37 ACRES
 7.23 ACRES
 0.4 ACRES
 OPEN SUN, 1-3PM1.38 ACRES
 NEWOPEN SAT, 1-4PM2.9 ACRES
 OPEN SUN, 1-3PM
 1.04 ACRES
 OPEN SAT, 12-2PM0.61 ACRES
 See more homes for sale inGoleta
New Listings near 7705 Kestrel Ln

 0.29 ACRES
- OPEN SUN, 2-4PM

 0.34 ACRES
 Adam Press DRE # 01914620, Press Holdings Inc
 Adam Press DRE # 01914620, Press Holdings Inc
 Adam Press DRE # 01914620, Press Holdings Inc
 NEWOPEN SAT, 10-5PM
- See more homes for sale inGoleta

Frequently asked questions about 7705 Kestrel Ln
- What is the estimated monthly payment for 7705 Kestrel Ln?Based on a $3,775,000 list price with 20% down at today's rates, the estimated monthly payment for 7705 Kestrel Ln in Goleta, CA is approximately $23,881 (about $20,440 principal & interest, $3,366 property taxes, and $75 homeowner's insurance). This is an estimate. Actual payment depends on your loan terms.
- What do residents say about Goleta?Residents describe Goleta, CA as dog-friendly, pedestrian-friendly, and easy to park in. See homes for sale in Goleta, CA.
- What are the closest schools to 7705 Kestrel Ln?The closest schools to 7705 Kestrel Ln in Goleta, CA are Ellwood Elementary School (rated 8/10), Learning Tree Preschool (Elementary/Middle/High).
- What is 7705 Kestrel Ln estimated to be worth?Trulia's estimated value for 7705 Kestrel Ln in Goleta, CA is $3,645,600.
- Does 7705 Kestrel Ln have air conditioning?Yes, 7705 Kestrel Ln in Goleta, CA has air conditioning.
- Does 7705 Kestrel Ln have laundry facilities?Yes, 7705 Kestrel Ln in Goleta, CA has in-unit laundry.
7705 Kestrel Ln, Goleta, CA 93117 is a 4 bedroom, 5 bathroom, 4,361 sqft single-family home built in 2013. This property is currently available for sale and was listed by SBMLS on May 5, 2026. The MLS # for this home is MLS# 26-1449.