


$1,200,000
Original price: $1,275,000
 4 Beds
 3.5 Baths
 3,800 sqft (on 0.45 acres)
770 Suffolk Ln, Belton, MO 64012
Est. Mortgage $7,802/mo*
Get Pre-QualifiedHome Highlights

Single-Family Home

Built in 2017

0.45 acre lot

$316/sqft

3 Car Garage

HOA $390/mo
Local Information
- Map ViewExplore the area around 770 Suffolk Ln.

- Schools2 Elementary Schools1 Middle School1 High School

- Shop & Eat

-- mins to
About this House
Modern Elegance Meet Serenity in Loch Lloyd,
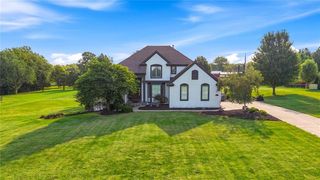
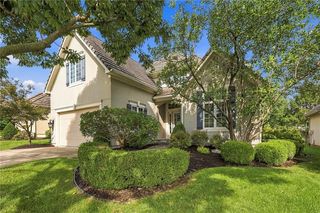
Experience the pinnacle of refined living at 770 Suffolk, a masterpiece by J.S. Robinson Fine Homes nestled within the exclusive, gated enclave of The Village of Loch Lloyd. This distinctive Del Mar floor plan seamlessly blends architectural sophistication with the tranquility of its large, wooded lot.
The interior is a masterclass in modern design, featuring "up-to-the-minute" selections in premium cabinetry, designer lighting, and bespoke tile finishes. The reverse 1.5 story layout is anchored by soaring vaulted ceilings and rustic wood beams, creating an atmosphere that is both grand and intimate.
Key Highlights:
Gourmet Excellence: A chef’s kitchen equipped for high-tier entertaining.
Seamless Transitions: A walk-out lower level leads to outdoor living spaces that rival the luxury of the indoors.
Refined Comfort: Three elegant fireplaces and zero-entry showers for effortless, long-term luxury.
The Setting: Situated on a lush, wooded lot that provides a private sanctuary for relaxation.
Experience the security and serenity of living in Loch Lloyd - it's a lifestyle for the discerning buyer!
Experience the pinnacle of refined living at 770 Suffolk, a masterpiece by J.S. Robinson Fine Homes nestled within the exclusive, gated enclave of The Village of Loch Lloyd. This distinctive Del Mar floor plan seamlessly blends architectural sophistication with the tranquility of its large, wooded lot.
The interior is a masterclass in modern design, featuring "up-to-the-minute" selections in premium cabinetry, designer lighting, and bespoke tile finishes. The reverse 1.5 story layout is anchored by soaring vaulted ceilings and rustic wood beams, creating an atmosphere that is both grand and intimate.
Key Highlights:
Gourmet Excellence: A chef’s kitchen equipped for high-tier entertaining.
Seamless Transitions: A walk-out lower level leads to outdoor living spaces that rival the luxury of the indoors.
Refined Comfort: Three elegant fireplaces and zero-entry showers for effortless, long-term luxury.
The Setting: Situated on a lush, wooded lot that provides a private sanctuary for relaxation.
Experience the security and serenity of living in Loch Lloyd - it's a lifestyle for the discerning buyer!
Last check for updates: about 21 hours ago
Listing Provided by: Kristin Malfer, (816) 536-0545
Compass Realty Group
Source: Heartland MLS as distributed by MLS GRID, MLS#2615314
Also Listed on Heartland MLS as distributed by MLS GRID.
Home Details for 770 Suffolk Ln

|
|---|
MLS Status: Active |

|
|---|
Interior Details Basement: Finished,Walk-Out AccessNumber of Rooms: 4Types of Rooms: Bedroom 2, Bedroom 3, Bedroom 4, Master BathroomWet Bar |
Beds & Baths Number of Bedrooms: 4Number of Bathrooms: 4Number of Bathrooms (full): 3Number of Bathrooms (half): 1 |
Dimensions and Layout Living Area: 3800 Square Feet |
Appliances & Utilities Appliances: Dishwasher, Disposal, Freezer, Humidifier, Microwave, Refrigerator, Electric Range, Stainless Steel Appliance(s)DishwasherDisposalLaundry: In BasementMicrowaveRefrigerator |
Heating & Cooling Heating: Natural Gas,Radiant FloorHas CoolingAir Conditioning: ElectricHas HeatingHeating Fuel: Natural Gas |
Fireplace & Spa Number of Fireplaces: 3Fireplace: Basement, Living Room, Primary BedroomHas a Fireplace |
Windows, Doors, Floors & Walls Flooring: Wood |
Levels, Entrance, & Accessibility Floors: Wood |
Security Security: Gated Community, Smart Door Lock |

|
|---|
Exterior Home Features Roof: CompositionPatio / Porch: Deck, Deck- Covered, Patio, CoveredExterior: Sat Dish AllowedNo Private Pool |
Parking & Garage Number of Garage Spaces: 3Number of Covered Spaces: 3No CarportHas a GarageHas an Attached GarageParking Spaces: 3Parking: Attached,Garage Door Opener,Garage Faces Front |
Frontage Responsible for Road Maintenance: Private Maintained RoadRoad Surface Type: Paved |
Water & Sewer Sewer: Public Sewer |
Finished Area Finished Area (above surface): 2100Finished Area (below surface): 1700 |

|
|---|
Days on Market: 151 |

|
|---|
Year Built Year Built: 2017 |
Property Type / Style Property Type: ResidentialProperty Subtype: Single Family ResidenceArchitecture: Traditional |
Building Construction Materials: Stone Veneer, Stucco |
Property Information Parcel Number: 8000004 |

|
|---|
Price List Price: $1,200,000Price Per Sqft: $316 |
Status Change & Dates Possession Timing: Funding |

|
|---|

|
|---|
Direction & Address City: Loch LloydCommunity: Loch Lloyd |
School Information Elementary School: CambridgeJr High / Middle School: YeokumHigh School: BeltonHigh School District: Belton |

|
|---|
Listing Agent Listing ID: 2615314 |

|
|---|
Building Details Builder Name: J.S. Robinson |
Building Area Building Area: 3800 Square Feet |

|
|---|
Not Senior Community |

|
|---|
HOA Fee Includes: Curbside Recycle, TrashHas an HOAHOA Fee: $390/Monthly |

|
|---|
Lot Area: 0.45 acres |

|
|---|
Listing Terms: Cash, Conventional |

|
|---|
Energy Efficiency Features: Appliances, Insulation, Water Heater |

|
|---|
Business Information Ownership: Private |

|
|---|
BasementMls Number: 2615314Attribution Contact: 816-536-0545Above Grade Unfinished Area: 2100 |

|
|---|
HOA Amenities: Clubhouse,Exercise Room,Golf Course,Pickleball Court(s),Play Area,Putting Green,Pool,Tennis Court(s),Trail(s) |
Around this home
What Locals Say about Village of Loch Lloyd
At least 1 Trulia users voted on each feature.

100 % Say it's dog friendly

100 % Say it's quiet

100 % Say car is needed

100 % Say people would walk alone at night

100 % Say there are sidewalks

100 % Say kids play outside

100 % Say parking is easy

67 % Say there's wildlife

33 % Say neighbors are friendly
Sourced by Trulia users. Learn more about our methodology.
Market trends in Village of Loch Lloyd
Last updated August 2026
Avg. sale price
—
Sale-to-List Price
—
Price per sq ft
—
Available listings
10
1MoM
Home Value
Trulia Estimate
$1.15MSince last month
$500 (0%)Since last year
Decreased$10K (-0.9%)Learn more about this home's value by checking out its Trulia Estimate, the value of nearby homes, and how much similar homes have sold for.
Trulia Estimate
The of this home's value increased by +84% in the last 10 years
| Month | Estimated value |
|---|---|
2026 | |
| September 2026 | $1.15M |
| August 2026 | $1.15M |
| July 2026 | $1.15M |
| June 2026 | $1.23M |
| May 2026 | $1.24M |
| April 2026 | $1.2M |
| March 2026 | $1.23M |
| February 2026 | $1.2M |
| January 2026 | $1.21M |
2025 | |
2023 | |
2022 | |
2021 | |
2020 | |
2019 | |
2018 | |
2017 | |
Comparable sales
These are recently sold homes that have a similar location or other similar features to this home, like bedrooms, bathrooms, and square footage. Get a sense of the expected prices in the area by viewing these homes.Address | Distance | Property Type | Sold Price | Sold Date | Bed | Bath | Sqft |
|---|---|---|---|---|---|---|---|
0.17 | Single-Family Home | - | 05/18/26 | 4 | 3 | 3,899 | |
0.10 | Single-Family Home | - | 10/06/25 | 4 | 3.5 | 4,735 | |
0.06 | Single-Family Home | - | 06/04/26 | 4 | 4.5 | 4,238 | |
0.04 | Single-Family Home | - | 08/19/26 | 3 | 3 | 4,457 | |
0.30 | Single-Family Home | - | 05/05/26 | 4 | 4 | 5,768 | |
0.36 | Single-Family Home | - | 10/01/25 | 4 | 3.5 | 4,734 | |
0.47 | Single-Family Home | - | 08/12/26 | 3 | 3.5 | 4,448 | |
0.49 | Single-Family Home | - | 03/24/26 | 3 | 3 | 4,240 | |
0.62 | Single-Family Home | - | 07/01/26 | 4 | 3.5 | 3,890 | |
0.37 | Single-Family Home | - | 07/20/26 | 4 | 3 | 2,316 |
Nearby home prices
Get a sense of expected prices in the area by checking the value of nearby homes.Address | Distance | Price | Bed | Bath | Sqft | Status |
|---|---|---|---|---|---|---|
0.03 | $1,175,000 | 4 | 4.5 | 4,937 | For Sale | |
0.04 | - | 3 | 3 | 4,457 | Recently Sold | |
0.06 | - | 4 | 4.5 | 4,238 | Recently Sold | |
0.10 | $1,565,900 | 5 | 4.5 | 5,364 | Off Market | |
0.08 | - | 4 | 4 | - | Off Market | |
0.10 | $1,532,000 | 4 | 3.5 | 4,735 | Off Market | |
0.15 | $944,000 | 4 | 3 | 4,479 | Off Market | |
0.17 | - | 4 | 3 | 3,899 | Recently Sold | |
0.28 | - | 4 | 3.5 | 6,493 | Off Market | |
0.30 | - | 4 | 4 | 5,768 | Recently Sold | |
0.31 | - | 5 | 4.5 | 4,725 | Off Market |
Price and Tax history
| Date | Event | Price |
|---|---|---|
Jul 24, 2026 Source: Heartland MLS as distributed by MLS GRID #2615314 | PriceChange | $1,200,000 Price decreased by 6% |
May 6, 2026 Source: Heartland MLS as distributed by MLS GRID #2615314 | Listed For Sale | $1,275,000 |
Mar 8, 2023 Source: Heartland MLS as distributed by MLS GRID #2387086 | ListingRemoved | |
Nov 27, 2022 Source: Heartland MLS as distributed by MLS GRID #2387086 | PriceChange | $995,000 Price decreased by 10% |
Sep 13, 2022 Source: Heartland MLS as distributed by MLS GRID #2387086 | PriceChange | $1,100,000 Price decreased by 8% |
Jun 10, 2022 Source: Heartland MLS as distributed by MLS GRID #2387086 | Listed For Sale | $1,200,000 |
Oct 10, 2017 Source: Heartland MLS as distributed by MLS GRID #2038251 | Sold | -- |
| Year | Property tax | Tax assessment |
|---|---|---|
| 2025 | $10,505 | $777,470 |
Home facts updated by county records
LGBTQ Local Legal Protections
LGBTQ Local Legal Protections



Kristin Malfer, Compass Realty Group
Agent Phone: (816) 536-0545
Based on information submitted to the MLS GRID as of 2026-09-18 10:08:13 PDT. All data is obtained from various sources and may not have been verified by broker or MLS GRID. Supplied Open House Information is subject to change without notice. All information should be independently reviewed and verified for accuracy. Properties may or may not be listed by the office/agent presenting the information. Some IDX listings have been excluded from this website. Prices displayed on all Sold listings are the Last Known Listing Price and may not be the actual selling price. Click here for more information
Listing Information presented by local MLS brokerage: Zillow, Inc., local REALTOR®- Terry York - (913) 213-6604
Listing Information presented by local MLS brokerage: Zillow, Inc., local REALTOR®- Terry York - (913) 213-6604
Similar Homes You May Like
 OPEN SAT, 11-6PMNEW CONSTRUCTION0.25 ACRESWeichert, Realtors Welch & Co.
 OPEN SUN, 12-6PMNEW CONSTRUCTION0.25 ACRESWeichert, Realtors Welch & Co.
 0.26 ACRESCompass Realty Group
 NEW CONSTRUCTIONPrime Development Land Co LLC
 OPEN SAT, 1-3PM0.36 ACRESReeceNichols - Leawood
 OPEN SAT, 11-6PMNEW CONSTRUCTIONWeichert, Realtors Welch & Co.
 NEW CONSTRUCTION0.28 ACRESPrime Development Land Co LLC
 NEW CONSTRUCTIONPlatinum Realty LLC
 OPEN SAT, 11-4PMNEW CONSTRUCTION0.28 ACRESWeichert, Realtors Welch & Co.
 NEW CONSTRUCTIONWeichert, Realtors Welch & Co.
 OPEN SAT, 11-6PMNEW CONSTRUCTIONWeichert, Realtors Welch & Co.
 OPEN THU, 11-5PMNEW CONSTRUCTION0.25 ACRESWeichert, Realtors Welch & Co.
 0.28 ACRESReeceNichols - Leawood
 NEW CONSTRUCTIONReeceNichols - Leawood
 NEW CONSTRUCTIONPrime Development Land Co LLC
 1.39 ACRESReeceNichols - Country Club Plaza
 Weichert, Realtors Welch & Co.
 NEW CONSTRUCTIONPrime Development Land Co LLC
 NEW CONSTRUCTION0.26 ACRESKeller Williams Realty Partners Inc.
 NEW CONSTRUCTION0.25 ACRESPrime Development Land Co LLC
 NEW CONSTRUCTION0.25 ACRESBHG Kansas City Homes
 NEW CONSTRUCTIONPrime Development Land Co LLC
 OPEN SAT, 11-5PMNEW CONSTRUCTIONWeichert, Realtors Welch & Co.
 OPEN SAT, 11-6PMNEW CONSTRUCTION0.25 ACRESWeichert, Realtors Welch & Co.
 NEW CONSTRUCTION0.56 ACRESWeichert, Realtors Welch & Co.
 OPEN SAT, 11-5PMNEW CONSTRUCTIONWeichert, Realtors Welch & Co.
 OPEN SAT, 11-6PMNEW CONSTRUCTIONWeichert, Realtors Welch & Co.
 OPEN SAT, 11-5PMNEW CONSTRUCTION0.26 ACRESWeichert, Realtors Welch & Co.
 See more homes for sale inBelton


New Listings near 770 Suffolk Ln
 NEWCOMING SOON 9/240.34 ACRESReeceNichols - Overland Park
 NEWCOMING SOON 9/24ReeceNichols - Leawood
 NEW - 16 HRS AGONEW CONSTRUCTION0.41 ACRESRodrock & Associates Realtors
 NEWCOMING SOON 9/300.41 ACRES1st Class Real Estate KC
 NEWCOMING SOON 10/17.02 ACRESReeceNichols - Overland Park
 NEWOPEN SUN, 1-3PM3.2 ACRESKeller Williams Southland
 OPEN THU, 4-6PMCOMING SOON 9/24ReeceNichols- Leawood Town Center
 NEWCOMING SOON 9/230.55 ACRESLettiann & Associates Real Estate Services, LLC
 0.65 ACRESCompass Realty Group
 NEWOPEN SUN, 1-3PMReeceNichols - Leawood
 NEWCOMING SOON 10/10.25 ACRESReeceNichols - Leawood
 NEWOPEN SUN, 1-3PMCOMING SOON 9/20ReeceNichols - Overland Park
- 1.39 ACRESReeceNichols - Country Club Plaza
 COMING SOON 10/8ReeceNichols - Leawood
- See more homes for sale inBelton
Frequently asked questions about 770 Suffolk Ln
- What is the estimated monthly payment for 770 Suffolk Ln?Based on a $1,200,000 list price with 20% down at today's rates, the estimated monthly payment for 770 Suffolk Ln in Belton, MO is approximately $7,499 (about $6,564 principal & interest, $860 property taxes, and $75 homeowner's insurance). This is an estimate. Actual payment depends on your loan terms.
- What are the closest schools to 770 Suffolk Ln?The closest schools to 770 Suffolk Ln in Belton, MO are Belton High School (rated 5/10), Belton Middle School/Freshman Center (rated 4/10), Cambridge Elementary School (rated 4/10).
- What is 770 Suffolk Ln estimated to be worth?Trulia's estimated value for 770 Suffolk Ln in Belton, MO is $1,149,300.
- Does 770 Suffolk Ln have air conditioning?Yes, 770 Suffolk Ln in Belton, MO has air conditioning.
- Does 770 Suffolk Ln have a pool?Yes, 770 Suffolk Ln in Belton, MO has a pool.
- Does 770 Suffolk Ln have laundry facilities?Yes, 770 Suffolk Ln in Belton, MO has laundry facilities.
770 Suffolk Ln, Belton, MO 64012 is a 4 bedroom, 4 bathroom, 3,800 sqft single-family home built in 2017. This property is currently available for sale and was listed by Heartland MLS as distributed by MLS GRID on Apr 20, 2026. The MLS # for this home is MLS# 2615314.