
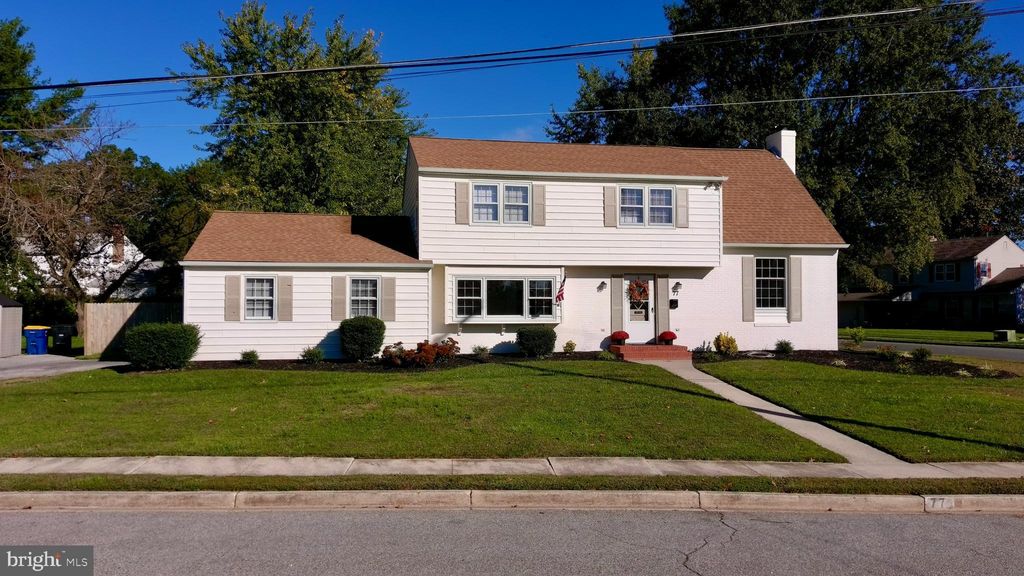
77 Lynnhaven Dr
Dover, DE 19904
 4 Beds
 2.5 Baths
 2,388 sqft (on 0.28 acres)
$383,200
as of Jul 28, 2026
$383,200
as of Jul 28, 2026
4 Beds
2.5 Baths
2,388 sqft
(on 0.28 acres)
Local Information
- Map ViewExplore the area around 77 Lynnhaven Dr.

- Schools1 Preschool School3 Elementary Schools1 Middle School2 High Schools

- Shop & Eat

-- mins to
Home Highlights

Property Type
Single-Family Home

Year Built
1965

Lot Size
0.28 acres
Living Area
2,388 sqft

Price/Sqft
$160

Parking
Open Parking
About this House
This exquisite 4-bedroom, 2.5-bath residence, nestled gracefully on a charming corner lot, is a true gem that seamlessly combines the allure of aesthetic elegance with an ideal location. Craftsmanship and meticulous upkeep define this property, setting it apart as a must-see treasure. Strategically positioned within the Capital School District, this residence offers unparalleled convenience. Located in close proximity to the hospital, Dover Air Force Base, shopping destinations, and a transit station, it exemplifies the epitome of prime location. Stepping inside, you'll be captivated by the timeless allure of original hardwood floors gracing the dining room, living room, master suite, bedroom #2, and the second-floor hallway. With a second full bath on the second floor and an additional half bath on the first floor, every modern comfort is seamlessly integrated. Practicality meets elegance in the utility/mudroom, complete with a spacious clothes closet, providing seamless access to the well-appointed eat-in kitchen. This space further leads to the fenced backyard and offers a separate entry to the two-car garage, making daily life very convenient. The living room, a masterpiece of design, showcases two tastefully crafted built-in bookcases and a wood-burning fireplace. Transitioning from the kitchen, the dining room welcomes an abundance of natural light through a large picture window, making each meal a delightful experience. An inviting den, also accessible from the kitchen, boasts built-in bookshelves, adding a touch of sophistication. The 3-season sunroom bathes in sunlight through an impressive array of windows and provides an enchanting view of the outdoors. It also features a convenient exit to the fenced backyard, connecting you to the joys of outdoor living. This residence, characterized by its timeless appeal and strategic design, harmoniously combines classic elements with contemporary comforts. Don't miss the opportunity to make this your home.
77 Lynnhaven Dr, Dover, DE 19904 is a 4 bedroom, 3 bathroom, 2,388 sqft single-family home built in 1965. It last sold for $365,000 on Nov 30, 2023 (1% above the $359,900 asking price). It is currently off market. The Trulia Estimate is $383,200, with a rent estimate of $2,592/month.
Home Details for 77 Lynnhaven Dr

|
|---|
Interior Details Basement: Partial,UnfinishedNumber of Rooms: 1Types of Rooms: Basement |
Beds & Baths Number of Bedrooms: 4Number of Bathrooms: 3Number of Bathrooms (full): 2Number of Bathrooms (half): 1Number of Bathrooms (main level): 1 |
Dimensions and Layout Living Area: 2388 Square Feet |
Appliances & Utilities Appliances: Gas Water Heater |
Heating & Cooling Heating: Forced Air,Natural GasHas CoolingAir Conditioning: Central Air,Natural GasHas HeatingHeating Fuel: Forced Air |
Fireplace & Spa No Fireplace |
Levels, Entrance, & Accessibility Stories: 2Levels: TwoAccessibility: 2+ Access Exits |
View No View |

|
|---|
Exterior Home Features Other Structures: Above Grade, Below GradeFoundation: Brick/MortarNo Private Pool |
Parking & Garage No CarportNo GarageNo Attached GarageHas Open ParkingParking: Driveway,Off Site |
Pool Pool: None |
Frontage Not on Waterfront |
Water & Sewer Sewer: Public Sewer |
Finished Area Finished Area (above surface): 2388 Square Feet |

|
|---|
Year Built Year Built: 1965 |
Property Type / Style Property Type: ResidentialProperty Subtype: Single Family ResidenceStructure Type: DetachedArchitecture: Colonial |
Building Building Name: NoneConstruction Materials: Frame, MasonryNot a New Construction |
Property Information Included in Sale: Washer, Refrigerator, Wall Oven, Stovetop, DishwasherParcel Number: ED0508508019600000 |

|
|---|
Price List Price: $359,900 |
Status Change & Dates Off Market Date: Thu Nov 30 2023Possession Timing: Immediate |

|
|---|
MLS Status: CLOSED |

|
|---|
Direction & Address City: DOVERCommunity: Woodbrook |
School Information Elementary School District: CapitalJr High / Middle School District: CapitalHigh School District: Capital |

|
|---|
Building Area Building Area: 2388 Square Feet |

|
|---|
Not Senior Community |

|
|---|
No HOA |

|
|---|
Lot Area: 0.28 acres |

|
|---|
Special Conditions: Standard |

|
|---|
Listing Agreement Type: Exclusive Right To SellListing Terms: Cash, Conventional, FHA, VA Loan |

|
|---|
Business Information Ownership: Fee Simple |

|
|---|
BasementMls Number: DEKT2022388Above Grade Unfinished Area: 2388 |
Last check for updates: about 2 hours ago
Listed by Ceil Jones, (302) 674-4255
Myers Realty
Bought with: Sabri Thompson, (302) 561-1717, Foraker Realty Co.
Source: Bright MLS, MLS#DEKT2022388
Price History for 77 Lynnhaven Dr
| Date | Price | Event | Source |
|---|---|---|---|
| 11/30/2023 | $365,000 | Sold | Bright MLS #DEKT2022388 |
| 11/03/2023 | $359,900 | Pending | Bright MLS #DEKT2022388 |
| 10/29/2023 | $359,900 | PriceChange | Bright MLS #DEKT2022388 |
| 10/23/2023 | $365,000 | PriceChange | Bright MLS #DEKT2022388 |
| 10/10/2023 | $375,000 | PendingToActive | Bright MLS #DEKT2022388 |
| 09/14/2023 | $375,000 | Pending | Bright MLS #DEKT2022388 |
| 09/11/2023 | ListingRemoved | Bright MLS #DEKT2022388 | |
| 09/04/2023 | $375,000 | Listed For Sale | Bright MLS #DEKT2022388 |
| 11/09/2011 | $150,000 | Sold | N/A |
Market trends in Dover
Last updated June 2026
Avg. sale price
$323K
$1.5KMoM
Sale-to-List Price
100.0%
Price per sq ft
$181
$4MoM
Available listings
197
2MoM

- Results are loading
Property Tax and Assessment
| Year | 2025 |
|---|---|
| Tax | $1,865 |
| Assessment | $317,300 |
Home facts updated by county records
Comparable Sales for 77 Lynnhaven Dr
Address | Distance | Property Type | Sold Price | Sold Date | Bed | Bath | Sqft |
|---|---|---|---|---|---|---|---|
0.03 | Single-Family Home | $460,000 | 08/04/25 | 4 | 3.5 | 4,132 | |
0.20 | Single-Family Home | $385,000 | 01/16/26 | 4 | 2.5 | 1,750 | |
0.30 | Single-Family Home | $345,000 | 07/10/26 | 4 | 2 | 2,356 | |
0.17 | Single-Family Home | $490,000 | 10/21/25 | 4 | 3.5 | 2,480 | |
0.25 | Single-Family Home | $335,000 | 01/15/26 | 4 | 1.5 | 1,929 | |
0.28 | Single-Family Home | $290,000 | 05/26/26 | 4 | 2 | 2,408 | |
0.29 | Single-Family Home | $360,000 | 10/20/25 | 3 | 2.5 | 2,114 | |
0.25 | Single-Family Home | $275,000 | 06/05/26 | 4 | 1.5 | 2,806 | |
0.25 | Single-Family Home | $247,950 | 10/09/25 | 5 | 2.5 | 2,368 |
Nearby homes
Get a sense of prices in the area by checking nearby homes. OFF MARKETKeller Williams Realty Central-Delaware
 OFF MARKETIron Valley Real Estate Premier
 OFF MARKETKeller Williams Realty Central-Delaware
 OFF MARKETBHHS Fox & Roach-Christiana
 OFF MARKETLong & Foster Real Estate, Inc.




Assigned Schools
These are the assigned schools for 77 Lynnhaven Dr.
- Dover High School
- 9-12
- Public
- 1812 Students
NAGreatSchools RatingParent Rating AverageI begged my son not to go to this school and let me register him elsewhere to no avail. As he attends each day, I say a prayer and hold my breath. If I had it my way, he would never step foot in that building.Parent Review6mo ago - South Dover Elementary School
- K-4
- Public
- 577 Students
4/10GreatSchools RatingParent Rating Average8 out of 10. The school for immersion program really stepped it up for extra learning tools for kids and made sure they were being respectful. Though a few bad eggs were in my kids class the teachers did their best to address and redirect and educate issue. It showed thenteachers cared.Parent Review8y ago - William Henry Middle School
- 5
- Public
- 432 Students
1/10GreatSchools RatingParent Rating AverageHorrible would never suggest anyone send there kids to this school.Parent Review6y ago - Kent County Community School
- PK-12
- Public
- 274 Students
NAGreatSchools RatingParent Rating AverageIt is a great time to be a student at KCCS!!Principal Review11y ago  Check out schools near 77 Lynnhaven Dr.
What Locals Say about Dover
At least 360 Trulia users voted on each feature.

85 % Say car is needed

80 % Say parking is easy

77 % Say it's dog friendly

75 % Say yards are well-kept

70 % Say there are sidewalks

68 % Say there's holiday spirit

62 % Say kids play outside

61 % Say it's quiet

57 % Say streets are well-lit

50 % Say people would walk alone at night

46 % Say it's walkable to grocery stores

45 % Say neighbors are friendly

42 % Say it's walkable to restaurants

41 % Say there's wildlife

40 % Say they plan to stay for at least 5 years

23 % Say there are community events
Sourced by Trulia users. Learn more about our methodology.
LGBTQ Local Legal Protections
LGBTQ Local Legal Protections



Apartments for Rent
 PET FRIENDLY$1,530 - $2,160/mo1-3 bd1-2 baCannon and Westover Apartment Homes | 105 Katrina Way,
Dover, DE 19904 NEW - 17 HRS AGOPET FRIENDLY
 PET FRIENDLY
 PET FRIENDLY
 PET FRIENDLY$1,250 - $1,800/moStudio-3 bd1-2 baCountry Village Apartment Homes | 480 Country Dr,
Dover, DE 19901 PET FRIENDLY
 PET FRIENDLY
 PET FRIENDLY
 PET FRIENDLY
 PET FRIENDLY
 PET FRIENDLY
 PET FRIENDLY
 PET FRIENDLY
 See more homes for rent inDover
Explore by feature - Pet Friendly
- SPECIAL OFFERPET FRIENDLY
- SPECIAL OFFERPET FRIENDLY
- SPECIAL OFFERPET FRIENDLY
- PET FRIENDLY$1,530 - $2,160/mo1-3 bd1-2 baCannon and Westover Apartment Homes | 105 Katrina Way,
Dover, DE 19904 - SPECIAL OFFERPET FRIENDLY$1,250 - $1,800/moStudio-3 bd1-2 baCountry Village Apartment Homes | 480 Country Dr,
Dover, DE 19901 - SPECIAL OFFERPET FRIENDLY
- SPECIAL OFFERPET FRIENDLY
- NEW - 17 HRS AGOPET FRIENDLY
- SPECIAL OFFERPET FRIENDLY
- SPECIAL OFFERPET FRIENDLY
Explore by feature - Garage
- SPECIAL OFFERPET FRIENDLY
- PET FRIENDLY$1,530 - $2,160/mo1-3 bd1-2 baCannon and Westover Apartment Homes | 105 Katrina Way,
Dover, DE 19904 - SPECIAL OFFERPET FRIENDLY
- SPECIAL OFFERPET FRIENDLY
 PET FRIENDLY
 APPLY INSTANTLYPET FRIENDLY
 APPLY INSTANTLYFURNISHED
 APPLY INSTANTLYPET FRIENDLY
 APPLY INSTANTLYFURNISHEDROOM FOR RENT
 APPLY INSTANTLY

Explore by feature - Air Conditioning
- SPECIAL OFFERPET FRIENDLY
- SPECIAL OFFERPET FRIENDLY
- SPECIAL OFFERPET FRIENDLY
- PET FRIENDLY$1,530 - $2,160/mo1-3 bd1-2 baCannon and Westover Apartment Homes | 105 Katrina Way,
Dover, DE 19904 - SPECIAL OFFERPET FRIENDLY$1,250 - $1,800/moStudio-3 bd1-2 baCountry Village Apartment Homes | 480 Country Dr,
Dover, DE 19901 - SPECIAL OFFERPET FRIENDLY
- SPECIAL OFFERPET FRIENDLY
- NEW - 17 HRS AGOPET FRIENDLY
- SPECIAL OFFERPET FRIENDLY
 PET FRIENDLY
Explore by feature - Pool
- SPECIAL OFFERPET FRIENDLY
- SPECIAL OFFERPET FRIENDLY
- SPECIAL OFFERPET FRIENDLY
- PET FRIENDLY$1,530 - $2,160/mo1-3 bd1-2 baCannon and Westover Apartment Homes | 105 Katrina Way,
Dover, DE 19904 - PET FRIENDLY
 SPECIAL OFFERPET FRIENDLY
- SPECIAL OFFERPET FRIENDLY
 NEW - 9 HRS AGOSPECIAL OFFER
 APPLY INSTANTLY
Explore by feature - Washer/dryer
- SPECIAL OFFERPET FRIENDLY
- PET FRIENDLY$1,530 - $2,160/mo1-3 bd1-2 baCannon and Westover Apartment Homes | 105 Katrina Way,
Dover, DE 19904 - SPECIAL OFFERPET FRIENDLY$1,250 - $1,800/moStudio-3 bd1-2 baCountry Village Apartment Homes | 480 Country Dr,
Dover, DE 19901 - SPECIAL OFFERPET FRIENDLY
- NEW - 17 HRS AGOPET FRIENDLY
- SPECIAL OFFERPET FRIENDLY
- PET FRIENDLY

- SPECIAL OFFERPET FRIENDLY
- PET FRIENDLY
Explore by feature - Outdoor Space
- SPECIAL OFFERPET FRIENDLY
 PET FRIENDLY
 PET FRIENDLY
 PET FRIENDLY
 PET FRIENDLY
 PET FRIENDLY
- APPLY INSTANTLYPET FRIENDLY
 APPLY INSTANTLYFURNISHEDROOM FOR RENT
- APPLY INSTANTLY
Homes for sale near 77 Lynnhaven Dr


Off Market Homes Near 77 Lynnhaven Dr
 SOLDJUL 27, 2026Iron Valley Real Estate Premier
 SOLDJUL 24, 2026Keller Williams Realty Central-Delaware
 SOLDJUL 24, 2026D.R. Horton Realty of Delaware, LLC
 SOLDJUL 24, 2026D.R. Horton Realty of Delaware, LLC
 SOLDJUL 23, 2026Burns & Ellis Realtors
 SOLDJUL 23, 2026Keller Williams Realty Central-Delaware
 See more homes for sale inDover


The data relating to real estate for sale on this website appears in part through the BRIGHT Internet Data Exchange program, a voluntary cooperative exchange of property listing data between licensed real estate brokerage firms, and is provided by BRIGHT through a licensing agreement.
Listing information is from various brokers who participate in the Bright MLS IDX program and not all listings may be visible on the site. The property information being provided on or through the website is for the personal, non-commercial use of consumers and such information may not be used for any purpose other than to identify prospective properties consumers may be interested in purchasing.
Some properties which appear for sale on the website may no longer be available because they are for instance, under contract, sold or are no longer being offered for sale.
Property information displayed is deemed reliable but is not guaranteed.
Copyright 2026 Bright MLS, Inc. Click here for more information