


$799,000
 6 Beds
 4.5 Baths
 19,998 sqft
77 Brookside Ave, Irvington, NJ 07111
Est. Mortgage $5,698/mo*
Get Pre-QualifiedHome Highlights

Multi-Family

Built in 2026

$40/sqft

1 Car Garage
Local Information
- Map ViewExplore the area around 77 Brookside Ave.

- Schools1 Preschool School1 Elementary School2 Middle Schools1 High School

- Shop & Eat

-- mins to
About this House
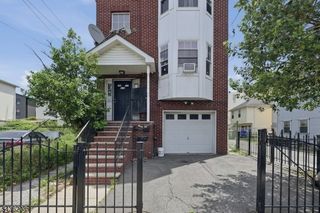
SHOW STOPPER!! Sensational CUSTOM NEW CONSTRUCTION 2-family Home. Thoughtfully designed for both convenience and elevated entertaining, this residence truly has it all. Featuring 6 bedrooms, 5 baths, gorgeous hardwood floors, and soaring 9-foot ceilings, this luxurious home offers a versatile layout and substantial living space inside and out. Abundant natural light pours through European windows, complemented by custom doors and distinctive tile finishes throughout. With three levels of finely crafted living space, each floor presents an inviting and functional floor plan. The center island style kitchens are equipped with ultra stainless steel appliance packages, ceiling-height cabinetry, and sleek quartz countertops. Spiral staircases lead to a flexible lower-level retreat ideal for a media room, yoga studio, office or recreation space complete with an additional bath, laundry area, and garage access. The first and second floors each offer 3 spacious bedrooms and 2 fully tiled baths, while the primary suites exude modern luxury with generous walk-in closets, floating vanities, and touchscreen mirrors. All this at a value that is truly unmatched in today's market. Incredibly low taxes and 5 year benefits apply. Conveniently located close to parks, shops, eateries, NYC commute, & so much MORE!
Home Details for 77 Brookside Ave

|
|---|
MLS Status: Active |

|
|---|
Interior Details Basement: Yes,Finished,Walk-Out AccessNumber of Rooms: 13 |
Beds & Baths Number of Bedrooms: 6Number of Bathrooms: 4.1Number of Bathrooms (full): 4Number of Bathrooms (half): 1 |
Appliances & Utilities Utilities: Underground Utilities, Cable AvailableAppliances: Dishwasher, Microwave, Range/Oven - Gas, Refrigerator, Microwave Oven, Gas Water HeaterDishwasherMicrowaveRefrigerator |
Heating & Cooling Heating: 2 Units,Forced Air,Natural GasHas CoolingAir Conditioning: 2 Units,Central AirHas HeatingHeating Fuel: 2 Units |
Fireplace & Spa No Fireplace |
Windows, Doors, Floors & Walls Flooring: Wood |
Levels, Entrance, & Accessibility Stories: 3Levels: 3-Three StoryFloors: Wood |
Security Security: Carbon Monoxide Detector(s), Smoke Detector(s), Carbon Monoxide Detector, Smoke Detector, Fire Extinguisher |

|
|---|
Exterior Home Features Roof: Flat RubberExterior: Curbs |
Parking & Garage Number of Garage Spaces: 1Number of Covered Spaces: 1Open Parking Spaces: 2No CarportHas a GarageHas an Attached GarageParking Spaces: 2Parking: 2 Car Width,Attached Garage |
Water & Sewer Sewer: Public Sewer |

|
|---|
Days on Market: 4 |

|
|---|
Year Built Year Built: 2026 |
Property Type / Style Property Type: Residential IncomeProperty Subtype: Multi Family |
Building Construction Materials: Stucco, Vinyl Siding |
Property Information Parcel Number: 1609000860000000390000 |

|
|---|
Price List Price: $799,000Price Per Sqft: $40 |
Status Change & Dates Possession Timing: At Closing |

|
|---|
Direction & Address City: Irvington Twp. |

|
|---|
Listing Agent Listing ID: 4052059 |

|
|---|
Building Area Building Area: 19998 Square Feet |

|
|---|
Not Senior Community |

|
|---|
Lot Area: 2178 sqft |

|
|---|
Expense Tenant Pays: Electricity, Gas, Tenant Pays Heat, Tenant Pays Electric, Tenant Pays Gas |

|
|---|
Owner Pays: Water, Owner Pays Water |

|
|---|
BasementMls Number: 4052059Attribution Contact: 908-686-7800 |
Around this home
Neighborhood Overview

Neighborhood stats provided by third party data sources.
What Locals Say about North
At least 1 Trulia users voted on each feature.

100 % Say parking is easy

100 % Say it's dog friendly

100 % Say they plan to stay for at least 5 years

100 % Say there's holiday spirit

100 % Say streets are well-lit

100 % Say there are sidewalks

100 % Say people would walk alone at night

100 % Say it's walkable to grocery stores

75 % Say neighbors are friendly

67 % Say it's walkable to restaurants

50 % Say yards are well-kept

33 % Say car is needed
Sourced by Trulia users. Learn more about our methodology.
Market trends in Irvington
Last updated August 2026
Avg. sale price
—
Sale-to-List Price
—
Price per sq ft
—
Available listings
72
6MoM
Home Value
Learn more about this home's value by checking out the value of nearby homes and how much similar homes have sold for.
Comparable sales
These are recently sold homes that have a similar location or other similar features to this home, like bedrooms, bathrooms, and square footage. Get a sense of the expected prices in the area by viewing these homes.Address | Distance | Property Type | Sold Price | Sold Date | Bed | Bath | Sqft |
|---|---|---|---|---|---|---|---|
0.67 | Multi-Family Home | $600,000 | 12/04/25 | 4 | 2 | 19,998 | |
0.38 | Multi-Family Home | $190,000 | 04/23/26 | 6 | 4.5 | 1,100 | |
0.11 | Multi-Family Home | $330,000 | 06/17/26 | 4 | 2 | - | |
0.23 | Multi-Family Home | $545,000 | 07/16/26 | 9 | 3 | 3,078 | |
0.74 | Multi-Family Home | $100,000 | 01/22/26 | 6 | 3.5 | 19,998 |
Nearby home prices
Get a sense of expected prices in the area by checking the value of nearby homes.Address | Distance | Price | Bed | Bath | Sqft | Status |
|---|---|---|---|---|---|---|
0.02 | $393,300 | 3 | 2 | - | Off Market | |
0.02 | $435,000 | 3 | 2.5 | - | For Sale | |
0.02 | $343,600 | 2 | 1 | - | Off Market | |
0.02 | $479,900 | 4 | 1.5 | - | For Sale | |
0.04 | $413,500 | 3 | 3 | - | Off Market | |
0.04 | $307,500 | 2 | 1.5 | 1,131 | Recently Sold | |
0.07 | $376,000 | 2 | 4 | - | Recently Sold | |
0.10 | - | Studio | - | - | Off Market | |
0.10 | $870,200 | 6 | 4.5 | - | Off Market | |
0.10 | $399,000 | 6 | 2 | - | For Sale | |
0.11 | $750,700 | Studio | - | - | Off Market |
Price and Tax history
| Date | Event | Price |
|---|---|---|
Sep 11, 2026 Source: GSMLS #4052059 | Listed For Sale | $799,000 |
| Year | Property tax | Tax assessment |
|---|---|---|
| 2025 | $2,605 | $100,700 |
Home facts updated by county records
LGBTQ Local Legal Protections
LGBTQ Local Legal Protections



Susana Bances, The Real Estate Company
Agent Phone: (908) 686-7800

The data relating to real estate for sale on this website comes in part from the IDX Program of Garden State Multiple Listing Service, L.L.C. Real estate listings held by other brokerage firms are marked as IDX Listing.
Information deemed reliable but not guaranteed. Copyright © 2026 Garden State Multiple Listing Service, L.L.C. All rights reserved.
Notice: The dissemination of listings on this website does not constitute the consent required by N.J.A.C. 11:5.6.1 (n) for the advertisement of listings exclusively for sale by another broker. Any such consent must be obtained in writing from the listing broker.
Information deemed reliable but not guaranteed. Copyright © 2026 Garden State Multiple Listing Service, L.L.C. All rights reserved.
Notice: The dissemination of listings on this website does not constitute the consent required by N.J.A.C. 11:5.6.1 (n) for the advertisement of listings exclusively for sale by another broker. Any such consent must be obtained in writing from the listing broker.
Similar Homes You May Like
 0.68 ACRESWest Of Hudson Real Estate
 OPEN SUN, 12-2PMKeller Williams Mid-Town Direct
 17.38 ACRESKeller Williams Prosperity Realty
 See more homes for sale inIrvington




New Listings near 77 Brookside Ave
 OPEN FRI, 5-7PMCOMING SOON 9/16Compass New Jersey Llc
 NEWOPEN SAT, 12-2PMCOMING SOON 9/16Keller Williams Prosperity Realty
 NEWOPEN SAT, 2-6PMCOMING SOON 9/18Weichert Realtors
- See more homes for sale inIrvington


