


 3 Beds
 3.5 Baths
 2,460 sqft (on 0.26 acres)
769 Tomahawk Trl, Coldwater, MI 49036
Home Value
Learn more about this home's value by checking out the value of nearby homes and how much similar homes have sold for.
Comparable sales
These are recently sold homes that have a similar location or other similar features to this home, like bedrooms, bathrooms, and square footage. Get a sense of the expected prices in the area by viewing these homes.Address | Distance | Property Type | Sold Price | Sold Date | Bed | Bath | Sqft |
|---|---|---|---|---|---|---|---|
0.17 | Single-Family Home | $660,000 | 11/10/25 | 3 | 3 | 4,100 | |
0.14 | Single-Family Home | $599,000 | 04/17/26 | 4 | 2.5 | 2,689 | |
0.10 | Single-Family Home | $290,000 | 07/17/26 | 3 | 2.5 | 1,890 | |
0.18 | Single-Family Home | $275,000 | 05/15/26 | 3 | 2 | 1,725 | |
0.30 | Single-Family Home | $590,000 | 02/12/26 | 5 | 3.5 | 3,059 | |
0.33 | Single-Family Home | $571,800 | 06/24/26 | 3 | 2 | 1,504 | |
0.25 | Single-Family Home | $519,000 | 08/06/26 | 3 | 2 | 1,313 | |
0.41 | Single-Family Home | $450,000 | 06/10/26 | 4 | 2 | 2,000 | |
0.36 | Single-Family Home | $1,325,000 | 09/08/26 | 5 | 5 | 5,000 | |
0.69 | Single-Family Home | $930,000 | 06/18/26 | 4 | 3 | 2,100 |
Nearby home prices
Get a sense of expected prices in the area by checking the value of nearby homes.Address | Distance | Price | Bed | Bath | Sqft | Status |
|---|---|---|---|---|---|---|
0.09 | - | - | - | - | Off Market | |
0.10 | $290,000 | 3 | 2.5 | 1,890 | Recently Sold | |
0.11 | $549,900 | 5 | 3 | 3,500 | For Sale | |
0.13 | $350,700 | 3 | 2.5 | 2,010 | Off Market | |
0.13 | $292,400 | 3 | 2.5 | 1,875 | Off Market | |
0.14 | $599,000 | 4 | 2.5 | 2,689 | Recently Sold | |
0.15 | $742,300 | 3 | 3 | 3,283 | Off Market | |
0.16 | - | - | - | - | Off Market | |
0.16 | - | - | - | - | Off Market | |
0.17 | $734,600 | 3 | 3 | 4,100 | Off Market | |
0.18 | $275,000 | 3 | 2 | 1,725 | Recently Sold | |
0.19 | $275,500 | 3 | 2 | 1,554 | Off Market |
Local Information
- Map ViewExplore the area around 769 Tomahawk Trl.

- Schools3 Elementary Schools1 Middle School1 High School

- Shop & Eat

-- mins to
Home Highlights

Single-Family Home

Built in 2026

0.26 acre lot

2,460 sqft
About this House
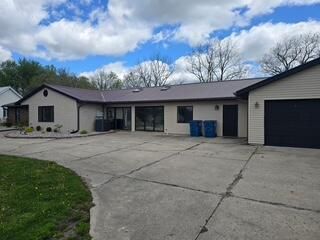
Stunning 2026 Custom-Built Home with Water Access & Luxury Finishes
Experience modern luxury in this beautifully crafted custom home built in 2026, offering high-end finishes, thoughtful design, and exceptional comfort throughout.
This spacious home features 3 bedrooms and 3 full bathrooms, with every bedroom having its own private bath — perfect for family, guests, or vacation-style living.
The open-concept layout seamlessly connects the kitchen, dining, and living areas, creating an ideal space for entertaining and everyday living. The kitchen is highlighted by gorgeous granite countertops, premium finishes, and a clean modern design.
The impressive primary suite offers a true retreat with a large walk-in closet featuring built-in cabinetry, a relaxing soaking tub, and an oversized custom tile shower. Every bathroom in the home includes beautifully designed custom tile showers with accent walls for a luxurious touch.
Additional features include:
**Epoxy-coated garage flooring
**Attached 2-car garage plus a 3rd bay ideal for a golf cart
**EV charger port installed
**Gas line plumbed for a future generator
**Gas line already installed for a future garage heater
**Gas hookup on the back porch for a gas grill
**Spacious covered back porch perfect for relaxing or entertaining
**Appliances and furniture negotiable with purchase
Enjoy the convenience of water access located just down the street, only a short walk or golf cart ride away. The community access area features a dock available for daytime use, along with a sandy beach area perfect for relaxing and playing by the water.
This one-of-a-kind custom home offers modern convenience, upscale finishes, and an unbeatable lifestyle opportunity.
Experience modern luxury in this beautifully crafted custom home built in 2026, offering high-end finishes, thoughtful design, and exceptional comfort throughout.
This spacious home features 3 bedrooms and 3 full bathrooms, with every bedroom having its own private bath — perfect for family, guests, or vacation-style living.
The open-concept layout seamlessly connects the kitchen, dining, and living areas, creating an ideal space for entertaining and everyday living. The kitchen is highlighted by gorgeous granite countertops, premium finishes, and a clean modern design.
The impressive primary suite offers a true retreat with a large walk-in closet featuring built-in cabinetry, a relaxing soaking tub, and an oversized custom tile shower. Every bathroom in the home includes beautifully designed custom tile showers with accent walls for a luxurious touch.
Additional features include:
**Epoxy-coated garage flooring
**Attached 2-car garage plus a 3rd bay ideal for a golf cart
**EV charger port installed
**Gas line plumbed for a future generator
**Gas line already installed for a future garage heater
**Gas hookup on the back porch for a gas grill
**Spacious covered back porch perfect for relaxing or entertaining
**Appliances and furniture negotiable with purchase
Enjoy the convenience of water access located just down the street, only a short walk or golf cart ride away. The community access area features a dock available for daytime use, along with a sandy beach area perfect for relaxing and playing by the water.
This one-of-a-kind custom home offers modern convenience, upscale finishes, and an unbeatable lifestyle opportunity.
769 Tomahawk Trl, Coldwater, MI 49036 is a 3 bedroom, 4 bathroom, 2,460 sqft single-family home built in 2026. This property is not currently displayed as for sale or rent on Trulia. The Trulia Estimate rent is $3,375/month.
Home Details for 769 Tomahawk Trl

|
|---|
Year Built Year Built: 2026 |
Property Type / Style Property Type: Single Family Home |

|
|---|
Interior Details Types of Rooms: Walk In Closet, Dining Room, Family Room, Laundry Room, Master Bath, PantryCeiling Fan |
Appliances & Utilities Cable ReadyDishwasherDisposalMicrowaveRefrigerator |
Fireplace & Spa Fireplace |

|
|---|
Lot Area: 0.26 acres |
Price and Tax history
| Date | Event | Price |
|---|---|---|
Jul 23, 2026 Source: N/A | ListingRemoved | |
May 14, 2026 Source: N/A | Listed For Sale | $539,000 |
Market trends in Coldwater
Last updated August 2026
Avg. sale price
$248K
$18KMoM
Sale-to-List Price
—
Price per sq ft
—
Available listings
91
2MoM
Around this home
What Locals Say about Coldwater
At least 74 Trulia users voted on each feature.

85 % Say parking is easy

85 % Say yards are well-kept

83 % Say car is needed

72 % Say kids play outside

72 % Say it's dog friendly

67 % Say people would walk alone at night

65 % Say there's holiday spirit

61 % Say they plan to stay for at least 5 years

58 % Say it's quiet

53 % Say streets are well-lit

53 % Say there are sidewalks

52 % Say it's walkable to restaurants

52 % Say neighbors are friendly

46 % Say it's walkable to grocery stores

46 % Say there's wildlife

35 % Say there are community events
Sourced by Trulia users. Learn more about our methodology.
LGBTQ Local Legal Protections
LGBTQ Local Legal Protections



Frequently asked questions about 769 Tomahawk Trl
- Is Coldwater a buyer's or seller's market?Coldwater is currently a buyer's market, based on recent for-sale activity.
- What's the median sale price in Coldwater?The median sale price in Coldwater is $248K. That is up $18K from the prior month.
- What do residents say about Coldwater?Residents describe Coldwater, MI as easy to park in, well-kept, and dog-friendly. Most residents say you need a car. See recently sold homes in Coldwater, MI.
- What are the closest schools to 769 Tomahawk Trl?The closest schools to 769 Tomahawk Trl in Coldwater, MI are Coldwater High School (rated 6/10), Jefferson Elementary School (rated 6/10), Lakeland Elementary School (rated 6/10).
- Does 769 Tomahawk Trl have laundry facilities?Yes, 769 Tomahawk Trl in Coldwater, MI has laundry facilities.
- How big is the lot at 769 Tomahawk Trl?The lot at 769 Tomahawk Trl in Coldwater, MI is about 0.26 acres (11,250 sq ft).
Explore by feature - Air Conditioning
 PET FRIENDLY$1,070 - $1,665/moStudio-2 bd1-2 baThe Summit Apartments | 421 N Willowbrook Rd,
Coldwater, MI 49036 PET FRIENDLYFURNISHED
 PET FRIENDLY
 APPLY INSTANTLYFURNISHED
 NEW - 2 DAYS AGOPET FRIENDLYFURNISHED
Apartments for Rent

- Results are loading
Off Market Homes Near 769 Tomahawk Trl
 SOLDSEP 8, 2026Signature Sotheby's International Realty Nvl
 SOLDSEP 1, 2026
- SOLDAUG 31, 2026
- SOLDAUG 26, 2026
- SOLDAUG 24, 2026
 SOLDAUG 21, 2026Christina Koher, RE/MAX Results, IRMLS
- SOLDAUG 21, 2026
 See more homes for sale inColdwater


Homes for sale near 769 Tomahawk Trl
 0.63 ACRESFirst Choice Real Estate Associates
 OPEN WED, 5-7PM0.25 ACRESReal Broker LLC
 0.85 ACRES@properties Christie's International R.E.
- See more homes for sale inColdwater


- Results are loading