


$400,000
Original price: $419,900
 5 Beds
 2.5 Baths
 3,254 sqft (on 0.82 acres)
7684 Rigmoore Point N, Olive Branch, MS 38654
Est. Mortgage $2,402/mo*
Get Pre-QualifiedHome Highlights

Single-Family Home

Built in 2001

0.82 acre lot

$123/sqft

2 Car Garage

HOA $15/mo
Local Information
- Map ViewExplore the area around 7684 Rigmoore Point N.

- Schools1 Preschool School1 Elementary School1 Middle School1 High School

- Shop & Eat

-- mins to
About this House
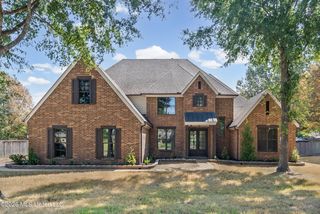
Move-in ready with space, privacy, and endless potential—this well-maintained home sits on nearly an acre in a highly desirable Olive Branch location! Surrounded by mature trees, the property offers a peaceful, private setting with a partially fenced backyard—perfect for relaxing, entertaining, or creating your own outdoor retreat. Inside, you'll find an impressive layout featuring 5 bedrooms plus a bonus room, giving you all the space you need and more! The upstairs includes 4 bedrooms plus the bonus and a full bath with room to easily add another, while the main level offers a private primary suite, dedicated office/study, formal dining room, and a welcoming living area. The eat-in kitchen opens to a large patio built for entertaining, and the laundry room conveniently connects to a 2-car garage. Currently handicap accessible, the home can be easily modified to suit your preferences. (Accessible Chair is not attached to tile in front of stairwell can easily be disassembled from stairway. Does not touch wall.) With its beautiful setting, flexible floor plan, and unbeatable value, this home is priced to sell and ready for its next chapter—don't miss out!
Last check for updates: about 15 hours ago
Listing courtesy of Charlisa Pegues, (901) 422-2448
eXp Realty, (601) 455-0101
Source: MLS United, MLS#4147583
Also Listed on MLS United, eXp Realty.
Home Details for 7684 Rigmoore Point N

|
|---|
MLS Status: Active |

|
|---|
Beds & Baths Number of Bedrooms: 5Number of Bathrooms: 3Number of Bathrooms (full): 2Number of Bathrooms (half): 1 |
Dimensions and Layout Living Area: 3254 Square Feet |
Appliances & Utilities Utilities: Cable Available, Electricity Connected, Sewer Connected, Water Connected, Underground UtilitiesAppliances: Dishwasher, Electric Cooktop, Exhaust Fan, Free-Standing Electric Range, Range Hood, Stainless Steel Appliance(s), Tankless Water HeaterDishwasher |
Heating & Cooling Heating: CentralHas CoolingAir Conditioning: Central AirHas HeatingHeating Fuel: Central |
Fireplace & Spa Fireplace: Living RoomHas a Fireplace |
Gas & Electric Has Electric on Property |
Windows, Doors, Floors & Walls Window: Insulated WindowsDoor: Hinged PatioFlooring: Vinyl, Tile, Wood |
Levels, Entrance, & Accessibility Stories: 2Levels: TwoAccessibility: Accessible Full Bath, Accessible StairwayFloors: Vinyl, Tile, Wood |

|
|---|
Exterior Home Features Roof: Architectural Shingles AsphaltPatio / Porch: PatioFencing: Back Yard, FencedOther Structures: Garage(s)Exterior: Private Yard, Rain GuttersFoundation: SlabNo Private Pool |
Parking & Garage Number of Garage Spaces: 2Number of Covered Spaces: 2No CarportHas a GarageHas an Attached GarageParking Spaces: 2Parking: Attached,Concrete |
Frontage Waterfront: NoneNot on Waterfront |
Water & Sewer Sewer: Public Sewer |
Farm & Range Horse Amenities: None |

|
|---|
Days on Market: 142 |

|
|---|
Year Built Year Built: 2001 |
Property Type / Style Property Type: ResidentialProperty Subtype: Residential, Single Family ResidenceStructure Type: HouseArchitecture: Traditional |
Building Construction Materials: BrickNot a New Construction |
Property Information Condition: Move In ReadyParcel Number: 2063080400001000 |

|
|---|
Price List Price: $400,000Price Per Sqft: $123 |

|
|---|

|
|---|
Direction & Address City: Olive BranchCommunity: Oakwood Park |
School Information Elementary School: Pleasant HillJr High / Middle School: Desoto CentralHigh School: Desoto Central |

|
|---|
Listing Agent Listing ID: 4147583 |

|
|---|
Building Area Building Area: 3254 Square Feet |

|
|---|
HOA Fee Includes: ManagementHas an HOAHOA Fee: $180/Annually |

|
|---|
Lot Area: 0.82 acres |

|
|---|
Mobile Home Park Mobile Home Units: Feet |

|
|---|
Mls Number: 4147583 |
Around this home
What Locals Say about Olive Branch
At least 313 Trulia users voted on each feature.

91 % Say car is needed

90 % Say yards are well-kept

88 % Say parking is easy

80 % Say it's dog friendly

74 % Say there's holiday spirit

74 % Say it's quiet

73 % Say kids play outside

64 % Say people would walk alone at night

59 % Say there are sidewalks

56 % Say streets are well-lit

50 % Say neighbors are friendly

50 % Say they plan to stay for at least 5 years

43 % Say there's wildlife

25 % Say there are community events

22 % Say it's walkable to restaurants

19 % Say it's walkable to grocery stores
Sourced by Trulia users. Learn more about our methodology.
Market trends in Olive Branch
Last updated August 2026
Avg. sale price
$340K
$8.35KMoM
Sale-to-List Price
100.0%
Price per sq ft
$154
$1MoM
Available listings
303
21MoM
Home Value
Trulia Estimate
$393KSince last month
Decreased$21K (-5%)Since last year
Decreased$27K (-6.5%)Learn more about this home's value by checking out its Trulia Estimate, the value of nearby homes, and how much similar homes have sold for.
Trulia Estimate
The of this home's value increased by +52% in the last 10 years
| Month | Estimated value |
|---|---|
2026 | |
| September 2026 | $393K |
| August 2026 | $394K |
| July 2026 | $413K |
| June 2026 | $428K |
| May 2026 | $443K |
| April 2026 | $449K |
| March 2026 | $447K |
| February 2026 | $446K |
| January 2026 | $446K |
2025 | |
2024 | |
2023 | |
2022 | |
2021 | |
2020 | |
2019 | |
2018 | |
2017 | |
2016 | |
Comparable sales
These are recently sold homes that have a similar location or other similar features to this home, like bedrooms, bathrooms, and square footage. Get a sense of the expected prices in the area by viewing these homes.Address | Distance | Property Type | Sold Price | Sold Date | Bed | Bath | Sqft |
|---|---|---|---|---|---|---|---|
0.03 | Single-Family Home | - | 04/13/26 | 4 | 2.5 | 3,273 | |
0.09 | Single-Family Home | - | 01/30/26 | 3 | 2.5 | 2,724 | |
0.28 | Single-Family Home | - | 05/04/26 | 5 | 3 | 2,837 | |
0.44 | Single-Family Home | - | 08/03/26 | 4 | 3 | 3,132 | |
0.16 | Single-Family Home | - | 06/17/26 | 3 | 2 | 2,208 | |
0.31 | Single-Family Home | - | 01/29/26 | 4 | 3.5 | 4,786 | |
0.49 | Single-Family Home | - | 05/04/26 | 5 | 4 | 3,490 | |
0.69 | Single-Family Home | - | 07/31/26 | 5 | 3 | 3,518 | |
0.67 | Single-Family Home | - | 04/09/26 | 4 | 3 | 2,888 | |
0.67 | Single-Family Home | - | 05/07/26 | 4 | 3 | 2,694 |
Nearby home prices
Get a sense of expected prices in the area by checking the value of nearby homes.Address | Distance | Price | Bed | Bath | Sqft | Status |
|---|---|---|---|---|---|---|
0.03 | - | 4 | 2.5 | 3,273 | Recently Sold | |
0.05 | $400,500 | 5 | 2 | 2,897 | Off Market | |
0.09 | - | 3 | 2.5 | 2,724 | Recently Sold | |
0.10 | $348,900 | 4 | 2 | 2,252 | Off Market | |
0.16 | - | 3 | 2 | 2,208 | Recently Sold | |
0.17 | $507,800 | 5 | 3.5 | 3,396 | Off Market | |
0.18 | $418,100 | 4 | 2.5 | 3,000 | Off Market | |
0.26 | $449,300 | 5 | 3.5 | 3,300 | Off Market | |
0.27 | $394,900 | 3 | 2.5 | 2,500 | Off Market | |
0.26 | $461,300 | 5 | - | 2,800 | Off Market | |
0.28 | - | 5 | 3 | 2,837 | Recently Sold |
Price and Tax history
| Date | Event | Price |
|---|---|---|
Aug 28, 2026 Source: MLS United #4147583 | PriceChange | $400,000 Price decreased by 5% |
Jul 10, 2026 Source: MLS United #4147583 | PriceChange | $419,900 Price decreased by 3% |
May 31, 2026 Source: MLS United #4147583 | PriceChange | $435,000 Price decreased by 3% |
Apr 28, 2026 Source: MLS United #4147583 | Listed For Sale | $449,900 |
Mar 17, 2026 Source: MLS United #4130610 | ListingRemoved | $456,900 |
Nov 5, 2025 Source: MLS United #4130610 | Listed For Sale | $456,900 |
| Year | Property tax | Tax assessment |
|---|---|---|
| 2025 | $3,586 | $309,725 |
Home facts updated by county records
LGBTQ Local Legal Protections
LGBTQ Local Legal Protections



Charlisa Pegues, eXp Realty, (601) 455-0101
Agent Phone: (901) 422-2448
Information is deemed to be reliable but not guaranteed. Copyright 2026 MLS United, LLC.
Similar Homes You May Like
 0.28 ACRESCrye-Leike Inc., REALTORS, MAAR
 0.34 ACRESCB Properties of Memphis, LLC, MAAR
 0.31 ACRESProgressive Realty Services, MAAR
 0.26 ACRESThe Home Partners Realty, MAAR
 0.38 ACRESBEST Real Estate Company, MAAR
 0.31 ACRESMemphis Property Management Pr, MAAR
 0.25 ACRESPurple Reign Realty, MAAR
 0.28 ACRESTRG Real Estate Services, LLC, MAAR
 0.32 ACRESGood Shepherds Realty & Invest, MAAR
 0.38 ACRESJohn Green & Co., REALTORS, MAAR
 0.53 ACRESUnited Real Estate Mid-South
 0.34 ACRESSoutheast Investors, LLC, MAAR
 0.27 ACRESBurch Realty Group, MAAR
 See more homes for sale inOlive Branch


New Listings near 7684 Rigmoore Point N
 NEW CONSTRUCTION1.4 ACRESCrye-Leike Of TN Quail Hollo
 OPEN SAT, 12-2PM1 ACRECrye-Leike Of MS-OB
 OPEN SAT, 1-3PM0.76 ACRESBest Real Estate Company, Llc
 0.5 ACRESThe Firm Real Estate LLC
 0.6 ACRESCrye-leike Of Tn-qh Reo Division
 0.76 ACRESCrye-Leike Of MS-OB
 0.94 ACRESKeller Williams Realty - MS
 NEWOPEN FRI, 4-6PMKeller Williams Realty - Getwell
- See more homes for sale inOlive Branch


Frequently asked questions about 7684 Rigmoore Point N
- What is the estimated monthly payment for 7684 Rigmoore Point N?Based on a $400,000 list price with 20% down at today's rates, the estimated monthly payment for 7684 Rigmoore Point N in Olive Branch, MS is approximately $2,463 (about $2,201 principal & interest, $187 property taxes, and $75 homeowner's insurance). This is an estimate. Actual payment depends on your loan terms.
- How does the list price for 7684 Rigmoore Point N compare to homes in Olive Branch?7684 Rigmoore Point N in Olive Branch, MS is listed at $400,000, about 18% above the $340K median sale price in Olive Branch.
- What do residents say about Olive Branch?Residents describe Olive Branch, MS as well-kept, easy to park in, and dog-friendly. Most residents say you need a car. See homes for sale in Olive Branch, MS.
- What are the closest schools to 7684 Rigmoore Point N?The closest schools to 7684 Rigmoore Point N in Olive Branch, MS are Desoto Central High School (rated 8/10), Desoto Central Middle School (rated 8/10), Pleasant Hill Elementary School (Pre-K, rated 8/10).
- Does 7684 Rigmoore Point N have air conditioning?Yes, 7684 Rigmoore Point N in Olive Branch, MS has air conditioning.
- Does 7684 Rigmoore Point N have a yard?Yes, 7684 Rigmoore Point N in Olive Branch, MS has a yard.
7684 Rigmoore Point N, Olive Branch, MS 38654 is a 5 bedroom, 3 bathroom, 3,254 sqft single-family home built in 2001. This property is currently available for sale and was listed by MLS United on Apr 28, 2026. The MLS # for this home is MLS# 4147583.