


$681,200
 4 Beds
 3 Baths
 2,784 sqft (on 7.71 acres)
7684 Lone Pine Rd, Barneveld, WI 53507
Currently Off Market - Sold Oct 25, 2024 for $625,000
Home Value
Trulia Estimate
$681KSince last month
Increased$3K (+0.4%)Since last year
Increased$27K (+4.1%)Since last sale
Increased$58K (+9.3%)Learn more about this home's value by checking out its Trulia Estimate, the value of nearby homes, and how much similar homes have sold for.
Trulia Estimate
The of this home's value increased by +188% in the last 10 years
| Month | Estimated value |
|---|---|
2026 | |
| August 2026 | $683K |
| August 2026 | $683K |
| July 2026 | $680K |
| June 2026 | $688K |
| May 2026 | $681K |
| April 2026 | $683K |
| March 2026 | $679K |
| February 2026 | $671K |
| January 2026 | $665K |
2025 | |
2024 | |
2023 | |
2022 | |
2021 | |
2020 | |
2019 | |
2018 | |
2017 | |
2016 | |
Comparable sales
These are recently sold homes that have a similar location or other similar features to this home, like bedrooms, bathrooms, and square footage. Get a sense of the expected prices in the area by viewing these homes.Address | Distance | Property Type | Sold Price | Sold Date | Bed | Bath | Sqft |
|---|---|---|---|---|---|---|---|
0.06 | Single-Family Home | $789,500 | 07/10/26 | 3 | 3.5 | 4,178 | |
1.85 | Single-Family Home | $217,000 | 03/27/26 | 2 | 2 | 2,050 | |
2.20 | Single-Family Home | $800,000 | 03/16/26 | 3 | 3.5 | 2,051 | |
2.22 | Single-Family Home | $625,000 | 07/07/26 | 4 | 3 | 2,865 | |
2.20 | Single-Family Home | $630,000 | 08/28/26 | 4 | 3 | 2,900 | |
2.23 | Single-Family Home | $550,000 | 09/12/25 | 3 | 3 | 2,721 | |
2.06 | Single-Family Home | $1,000,000 | 10/31/25 | 3 | 2 | 2,000 | |
2.39 | Single-Family Home | $430,000 | 05/29/26 | 3 | 3 | 2,877 | |
2.70 | Single-Family Home | $740,000 | 08/21/26 | 3 | 2 | 2,732 | |
2.54 | Single-Family Home | $375,000 | 09/10/25 | 4 | 3 | 2,592 |
Nearby home prices
Get a sense of expected prices in the area by checking the value of nearby homes.Address | Distance | Price | Bed | Bath | Sqft | Status |
|---|---|---|---|---|---|---|
0.06 | $789,500 | 3 | 3.5 | 4,178 | Recently Sold | |
0.23 | - | - | - | - | Off Market | |
0.81 | - | - | - | - | Off Market |
Local Information
- Map ViewExplore the area around 7684 Lone Pine Rd.

- Schools1 Preschool School1 Elementary School1 Middle School1 High School

- Shop & Eat

-- mins to
Home Highlights

Single-Family Home

Built in 1999

7.71 acre lot

2,784 sqft

$245/sqft

2 Car Garage
About this House
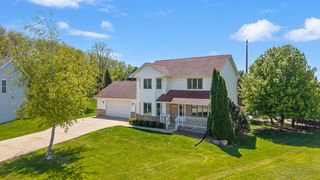
First time on the market. Motivated sellers! Welcome to your turnkey, meticulously maintained, 4-bed 3-bath home just five minutes from Barneveld on a dead-end road. Enjoy rolling hillsides, beautiful sunrises from your front porch, views from every window, and an updated home bathed in natural light. Highlights include a country kitchen, 2 fireplaces, hickory cabinets, 2 walk-in closets, double sinks in primary and main bath, main floor laundry, an expansive family room with kitchenette, walk-out LL and extra garage storage. Enjoy your two-tier stamped concrete patio, fire pit, mowed trails, and a running stream. Includes Zero-Turn Cub Cadet 60 inch Mower. Approx. 5 acres woods with apple, walnut, oak, and cherry trees. Seller downsizing to condo and is a licensed real estate agent.
7684 Lone Pine Rd, Barneveld, WI 53507 is a 4 bedroom, 3 bathroom, 2,784 sqft single-family home built in 1999. It last sold for the $625,000 asking price on Oct 25, 2024. This property is not currently displayed as for sale or rent on Trulia. The Trulia Estimate is $681,200, with a rent estimate of $3,552/month.
Last check for updates: 1 day ago
Listed by Tonya Archie
Coldwell Banker Real Estate Group
Bought with: Tonya Archie, Coldwell Banker Real Estate Group
Source: SCWMLS, MLS#1979963
Home Details for 7684 Lone Pine Rd

|
|---|
MLS Status: Sold |

|
|---|
Interior Details Basement: 8'+ Ceiling,Finished,Full,Full Size Windows/Exposed,Walk-Out AccessNumber of Rooms: 8Types of Rooms: Master Bedroom, Bedroom 2, Bedroom 3, Bedroom 4, Dining Room, Family Room, Kitchen, Living Room |
Beds & Baths Number of Bedrooms: 4Number of Bathrooms: 3Number of Bathrooms (full): 3Number of Bathrooms (main level): 2 |
Dimensions and Layout Living Area: 2784 Square Feet |
Appliances & Utilities Utilities: Internet - Satellite/DishAppliances: Water Softener IncludedLaundry: Main Level |
Heating & Cooling Heating: Forced AirHas CoolingAir Conditioning: Central Air,Whole House FanHas HeatingHeating Fuel: Forced Air |
Fireplace & Spa Number of Fireplaces: 2Fireplace: 2 fireplaces, Gas, Wood BurningHas a Fireplace |
Levels, Entrance, & Accessibility Stories: 1Levels: One |

|
|---|
Exterior Home Features Patio / Porch: PatioVegetation: WoodedFoundation: Poured concrete foundatn |
Parking & Garage Number of Garage Spaces: 2Number of Covered Spaces: 2No CarportHas a GarageHas an Attached GarageHas Open ParkingParking Spaces: 2Parking: 2 car,Attached,Garage Door Opener |
Frontage Waterfront: Stream/CreekNot on Waterfront |
Water & Sewer Sewer: Non-Municipal/Prvt dispos |
Farm & Range Allowed to Raise Horses |
Finished Area Finished Area (above surface): 1690 Square Feet |

|
|---|
Year Built Year Built: 1999 |
Property Type / Style Property Type: ResidentialProperty Subtype: Single Family ResidenceArchitecture: Ranch |
Building Construction Materials: Vinyl Siding |
Property Information Not Included in Sale: Sellers Personal Property, Chest Freezer in LL, Washer, Dryer. Starlink Dish and Components. Propane Tank is Rented from Premier Co-op.Included in Sale: Range/Oven, Refrigerator, Dishwasher, Microwave, LL Refrigerator, 2 TV Mounts, Garage Door Opener/Remotes, Water Softener (Owned), All Mechanicals, Cub Cadet Zero-Turn Lawn Mower, Shelves/Cabinets and Workbench in Garage, LL Shelving. 4-Wheeler w/Plow & Patio Set Negotiable.Parcel Number: 0040249.01 |

|
|---|
Price List Price: $625,000 |
Status Change & Dates Off Market Date: Wed Jun 26 2024 |


|
|---|
Direction & Address City: Barneveld |
School Information Elementary School: BarneveldElementary School District: BarneveldJr High / Middle School: BarneveldJr High / Middle School District: BarneveldHigh School: BarneveldHigh School District: Barneveld |

|
|---|
Building Details Builder Name: Jim Buechner |
Building Area Building Area: 2784 Square Feet |

|
|---|
Lot Area: 7.71 Acres |

|
|---|
Special Conditions: Restrictions/Covenants |

|
|---|
Listing Terms: Arms Length |

|
|---|
Energy Efficiency Features: Appliances |

|
|---|
BasementMls Number: 1979963Attribution Contact: Pref: 608-588-6008Above Grade Unfinished Area: 1690 |
Price and Tax history
| Date | Event | Price |
|---|---|---|
Oct 25, 2024 Source: SCWMLS #1979963 | Sold | $625,000 |
Sep 9, 2024 Source: Coldwell Banker Real Estate Group #1979963 | Pending | $625,000 |
Sep 9, 2024 Source: WIREX MLS #1979963 | Contingent | $625,000 |
Aug 28, 2024 Source: WIREX MLS #1979963 | PriceChange | $625,000 Price decreased by 11% |
Aug 9, 2024 Source: WIREX MLS #1979963 | PriceChange | $700,000 Price decreased by 3% |
Jul 30, 2024 Source: WIREX MLS #1979963 | PriceChange | $725,000 Price decreased by 3% |
Jun 26, 2024 Source: WIREX MLS #1979963 | Listed For Sale | $750,000 |
| Year | Property tax | Tax assessment |
|---|---|---|
| 2024 | $5,714 | $325,400 |
Home facts updated by county records
Market trends in Barneveld
Last updated July 2026
Avg. sale price
—
Sale-to-List Price
—
Price per sq ft
—
Available listings
—
Around this home
What Locals Say about Barneveld
At least 3 Trulia users voted on each feature.

100 % Say it's dog friendly

100 % Say yards are well-kept

100 % Say it's walkable to restaurants

100 % Say parking is easy

100 % Say streets are well-lit

100 % Say kids play outside

86 % Say people would walk alone at night

83 % Say car is needed

79 % Say neighbors are friendly

75 % Say they plan to stay for at least 5 years

67 % Say there's holiday spirit

67 % Say there are sidewalks

67 % Say it's quiet

33 % Say there are community events

33 % Say there's wildlife
Sourced by Trulia users. Learn more about our methodology.
LGBTQ Local Legal Protections
LGBTQ Local Legal Protections



Frequently asked questions about 7684 Lone Pine Rd
- What is 7684 Lone Pine Rd estimated to be worth?Trulia's estimated value for 7684 Lone Pine Rd in Barneveld, WI is $681,200.
- What is the price history for 7684 Lone Pine Rd?7684 Lone Pine Rd in Barneveld, WI last sold for $625,000 in October 2024.
- Is Barneveld a buyer's or seller's market?Barneveld is currently a balanced market, based on recent for-sale activity.
- What are the closest schools to 7684 Lone Pine Rd?The closest schools to 7684 Lone Pine Rd in Barneveld, WI are Barneveld Elementary School (Pre-K, rated 4/10), Barneveld High School (rated 10/10), Barneveld Middle School (rated 5/10).
- Does 7684 Lone Pine Rd have air conditioning?Yes, 7684 Lone Pine Rd in Barneveld, WI has air conditioning.
- Does 7684 Lone Pine Rd have laundry facilities?Yes, 7684 Lone Pine Rd in Barneveld, WI has laundry facilities.
Apartments for Rent

- Results are loading
Off Market Homes Near 7684 Lone Pine Rd
 SOLDAUG 28, 2026
 SOLDAUG 28, 2026
 SOLDAUG 21, 2026
 SOLDAUG 6, 2026
 SOLDAUG 3, 2026
 SOLDJUL 28, 2026
 SOLDJUL 15, 2026
 SOLDJUL 10, 2026
 SOLDJUL 7, 2026
 SOLDMAY 29, 2026
 See more homes for sale inBarneveld
Homes for sale near 7684 Lone Pine Rd
 COMING SOON0.46 ACRES
 14 ACRES
 NEW CONSTRUCTION0.33 ACRES
 NEWCOMING SOON0.39 ACRES
 8.18 ACRES
 COMING SOON0.25 ACRES
 0.42 ACRES
 0.29 ACRES
 COMING SOON29.05 ACRES
 0.45 ACRES
- See more homes for sale inBarneveld
- Results are loading