


$295,100
 4 Beds
 2 Baths
 1,504 sqft
7679 Sable Dr, Foley, AL 36535
Est. Refi. Payment $1,692/mo*
Refinance Your HomeCurrently Off Market - Sold Jan 29, 2026 for $289,080 (0% below list price)
Home Value
Trulia Estimate
$295KSince last month
Increased$4K (+1.5%)Since last year
Increased$7K (+2.5%)Since last sale
Increased$6K (+2.2%)Learn more about this home's value by checking out its Trulia Estimate, the value of nearby homes, and how much similar homes have sold for.
Trulia Estimate
The of this home's value increased by +3% in the last 10 years
| Month | Estimated value |
|---|---|
2026 | |
| August 2026 | $296K |
| August 2026 | $295K |
| July 2026 | $291K |
| June 2026 | $291K |
| May 2026 | $290K |
| April 2026 | $289K |
| March 2026 | $289K |
| February 2026 | $289K |
| January 2026 | $287K |
2025 | |
Comparable sales
These are recently sold homes that have a similar location or other similar features to this home, like bedrooms, bathrooms, and square footage. Get a sense of the expected prices in the area by viewing these homes.Address | Distance | Property Type | Sold Price | Sold Date | Bed | Bath | Sqft |
|---|---|---|---|---|---|---|---|
0.03 | Single-Family Home | $280,000 | 10/30/25 | 4 | 2 | 1,504 | |
0.07 | Single-Family Home | $289,080 | 01/30/26 | 4 | 2 | 1,504 | |
0.07 | Single-Family Home | $287,080 | 09/30/25 | 4 | 2 | 1,504 | |
0.05 | Single-Family Home | $280,000 | 08/12/26 | 4 | 2 | 1,410 | |
0.05 | Single-Family Home | $279,000 | 08/31/26 | 4 | 2 | 1,410 | |
0.07 | Single-Family Home | $296,581 | 08/31/26 | 4 | 2 | 1,504 | |
0.06 | Single-Family Home | $285,540 | 01/30/26 | 4 | 2 | 1,410 | |
0.10 | Single-Family Home | $291,080 | 06/29/26 | 4 | 2 | 1,504 | |
0.08 | Single-Family Home | $281,040 | 09/30/25 | 4 | 2 | 1,410 |
Nearby home prices
Get a sense of expected prices in the area by checking the value of nearby homes.Address | Distance | Price | Bed | Bath | Sqft | Status |
|---|---|---|---|---|---|---|
0.03 | $291,900 | 3 | 2 | 1,430 | Off Market | |
0.05 | $279,000 | 4 | 2 | 1,410 | Recently Sold | |
0.03 | $287,500 | 4 | 2 | 1,504 | Off Market | |
0.03 | $292,580 | 4 | 2 | 1,504 | For Sale | |
0.04 | $285,900 | 3 | 2 | 1,430 | Off Market | |
0.03 | $277,400 | 3 | 2 | 1,430 | Off Market | |
0.05 | $292,580 | 4 | 2 | 1,504 | For Sale | |
0.04 | $297,300 | 4 | 2 | 1,504 | Off Market | |
0.06 | $288,600 | 3 | 2 | 1,430 | Off Market | |
0.06 | $285,540 | 4 | 2 | 1,410 | Recently Sold | |
0.07 | $296,581 | 4 | 2 | 1,504 | Recently Sold |
Local Information
- Map ViewExplore the area around 7679 Sable Dr.

- Schools1 Preschool School1 Elementary School1 Middle School1 High School

- Shop & Eat

-- mins to
Home Highlights

Single-Family Home

Built in 2025

1,504 sqft

$192/sqft

HOA $50/mo
About this House
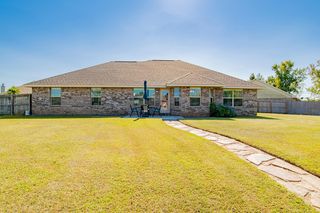
Welcome to Bienville Landing in Foley, Alabama! Bienville Landing boasts a large community pond stocked with Striped Bass fish. Enjoy plenty of common space area for recreation. Visit our model home and explore some of the best lots in this exciting new subdivision! Presenting The Camilla, a stunning single-story home backs up to a lake and offers 4 bedrooms, 2 bathrooms, and 1,504 sq. ft. of space. Choose from a variety of stylish exteriors and enjoy a one-car garage. This open-concept floorplan is designed for maximum functionality, featuring 9' ceilings, granite countertops, stainless steel Whirlpool appliances, and smart home technology. Inside, you'll find two spacious bedrooms with a conveniently located bathroom and a spacious garage. The heart of the home is the large kitchen with a center island, leading into the dining area and living room, which opens to the backyard—ideal for entertaining. The primary suite, located next to the living room, includes an ensuite bathroom and a generous walk-in closet. Images may not reflect the exact property; buyers should verify all details during due diligence. Buyer to verify all information during due diligence. Estimated completion of November 2025!
7679 Sable Dr, Foley, AL 36535 is a 4 bedroom, 2 bathroom, 1,504 sqft single-family home built in 2025. It last sold for the $290,080 asking price on Jan 29, 2026. This property is not currently displayed as for sale or rent on Trulia. The Trulia Estimate is $295,100, with a rent estimate of $2,175/month.
Last check for updates: about 9 hours ago
Listed by Joshua L Hovater, (256) 366-3829
DHI Realty of Alabama, LLC
Bought with: Angela W Golfos, (251) 581-8221, Elite Real Estate Solutions, LLC
Source: Baldwin Realtors, MLS#386172
Home Details for 7679 Sable Dr

|
|---|
MLS Status: Closed |

|
|---|
Beds & Baths Number of Bedrooms: 4Number of Bathrooms: 2Number of Bathrooms (full): 2 |
Dimensions and Layout Living Area: 1504 Square Feet |
Appliances & Utilities Utilities: Underground Utilities, Total Electric, Riviera Utilities, Water Heater Electric, Baldwin Co Sewer ServiceAppliances: Disposal, Microwave, DishwasherDishwasherDisposalMicrowave |
Heating & Cooling Heating: Heat PumpHas CoolingAir Conditioning: ElectricHas HeatingHeating Fuel: Heat Pump |
Fireplace & Spa No Fireplace |
Windows, Doors, Floors & Walls Flooring: Vinyl |
Levels, Entrance, & Accessibility Stories: 1Floors: Vinyl |
View Has a ViewView: Western View |
Security Security: Carbon Monoxide Detector(s), Smoke Detector(s) |

|
|---|
Exterior Home Features Roof: Composition Shingle |
Parking & Garage Parking: Attached |
Frontage Waterfront: No Waterfront |

|
|---|
Year Built Year Built: 2025 |
Property Type / Style Property Type: ResidentialProperty Subtype: Single Family ResidenceArchitecture: Traditional |
Building Includes Home Warranty |
Property Information Parcel Number: 056006380000001.119 |

|
|---|
Price List Price: $290,080Price Per Sqft: $192/sqft |
Status Change & Dates Possession Timing: At Closing |

|
|---|
Direction & Address City: FoleyCommunity: Bienville Landing |
School Information Elementary School: Magnolia SchoolJr High / Middle School: Foley MiddleHigh School: Foley High |

|
|---|
Community Features: More Than Two Pets Allowed |

|
|---|
HOA Fee Includes: Association Management, Common Area MaintenanceHOA Phone: 251-233-8585Has an HOAHOA Fee: $600/Annually |

|
|---|
Special Conditions: Other/See Remarks |

|
|---|
Mls Number: 386172Showing Requirements: Call Agent Broker |

|
|---|
More Than Two Pets Allowed |
Price and Tax history
| Date | Event | Price |
|---|---|---|
Jan 29, 2026 Source: Baldwin Realtors #386172 | Sold | $289,080 |
Jan 7, 2026 Source: Baldwin Realtors #386172 | Pending | $290,080 |
Nov 10, 2025 Source: Baldwin Realtors #386172 | PriceChange | $290,080 Price increased by 0% |
Oct 2, 2025 Source: DR Horton | Listed For Sale | $289,080 |
Market trends in Foley
Last updated July 2026
Avg. sale price
$309K
$842MoM
Sale-to-List Price
98.0%
0.3%MoM
Price per sq ft
$176
$2MoM
Available listings
411
25MoM
Around this home
The GreatSchools Rating compares schools on a variety of school quality indicators including test scores, college readiness, equity and more. Learn more.

What Locals Say about Foley
At least 172 Trulia users voted on each feature.

88 % Say parking is easy

85 % Say yards are well-kept

84 % Say car is needed

78 % Say there's holiday spirit

77 % Say it's dog friendly

69 % Say it's quiet

61 % Say kids play outside

60 % Say people would walk alone at night

55 % Say they plan to stay for at least 5 years

51 % Say neighbors are friendly

51 % Say there are sidewalks

51 % Say streets are well-lit

41 % Say there's wildlife

33 % Say there are community events

31 % Say it's walkable to grocery stores

29 % Say it's walkable to restaurants
Sourced by Trulia users. Learn more about our methodology.
LGBTQ Local Legal Protections
LGBTQ Local Legal Protections



IDX information is provided exclusively for personal, non-commercial use, and may not be used for any purpose other than to identify prospective properties consumers may be interested in purchasing. Information is deemed reliable but not guaranteed.
Frequently asked questions about 7679 Sable Dr
- What is 7679 Sable Dr estimated to be worth?Trulia's estimated value for 7679 Sable Dr in Foley, AL is $295,100.
- What is the price history for 7679 Sable Dr?7679 Sable Dr in Foley, AL last sold for $289,080 in January 2026.
- Is Foley a buyer's or seller's market?Foley is currently a buyer's market, based on recent for-sale activity.
- What's the median sale price in Foley?The median sale price in Foley is $309K. That is down $842 from the prior month.
- Does 7679 Sable Dr have air conditioning?Yes, 7679 Sable Dr in Foley, AL has air conditioning.
- Does 7679 Sable Dr have parking?Yes, 7679 Sable Dr in Foley, AL has on-site parking.
Explore by feature - Pet Friendly
 NEW - 1 DAY AGOSPECIAL OFFERPET FRIENDLY
 SPECIAL OFFERPET FRIENDLY
 SPECIAL OFFERPET FRIENDLY
 SPECIAL OFFERPET FRIENDLY
 SPECIAL OFFERPET FRIENDLY
 NEW - 1 DAY AGOPET FRIENDLYTotal price$1,156 - $1,638/mo1-3 bd1-2 baMagnolia Landing Apartments | 9167 Hickory St S,
Foley, AL 36535 PET FRIENDLY
 PET FRIENDLY
 NEW - 1 DAY AGOPET FRIENDLY
 NEW - 1 DAY AGOPET FRIENDLY
Explore by feature - Garage
- SPECIAL OFFERPET FRIENDLY
- SPECIAL OFFERPET FRIENDLY
 PET FRIENDLY
 PET FRIENDLY
 NEW - 1 DAY AGOAPPLY INSTANTLYPET FRIENDLY
 APPLY INSTANTLYPET FRIENDLY
 NEW - 2 DAYS AGOAPPLY INSTANTLYPET FRIENDLY
 PET FRIENDLY
 PET FRIENDLY
 PET FRIENDLY
Explore by feature - Air Conditioning
- SPECIAL OFFERPET FRIENDLY
- NEW - 1 DAY AGOPET FRIENDLYTotal price$1,156 - $1,638/mo1-3 bd1-2 baMagnolia Landing Apartments | 9167 Hickory St S,
Foley, AL 36535 - PET FRIENDLY
- PET FRIENDLY
- NEW - 1 DAY AGOPET FRIENDLY
- PET FRIENDLY
 PET FRIENDLYINCOME RESTRICTED
 PET FRIENDLYINCOME RESTRICTED
- PET FRIENDLY
- NEW - 1 DAY AGOAPPLY INSTANTLYPET FRIENDLY
Explore by feature - Pool
- NEW - 1 DAY AGOSPECIAL OFFERPET FRIENDLY
- SPECIAL OFFERPET FRIENDLY
- SPECIAL OFFERPET FRIENDLY
- SPECIAL OFFERPET FRIENDLY
- NEW - 1 DAY AGOPET FRIENDLYTotal price$1,156 - $1,638/mo1-3 bd1-2 baMagnolia Landing Apartments | 9167 Hickory St S,
Foley, AL 36535 - PET FRIENDLY
- PET FRIENDLY
- NEW - 1 DAY AGOPET FRIENDLY
- NEW - 1 DAY AGOPET FRIENDLY
- PET FRIENDLYINCOME RESTRICTED
Explore by feature - Washer/dryer
- SPECIAL OFFERPET FRIENDLY
- PET FRIENDLY
- PET FRIENDLY
- PET FRIENDLY
- PET FRIENDLYINCOME RESTRICTED
- PET FRIENDLYINCOME RESTRICTED
- PET FRIENDLY
 PET FRIENDLY
- NEW - 1 DAY AGOAPPLY INSTANTLYPET FRIENDLY
- APPLY INSTANTLYPET FRIENDLY
Explore by feature - Outdoor Space
- SPECIAL OFFERPET FRIENDLY
- PET FRIENDLY
- PET FRIENDLY
 APPLY INSTANTLYPET FRIENDLY
- PET FRIENDLY
- PET FRIENDLY
 PET FRIENDLY
 APPLY INSTANTLYPET FRIENDLYFURNISHED
 APPLY INSTANTLYPET FRIENDLY
 APPLY INSTANTLYPET FRIENDLY
Apartments for Rent
 PET FRIENDLY
- NEW - 1 DAY AGOPET FRIENDLYTotal price$1,156 - $1,638/mo1-3 bd1-2 baMagnolia Landing Apartments | 9167 Hickory St S,
Foley, AL 36535  NEW - 1 DAY AGOPET FRIENDLY
- PET FRIENDLY
- PET FRIENDLY
 ROOM FOR RENT
 APPLY INSTANTLYPET FRIENDLY
 See more homes for rent inFoley
Off Market Homes Near 7679 Sable Dr
 SOLDSEP 2, 2026Kendall Wahlert, Waters Edge Realty, Closed
 SOLDSEP 1, 2026Daphne Day, Bella Beach Properties, Closed
 SOLDSEP 1, 2026Ashley Campbell, Crye Leike Gulf Coast Real Est, Closed
 SOLDAUG 31, 2026Dwayne (DJ) Hinson, EXIT Realty Gulf Shores, Closed
 SOLDAUG 31, 2026Lance B Lawley, Roberts Brothers West, Closed
 SOLDAUG 31, 2026Keisha Lee, DHI Realty of Alabama, LLC, Closed
 SOLDAUG 31, 2026Marcus Merrell, DHI Realty of Alabama, LLC, Closed
 SOLDAUG 31, 2026Keisha Lee, DHI Realty of Alabama, LLC, Closed
 SOLDAUG 31, 2026Karen J Frye, DHI Realty of Alabama, LLC, Closed
 SOLDAUG 31, 2026Nick Impastato, DHI Realty of Alabama, LLC, Closed
 See more homes for sale inFoley
Homes for sale near 7679 Sable Dr
 Betsy Ann Price, DHI Realty of Alabama, LLC, Active
 NEW CONSTRUCTIONTrey Kizer, DHI Realty of Alabama, LLC, Active
 Kristine Bohn Mendyk, RE/MAX of Gulf Shores, Active
 Betsy Ann Price, DHI Realty of Alabama, LLC, Active
 Kandy R Hines, RE/MAX of Gulf Shores, Active
 NEW CONSTRUCTION
 NEW CONSTRUCTION
 Jennifer Burgess, DHI Realty of Alabama, LLC, Active
 NEW CONSTRUCTION
 NEW CONSTRUCTION
- See more homes for sale inFoley

- Results are loading