


$419,900
 3 Beds
 2.5 Baths
 2,250 sqft (on 0.42 acres)
7672 Mitchell Park Dr, Cleves, OH 45002
Est. Mortgage $2,828/mo*
Get Pre-QualifiedWe estimate this home will sell faster than 98% nearby.
Home Highlights

Single-Family Home

Built in 1993

0.42 acre lot

$187/sqft

2 Car Garage
Local Information
- Map ViewExplore the area around 7672 Mitchell Park Dr.

- Schools1 Preschool School2 Elementary Schools1 Middle School1 High School

- Shop & Eat

-- mins to
About this House
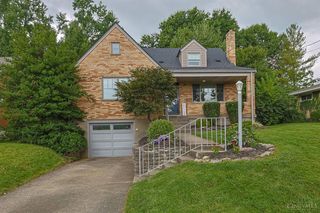
What's unique:Finished lower levelExpansive wood deckWalkout accessNew garage doorUpdated primary suiteWood cabinetry
Welcome Home! This beautifully maintained two-story home offers 3 bedrooms, 2 1/2 baths, and an inviting blend of comfort and style. The updated eat-in kitchen features wood flooring, tile backsplash, wood cabinetry, pantry, and walkout access. Gather in the spacious great room featuring a wood-burning fireplace and hardwood flooring, or enjoy the additional space offered by the formal living and dining rooms. The updated primary suite boasts an adjoining full bath and dual closets. The finished lower level provides even more living space with a family room featuring new carpet, dry bar, and full bath rough-in. Step outside to the expansive wood deck overlooking a gorgeous wooded lot, creating the perfect setting for relaxing or entertaining. A covered lower-level patio offers additional outdoor enjoyment. Complete with a two-car front-entry garage featuring a new garage door, this home is ready to welcome you!
Contact this Building
Last check for updates: about 2 hours ago
Listing courtesy of Patrick J Cagney, (513) 319-7312
Coldwell Banker Realty, (513) 922-9400
Maura K. Cagney-Tipton, (513) 720-1411
Coldwell Banker Realty, (513) 922-9400
Originating MLS: Cincinnati Area Multiple Listing Service
Source: Cincy MLS, MLS#1899786
The data relating to real estate for sale on this website comes in part from the Broker Reciprocity programs of the MLS of Greater Cincinnati, Inc.. Those listings held by brokerage firms other than Zillow, Inc. are marked with the Broker Reciprocity logo and house icon. The properties displayed may not be all of the properties available through Broker Reciprocity.
IDX information is provided exclusively for personal, non-commercial use, and may not be used for any purpose other than to identify prospective properties consumers may be interested in purchasing.
Information is deemed reliable but not guaranteed.
Zillow, Inc. does not display the entire Cincinnati MLS Broker Reciprocity™ database on this web site. The listings of some real estate brokerage firms have been excluded.
Copyright 2026, MLS of Greater Cincinnati, Inc. All rights reserved
We estimate this home will sell faster than 98% nearby.
Home Details for 7672 Mitchell Park Dr

|
|---|
Interior Details Basement: Full,Bath Full Rough-In,Storage Room,Vinyl Floor,Partially Finished,Walk-Out Access,Wall to Wall Carpet,Glass Block WindowsNumber of Rooms: 10Types of Rooms: Master Bedroom, Bedroom 2, Bedroom 3, Bedroom 4, Bedroom 5, Master Bathroom, Bathroom 1, Bathroom 2, Bathroom 3, Dining Room, Family Room, Great Room, Kitchen, Living Room, Office |
Beds & Baths Number of Bedrooms: 3Number of Bathrooms: 3Number of Bathrooms (full): 2Number of Bathrooms (half): 1 |
Dimensions and Layout Living Area: 2250 Square Feet |
Appliances & Utilities Appliances: Oven/Range, Dishwasher, Refrigerator, Gas Water HeaterDishwasherRefrigerator |
Heating & Cooling Heating: Forced Air,GasHas CoolingAir Conditioning: Ceiling Fan(s),Central AirHas HeatingHeating Fuel: Forced Air |
Fireplace & Spa Number of Fireplaces: 1Fireplace: Brick, Wood Burning, Great RoomHas a Fireplace |
Gas & Electric Gas: Natural |
Windows, Doors, Floors & Walls Window: Insulated Windows, Transom/Sidelit, VinylDoor: Multi Panel Doors |
Levels, Entrance, & Accessibility Stories: 2Levels: Two |
View Has a ViewView: Trees/Woods |

|
|---|
Exterior Home Features Roof: ShingleFoundation: Concrete Perimeter |
Parking & Garage Number of Garage Spaces: 2Number of Covered Spaces: 2No CarportHas a GarageHas an Attached GarageHas Open ParkingParking Spaces: 2Parking: On Street,Driveway |
Water & Sewer Sewer: Septic Tank |

|
|---|
Days on Market: <1 day on Trulia |

|
|---|
Year Built Year Built: 1993 |
Property Type / Style Property Type: ResidentialProperty Subtype: Single Family ResidenceArchitecture: Traditional |
Building Construction Materials: Brick, Vinyl SidingNot a New Construction |
Property Information Parcel Number: 5700030046900 |

|
|---|
Price List Price: $419,900Price Per Sqft: $187Price Range: $0 - $419,900 |
Status Change & Dates Possession Timing: Negotiable |

|
|---|
MLS Status: Active |

|
|---|

|
|---|
Direction & Address City: Miami Twp |
School Information High School District: Three Rivers Local S |

|
|---|
Listing Agent Listing ID: 1899786 |

|
|---|
Building Area Building Area: 2250 Square Feet |

|
|---|
Association for this Listing: Cincinnati Area Multiple Listing ServiceNo HOAHOA Fee: No HOA Fee |

|
|---|
Lot Area: 0.42 acres |

|
|---|
Disclaimer: Information has not been verified, is not guaranteed and subject to change.<BR>Copyright</A> ©2026 <A name="trans">MLS of Greater Cincinnati, Inc. All rights reserved.</A><BR> |

|
|---|
Listing Terms: No Special Financing |

|
|---|
Price and Tax history
| Date | Event | Price |
|---|---|---|
Nov 10, 2026 Source: Cincy MLS #1899786 | Listed For Sale | $419,900 |
Jul 17, 2025 Source: Cincy MLS #1844019 | Sold | $400,000 |
Jun 13, 2025 Source: Cincy MLS #1844019 | Pending | $399,900 |
Jun 11, 2025 Source: Cincy MLS #1844019 | Listed For Sale | $399,900 |
Jan 31, 2002 Source: Cincy MLS #765339 | Sold | $195,750 |
| Year | Property tax | Tax assessment |
|---|---|---|
| 2025 | $5,260 | $286,290 |
Home facts updated by county records
Around this home
What Locals Say about Cleves
At least 18 Trulia users voted on each feature.

100 % Say car is needed

88 % Say parking is easy

83 % Say yards are well-kept

78 % Say kids play outside

77 % Say there's holiday spirit

67 % Say it's dog friendly

66 % Say people would walk alone at night

64 % Say they plan to stay for at least 5 years

59 % Say there are sidewalks

58 % Say neighbors are friendly

50 % Say streets are well-lit

48 % Say there's wildlife

45 % Say it's quiet

27 % Say it's walkable to restaurants

21 % Say there are community events

17 % Say it's walkable to grocery stores
Sourced by Trulia users. Learn more about our methodology.
Market trends in Cleves
Last updated September 2026
Avg. sale price
—
Sale-to-List Price
—
Price per sq ft
—
Available listings
24
1MoM
Sourced by Trulia Market Trends
Home Value
Learn more about this home's value by checking out the value of nearby homes and how much similar homes have sold for.
Comparable sales
These are recently sold homes that have a similar location or other similar features to this home, like bedrooms, bathrooms, and square footage. Get a sense of the expected prices in the area by viewing these homes.Address | Distance | Property Type | Sold Price | Sold Date | Bed | Bath | Sqft |
|---|---|---|---|---|---|---|---|
0.20 | Single-Family Home | $320,000 | 10/23/26 | 3 | 2 | 1,598 | |
0.40 | Single-Family Home | $276,000 | 06/03/26 | 3 | 2 | 1,276 | |
0.53 | Single-Family Home | $385,900 | 10/02/26 | 3 | 3.5 | 2,304 | |
0.72 | Single-Family Home | $368,000 | 06/25/26 | 3 | 2 | 2,502 | |
0.92 | Single-Family Home | $315,000 | 01/09/26 | 3 | 2.5 | 2,174 | |
0.69 | Single-Family Home | $465,000 | 07/24/26 | 4 | 3.5 | 2,255 | |
0.60 | Single-Family Home | $260,000 | 06/23/26 | 3 | 2.5 | 1,380 | |
0.62 | Single-Family Home | $520,000 | 04/29/26 | 4 | 3.5 | 3,662 |
Nearby home prices
Get a sense of expected prices in the area by checking the value of nearby homes.Address | Distance | Price | Bed | Bath | Sqft | Status |
|---|---|---|---|---|---|---|
0.02 | $359,400 | 3 | 3 | 1,853 | Off Market | |
0.02 | $374,600 | 3 | 2 | 1,986 | Off Market | |
0.03 | $390,400 | 3 | 2 | 1,963 | Off Market | |
0.03 | $354,000 | 3 | 3 | 1,734 | Off Market | |
0.05 | $367,500 | 3 | 3 | 1,836 | Off Market | |
0.05 | $363,300 | 3 | 3 | 1,814 | Off Market | |
0.05 | $364,000 | 3 | 3 | 1,814 | Off Market | |
0.05 | $393,100 | 4 | 3.5 | 1,408 | Off Market | |
0.06 | $354,800 | 3 | 3 | 1,814 | Off Market | |
0.06 | $423,400 | 4 | 3.5 | 2,292 | Off Market | |
0.07 | $421,300 | 4 | 3 | 2,242 | Off Market | |
0.07 | $368,300 | 3 | 4 | 1,616 | Off Market | |
0.07 | $406,000 | 4 | 3 | 2,176 | Off Market | |
0.08 | $400,100 | 4 | 3 | 2,007 | Off Market | |
0.08 | $380,500 | 4 | 3 | 2,038 | Off Market | |
0.09 | $408,800 | 4 | 4 | 1,908 | Off Market | |
0.09 | $390,000 | 4 | 3 | 1,996 | Off Market | |
0.09 | $353,200 | 3 | 2 | 1,557 | Off Market | |
0.09 | $442,000 | 4 | 3 | 2,288 | Off Market | |
0.09 | $402,600 | 3 | 2.5 | 1,700 | Off Market |
LGBTQ Local Legal Protections
LGBTQ Local Legal Protections


Similar Homes You May Like
 0.46 ACRESKeller Williams Advisors
 NEW - 22 HRS AGO0.28 ACRESComey & Shepherd
 NEW CONSTRUCTION
 NEW CONSTRUCTION
- NEW CONSTRUCTION
 NEW CONSTRUCTION
 NEW CONSTRUCTION
 NEW CONSTRUCTION
 NEW CONSTRUCTION
 NEW CONSTRUCTION
 NEW CONSTRUCTION
 NEW CONSTRUCTION
 NEW CONSTRUCTION
 NEW CONSTRUCTION
 NEW CONSTRUCTION
 OPEN SAT, 11:30-1PM0.64 ACRESeXp Realty
 OPEN SUN, 11-12:30PMColdwell Banker Realty
 FOR SALE BY OWNER
 NEW - 1 DAY AGO0.55 ACRESHoeting, REALTORS
 NEW CONSTRUCTION
 NEW CONSTRUCTION
 NEW CONSTRUCTION
 0.57 ACRESColdwell Banker Realty
 NEW CONSTRUCTION0.25 ACRESNew Advantage, LTD
 NEW CONSTRUCTION0.25 ACRESNew Advantage, LTD
 See more homes for sale inCleves


New Listings near 7672 Mitchell Park Dr
- NEW - 1 DAY AGO0.55 ACRESHoeting, REALTORS
 COMING SOON 11/120.36 ACRESeXp Realty
- NEW - 22 HRS AGO0.28 ACRESComey & Shepherd
 0.63 ACRESColdwell Banker Realty
 NEW - 1 DAY AGOKeller Williams Advisors
- See more homes for sale inCleves



Frequently asked questions about 7672 Mitchell Park Dr
- What is the estimated monthly payment for 7672 Mitchell Park Dr?Based on a $419,900 list price with 20% down at today's rates, the estimated monthly payment for 7672 Mitchell Park Dr in Cleves, OH is approximately $2,861 (about $2,279 principal & interest, $507 property taxes, and $75 homeowner's insurance). This is an estimate. Actual payment depends on your loan terms.
- What do residents say about Cleves?Residents describe Cleves, OH as easy to park in, well-kept, and dog-friendly. Most residents say you need a car. See homes for sale in Cleves, OH.
- What are the closest schools to 7672 Mitchell Park Dr?The closest schools to 7672 Mitchell Park Dr in Cleves, OH are Taylor High School (rated 7/10), Taylor Middle School (Elementary, rated 8/10), Three Rivers Elementary (Pre-K, rated 8/10).
- Does 7672 Mitchell Park Dr have air conditioning?Yes, 7672 Mitchell Park Dr in Cleves, OH has air conditioning.
- How big is the lot at 7672 Mitchell Park Dr?The lot at 7672 Mitchell Park Dr in Cleves, OH is about 0.42 acres (18,165 sq ft).
- Does 7672 Mitchell Park Dr have a garage?Yes, 7672 Mitchell Park Dr in Cleves, OH has an attached garage.
7672 Mitchell Park Dr, Cleves, OH 45002 is a 3 bedroom, 3 bathroom, 2,250 sqft single-family home built in 1993. This property is currently available for sale and was listed by Cincy MLS on Nov 10, 2026. The MLS # for this home is MLS# 1899786.