


$389,000
 3 Beds
 2.5 Baths
 1,977 sqft
765 Eiffel Dr, Plano, TX 75023
Est. Mortgage $2,687/mo*
Get Pre-QualifiedWe estimate this home will sell faster than 99% nearby.
Home Highlights

Single-Family Home

Built in 1990

$197/sqft

2 Car Garage

HOA $34/mo
Local Information
- Map ViewExplore the area around 765 Eiffel Dr.

- Schools1 Preschool School1 Elementary School1 Middle School2 High Schools

- Shop & Eat

-- mins to
About this House
What's unique:Insulated garage doorBrick fencingBeautiful hardwood flooringPremium carpetingGarden storage shedGranite countertops
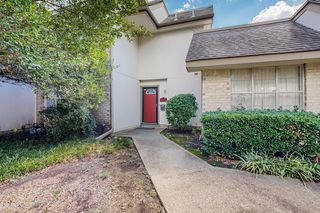
Thoughtfully updated and meticulously maintained, this exceptional Ruisseau Place home offers an impressive combination of comfort, character and lasting value in the heart of Plano. The flexible first-floor layout features beautiful hardwood flooring, distinctive Cantoni lighting, a private den or home office, formal dining and an inviting living room centered around a wood-burning fireplace. The updated kitchen is designed for everyday living and entertaining with granite countertops, an island, pantry, built-in features and a cheerful breakfast area. Upstairs, the spacious primary suite includes a walk-in closet, dual sinks, a garden tub and separate shower, while two additional bedrooms provide comfortable accommodations for family, guests or hobbies. The extensive improvements set this home apart. Replacement windows and exterior doors, roof, HVAC system, water heater, driveway, insulated garage door and brick fencing offer added comfort, efficiency and peace of mind. Additional enhancements include a professionally installed irrigation system, premium carpeting, upgraded appliances, landscape lighting and a garden storage shed. Outside, the generous homesite creates a private retreat with lush landscaping, beautiful annual blooms throughout the year, and an expansive patio ideal for outdoor dining, entertaining or relaxing beneath the trees. Evening landscape lighting dramatically showcases the yard and extends enjoyment of the outdoor space well after sunset. This home offers convenient access to parks, trails, shopping, dining, medical facilities and major commuter routes, including US-75 and the President George Bush Turnpike. With its exceptional condition, substantial improvements and central Plano location, this is a home buyers can enjoy from the moment they move in.
Last check for updates: about 3 hours ago
Listing courtesy of Shelley Homer 0488276, (817) 891-3835
eXp Realty LLC, 817-891-3835
Nolan Duncan 0757336, (214) 908-0238
eXp Realty LLC, (888) 519-7431
Source: NTREIS, MLS#21405038
Also Listed on eXp Realty.
We estimate this home will sell faster than 99% nearby.
Home Details for 765 Eiffel Dr

|
|---|
Interior Details Number of Rooms: 11Types of Rooms: Master Bedroom, Bedroom, Master Bathroom, Breakfast Room Nook, Dining Room, Full Bath, Half Bath, Kitchen, Living Room |
Beds & Baths Number of Bedrooms: 3Number of Bathrooms: 3Number of Bathrooms (full): 2Number of Bathrooms (half): 1 |
Dimensions and Layout Living Area: 1977 Square Feet |
Appliances & Utilities Utilities: Sewer Available, Water Available, Cable AvailableAppliances: Dishwasher, Electric Oven, Electric Range, Disposal, MicrowaveDishwasherDisposalLaundry: In KitchenMicrowave |
Fireplace & Spa Number of Fireplaces: 1Fireplace: Decorative, Living Room, Wood BurningHas a Fireplace |
Windows, Doors, Floors & Walls Flooring: Carpet, Hardwood, Tile |
Levels, Entrance, & Accessibility Stories: 2Levels: TwoFloors: Carpet, Hardwood, Tile |

|
|---|
Exterior Home Features Roof: CompositionPatio / Porch: Patio |
Parking & Garage Number of Garage Spaces: 2Number of Covered Spaces: 2No CarportHas a GarageHas an Attached GarageParking Spaces: 2Parking: Additional Parking,Door-Single,Driveway,Garage Faces Front,Garage |
Pool Pool: None |
Frontage Not on Waterfront |
Water & Sewer Sewer: Public Sewer |

|
|---|
Cumulative Days on Market: 22Days on Market: 40 |

|
|---|
Year Built Year Built: 1990 |
Property Type / Style Property Type: ResidentialProperty Subtype: Single Family ResidenceStructure Type: HouseArchitecture: Traditional,Detached |
Building Construction Materials: BrickNot Attached Property |
Property Information Condition: ResaleParcel Number: R248500C03201 |

|
|---|
Price List Price: $389,000Price Per Sqft: $197 |
Status Change & Dates Possession Timing: Close Of Escrow |

|
|---|
MLS Status: Active |

|
|---|

|
|---|
Direction & Address City: PlanoCommunity: Ruisseau Place Ph Iia |
School Information Elementary School: ChristieElementary School District: Plano ISDJr High / Middle School: SchimelpfenigJr High / Middle School District: Plano ISDHigh School: Clark, Plano SeniorHigh School District: Plano ISD |

|
|---|
Listing Agent Listing ID: 21405038 |

|
|---|
Community Features: Playground |
Other Playground |

|
|---|
HOA Fee Includes: Association Management, Maintenance GroundsHOA Name: Spectrum Association MgmtHOA Phone: 210-494-0659Has an HOAHOA Fee: $412/Annually |

|
|---|
Lot Area: 8276.4 sqft |

|
|---|
Mls Number: 21405038Living Area Range Units: Square FeetAttribution Contact: 817-891-3835 |

|
|---|
Playground |
Price and Tax history
| Date | Event | Price |
|---|---|---|
Oct 9, 2026 Source: eXp Realty #21405038 | Listed For Sale | $389,000 |
Sep 8, 2026 Source: NTREIS #21195178 | ListingRemoved | $400,000 |
Jul 8, 2026 Source: NTREIS #21195178 | PriceChange | $400,000 Price decreased by 5% |
Apr 23, 2026 Source: NTREIS #21195178 | PriceChange | $419,500 Price decreased by 2% |
Apr 9, 2026 Source: NTREIS #21195178 | PriceChange | $429,500 Price decreased by 2% |
Mar 3, 2026 Source: NTREIS #21195178 | Listed For Sale | $439,500 |
| Year | Property tax | Tax assessment |
|---|---|---|
| 2026 | Unavailable | $409,848 |
Home facts updated by county records
Around this home
Neighborhood Overview

Neighborhood stats provided by third party data sources.
What Locals Say about Thunderbird
Market trends in Plano
Last updated October 2026
Avg. sale price
$502K
$13.25KMoM
Sale-to-List Price
98.2%
0.2%MoM
Price per sq ft
$213
$5MoM
Available listings
880
16MoM
Sourced by Trulia Market Trends
Home Value
Trulia Estimate
$378KSince last month
Increased$800 (+0.2%)Since last year
Increased$600 (+0.2%)Learn more about this home's value by checking out its Trulia Estimate, the value of nearby homes, and how much similar homes have sold for.
Trulia Estimate
The of this home's value increased by +54% in the last 10 years
| Month | Estimated value |
|---|---|
2026 | |
| November 2026 | $378K |
| October 2026 | $378K |
| September 2026 | $384K |
| August 2026 | $389K |
| July 2026 | $391K |
| June 2026 | $408K |
| May 2026 | $408K |
| April 2026 | $409K |
| March 2026 | $425K |
| February 2026 | $387K |
| January 2026 | $382K |
2025 | |
2024 | |
2023 | |
2022 | |
2021 | |
2020 | |
2019 | |
2018 | |
2017 | |
2016 | |
Comparable sales
These are recently sold homes that have a similar location or other similar features to this home, like bedrooms, bathrooms, and square footage. Get a sense of the expected prices in the area by viewing these homes.Address | Distance | Property Type | Sold Price | Sold Date | Bed | Bath | Sqft |
|---|---|---|---|---|---|---|---|
0.05 | Single-Family Home | - | 04/20/26 | 3 | 2.5 | 1,919 | |
0.25 | Single-Family Home | - | 04/09/26 | 3 | 2 | 1,907 | |
0.25 | Single-Family Home | - | 03/04/26 | 3 | 2 | 1,717 | |
0.32 | Single-Family Home | - | 09/02/26 | 3 | 2 | 1,934 | |
0.28 | Single-Family Home | - | 01/23/26 | 3 | 2 | 1,674 | |
0.25 | Single-Family Home | - | 04/20/26 | 3 | 2 | 1,386 | |
0.12 | Single-Family Home | - | 10/30/26 | 4 | 3 | 2,016 | |
0.41 | Single-Family Home | - | 03/10/26 | 3 | 2 | 1,862 | |
0.31 | Single-Family Home | - | 04/17/26 | 4 | 2 | 2,225 |
Nearby home prices
Get a sense of expected prices in the area by checking the value of nearby homes.Address | Distance | Price | Bed | Bath | Sqft | Status |
|---|---|---|---|---|---|---|
0.01 | $362,700 | 4 | 3 | 2,016 | Off Market | |
0.01 | $369,600 | 4 | 3 | 2,016 | Off Market | |
0.02 | $350,300 | 3 | 3 | 1,919 | Off Market | |
0.02 | $370,900 | 3 | 3 | 2,112 | Off Market | |
0.02 | $331,000 | 3 | 3 | 1,783 | Off Market | |
0.02 | $330,300 | Studio | - | - | Off Market | |
0.02 | $363,700 | 3 | 3 | 1,977 | Off Market | |
0.03 | $359,200 | 3 | 3 | 1,919 | Off Market | |
0.03 | $368,400 | 3 | 3 | 1,919 | Off Market | |
0.03 | $365,000 | 4 | 3 | 2,016 | Off Market | |
0.03 | $389,000 | 4 | 2.5 | 2,016 | For Sale | |
0.03 | $368,400 | 4 | 3 | 2,016 | Off Market | |
0.04 | $370,800 | 3 | 3 | 2,112 | Off Market | |
0.04 | $322,000 | 3 | 3 | 1,754 | Off Market | |
0.04 | $370,300 | 4 | 3 | 2,112 | Off Market | |
0.04 | $334,300 | 3 | 3 | 1,754 | Off Market | |
0.04 | $352,200 | 3 | 3 | 1,919 | Off Market | |
0.04 | $379,300 | 3 | 3 | 1,754 | Off Market | |
0.04 | $380,600 | 3 | 2.5 | 1,754 | Off Market | |
0.04 | $318,000 | 4 | 3 | 2,254 | Off Market |
LGBTQ Local Legal Protections
LGBTQ Local Legal Protections


Shelley Homer, eXp Realty LLC, 817-891-3835
Agent Phone: (817) 891-3835
IDX information is provided exclusively for personal, non-commercial use, and may not be used for any purpose other than to identify prospective properties consumers may be interested in purchasing. Information is deemed reliable but not guaranteed.
Similar Homes You May Like


 0.25 ACRES


 0.29 ACRES



 OPEN SAT, 12-2PM


 OPEN SUN, 1-3PM
 See more homes for sale inPlano
New Listings near 765 Eiffel Dr
 0.29 ACRES

 OPEN SAT, 1-3PM0.47 ACRES

 OPEN SAT, 1-3PM
 NEWOPEN SUN, 11-2PM


 0.34 ACRES


 OPEN SAT, 2-4PM

 NEW - 1 DAY AGO
- See more homes for sale inPlano
Frequently asked questions about 765 Eiffel Dr
- What is the estimated monthly payment for 765 Eiffel Dr?Based on a $389,000 list price with 20% down at today's rates, the estimated monthly payment for 765 Eiffel Dr in Plano, TX is approximately $2,698 (about $2,166 principal & interest, $457 property taxes, and $75 homeowner's insurance). This is an estimate. Actual payment depends on your loan terms.
- How does the list price for 765 Eiffel Dr compare to homes in Plano?765 Eiffel Dr in Plano, TX is listed at $389,000, about 22% below the $502K median sale price in Plano.
- What are the closest schools to 765 Eiffel Dr?The closest schools to 765 Eiffel Dr in Plano, TX are Christie Elementary School (Pre-K, rated 4/10), Clark High School (rated 5/10), Plano Senior High School (rated 7/10).
- What is 765 Eiffel Dr estimated to be worth?Trulia's estimated value for 765 Eiffel Dr in Plano, TX is $378,400.
- Does 765 Eiffel Dr have laundry facilities?Yes, 765 Eiffel Dr in Plano, TX has laundry facilities.
- How big is the lot at 765 Eiffel Dr?The lot at 765 Eiffel Dr in Plano, TX is about 0.19 acres (8,276 sq ft).
765 Eiffel Dr, Plano, TX 75023 is a 3 bedroom, 3 bathroom, 1,977 sqft single-family home built in 1990. 765 Eiffel Dr is located in Thunderbird, Plano. This property is currently available for sale and was listed by NTREIS on Oct 9, 2026. The MLS # for this home is MLS# 21405038.