


$264,900
 3 Beds
 3 Baths
 1,980 sqft (on 1.13 acres)
765 Central Rd, Thomson, GA 30824
Est. Mortgage $1,673/mo*
Get Pre-QualifiedHome Highlights

Single-Family Home

Built in 1978

1.13 acre lot

$134/sqft

2 Car Garage
Local Information
- Map ViewExplore the area around 765 Central Rd.

- Schools1 Preschool School3 Elementary Schools1 Middle School1 High School

- Shop & Eat

-- mins to
About this House
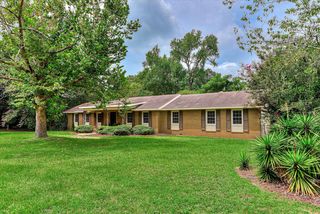
What's unique:Wood-paneled rec roomBrick ranchBackyard is fully fenced-inMoody brick-accented bathroomDining roomBig level shaded lot
Some houses have a great kitchen. This one has a secret room behind a bookcase.
Set back on a big, level, shaded lot, this brick ranch gives you room to actually spread out -- living space on the main level plus a full finished basemen- where things get interesting. Down there, past the wood-paneled rec room, a built-in bookcase swings open on real hinges to reveal a hidden room just waiting for a purpose: wine cellar, speakeasy, home theater, panic room for when the in-laws visit. It's already got the mood for it, with a moody, brick-accented bathroom right next door that looks like it was pulled from a Prohibition-era bar. Upstairs, you'll find a Brick fireplace in the den with sliding glass doors that lead to the back porch, a dining room and a spacious kitchen with real butcher-block countertops. The backyard is fully fenced-in with a fire pit area made for slow evenings and a covered back porch for the ones that are too hot to sit outside.
This one isn't just move-in ready -- it's story-ready.
Freshly painted, both internally and on exterior with small, thoughtful updates throughout!
Set back on a big, level, shaded lot, this brick ranch gives you room to actually spread out -- living space on the main level plus a full finished basemen- where things get interesting. Down there, past the wood-paneled rec room, a built-in bookcase swings open on real hinges to reveal a hidden room just waiting for a purpose: wine cellar, speakeasy, home theater, panic room for when the in-laws visit. It's already got the mood for it, with a moody, brick-accented bathroom right next door that looks like it was pulled from a Prohibition-era bar. Upstairs, you'll find a Brick fireplace in the den with sliding glass doors that lead to the back porch, a dining room and a spacious kitchen with real butcher-block countertops. The backyard is fully fenced-in with a fire pit area made for slow evenings and a covered back porch for the ones that are too hot to sit outside.
This one isn't just move-in ready -- it's story-ready.
Freshly painted, both internally and on exterior with small, thoughtful updates throughout!
Last check for updates: about 3 hours ago
Listing courtesy of Jenalee Carr, (478) 733-7924
eXp Realty, LLC
Source: MGMLS, MLS#185715
Also Listed on MGMLS, eXp Realty.
Home Details for 765 Central Rd

|
|---|
Interior Details Basement: FinishedNumber of Rooms: 2Types of Rooms: Master Bedroom, Kitchen |
Beds & Baths Number of Bedrooms: 3Number of Bathrooms: 3Number of Bathrooms (full): 3 |
Dimensions and Layout Living Area: 1980 Square Feet |
Appliances & Utilities Utilities: Cable Available, Water AvailableAppliances: Dishwasher, RefrigeratorDishwasherLaundry: Main LevelRefrigerator |
Heating & Cooling Heating: Central,Electric,Heat PumpHas CoolingAir Conditioning: Electric,Central AirHas HeatingHeating Fuel: Central |
Windows, Doors, Floors & Walls Flooring: Carpet, Ceramic Tile, Hardwood |
Levels, Entrance, & Accessibility Levels: OneFloors: Carpet, Ceramic Tile, Hardwood |
View No View |

|
|---|
Exterior Home Features Patio / Porch: DeckFencing: FencedFoundation: Other |
Parking & Garage Number of Garage Spaces: 2Number of Covered Spaces: 2Has a GarageHas an Attached GarageParking Spaces: 2Parking: Garage,Attached |
Frontage Not on Waterfront |
Water & Sewer Sewer: Septic Tank |
Finished Area Finished Area (above surface): 1380 Square FeetFinished Area (below surface): 600 Square Feet |

|
|---|
Cumulative Days on Market: 5Days on Market: 25 |

|
|---|
Year Built Year Built: 1978 |
Property Type / Style Property Type: ResidentialProperty Subtype: Single Family Residence, Residential |
Building Construction Materials: BrickNot a New Construction |
Property Information Parcel Number: 0T170023 |

|
|---|
Price List Price: $264,900Price Per Sqft: $134 |

|
|---|
MLS Status: Active |

|
|---|
Direction & Address City: ThomsonCommunity: Not in Subdivision |
School Information Elementary School: MaxwellJr High / Middle School: Thomson-McDuffieHigh School: Thomson |

|
|---|
Listing Agent Listing ID: 185715 |

|
|---|
Building Area Building Area: 1980 Square Feet |

|
|---|
No HOA |

|
|---|
Lot Area: 1.13 Acres |

|
|---|
Listing Agreement Type: Exclusive Right To SellListing Terms: Cash, Conventional, FHA, VA Loan, Other |

|
|---|
Mobile Home Park Mobile Home Units: Feet |

|
|---|
BasementMls Number: 185715Above Grade Unfinished Area: 1380Showing Requirements: Appointment Only, Call Listing Agent |
Around this home
What Locals Say about Thomson
At least 35 Trulia users voted on each feature.

86 % Say car is needed

82 % Say yards are well-kept

82 % Say there's holiday spirit

81 % Say parking is easy

67 % Say kids play outside

61 % Say neighbors are friendly

60 % Say it's quiet

46 % Say people would walk alone at night

44 % Say it's dog friendly

38 % Say they plan to stay for at least 5 years

38 % Say there's wildlife

37 % Say it's walkable to restaurants

35 % Say there are sidewalks

33 % Say streets are well-lit

26 % Say it's walkable to grocery stores

26 % Say there are community events
Sourced by Trulia users. Learn more about our methodology.
Market trends in Thomson
Last updated August 2026
Avg. sale price
—
Sale-to-List Price
—
Price per sq ft
—
Available listings
58
2MoM
Home Value
Learn more about this home's value by checking out the value of nearby homes and how much similar homes have sold for.
Comparable sales
These are recently sold homes that have a similar location or other similar features to this home, like bedrooms, bathrooms, and square footage. Get a sense of the expected prices in the area by viewing these homes.Address | Distance | Property Type | Sold Price | Sold Date | Bed | Bath | Sqft |
|---|---|---|---|---|---|---|---|
0.14 | Single-Family Home | $169,900 | 07/01/26 | 3 | 2 | 1,421 | |
0.19 | Single-Family Home | $225,900 | 08/18/26 | 3 | 2 | 1,503 | |
0.36 | Single-Family Home | $179,500 | 06/09/26 | 3 | 1.5 | 1,344 | |
0.27 | Single-Family Home | $110,000 | 07/24/26 | 3 | 1.5 | 1,363 | |
0.56 | Single-Family Home | $220,000 | 12/18/25 | 3 | 2 | 1,897 | |
0.25 | Single-Family Home | $171,900 | 02/24/26 | 3 | 1 | 1,159 | |
0.64 | Single-Family Home | $235,000 | 04/29/26 | 3 | 2 | 1,463 | |
0.55 | Single-Family Home | $310,800 | 07/14/26 | 3 | 2 | 1,811 |
Nearby home prices
Get a sense of expected prices in the area by checking the value of nearby homes.Address | Distance | Price | Bed | Bath | Sqft | Status |
|---|---|---|---|---|---|---|
0.01 | $264,900 | 3 | 3 | 1,980 | For Sale | |
0.09 | $324,400 | 3 | 2.5 | 3,685 | Off Market | |
0.11 | - | - | - | - | Off Market | |
0.14 | $229,500 | 5 | 2 | 1,936 | For Sale | |
0.14 | - | - | - | - | Off Market | |
0.14 | $282,300 | 5 | 4 | 2,400 | Off Market | |
0.15 | $7,500 | - | - | - | For Sale | |
0.16 | - | - | - | - | Off Market | |
0.16 | - | - | - | - | Off Market | |
0.15 | $245,300 | 3 | 2.5 | 1,672 | Off Market | |
0.12 | $195,300 | 3 | 2 | 1,387 | Off Market |
Price and Tax history
| Date | Event | Price |
|---|---|---|
Aug 28, 2026 Source: eXp Realty #185715 | Listed For Sale | $264,900 |
Apr 16, 2025 Source: Hive MLS #98196992 | Sold | $230,000 |
Nov 22, 2022 Source: Hive MLS #98169474 | Sold | $195,000 |
| Year | Property tax | Tax assessment |
|---|---|---|
| 2015 | $33 | $2,628 |
Home facts updated by county records
LGBTQ Local Legal Protections
LGBTQ Local Legal Protections



Jenalee Carr, eXp Realty, LLC
Agent Phone: (478) 733-7924
Listings on this website come from the MGMLS IDX Compilation and may be held by brokerage firms other than the owner of this website. The listing brokerage is identified in any listing details. Information is deemed reliable but is not guaranteed. If you believe any MGMLS Listing contains material that infringes your copyrighted work, please click here to review our DMCA policy and learn how to submit a takedown
request. ©2026 MGMLS.
Similar Homes You May Like
 0.44 ACRESKeller Williams Realty Augusta Partners
 0.25 ACRESKeller Williams Realty Augusta Partners
 0.45 ACRESSoutheastern Residential, LLC
 Keller Williams Realty Augusta Partners
 Keller Williams Realty Augusta Partners
 0.63 ACRESBetter Homes & Gardens Executive Partners
 0.49 ACRESMeybohm Real Estate - Evans
 0.31 ACRESMeybohm Real Estate - Evans
 Keller Williams Realty Augusta Partners
 NEW CONSTRUCTIONMeybohm Real Estate - Evans
- NEW CONSTRUCTIONMeybohm Real Estate - Evans
 0.29 ACRESKeller Williams Lake Oconee
 7.77 ACRESWaldorf Real Estate Co., Active
 0.28 ACRESBlanchard & Calhoun - Evans
 0.25 ACRESClosing with Cree Inc
 OPEN WED, 11-5PMNEW CONSTRUCTIONBerkshire Hathaway HomeServices Beazley Realtors
 OPEN WED, 11-5PMNEW CONSTRUCTIONBerkshire Hathaway HomeServices Beazley Realtors
 NEW CONSTRUCTIONSM South Carolina Brokerage
 0.38 ACRESKeller Williams Realty Augusta Partners
 NEW CONSTRUCTIONSM South Carolina Brokerage
- NEW CONSTRUCTIONSM South Carolina Brokerage
 NEW CONSTRUCTIONMeybohm Real Estate - Evans
 OPEN WED, 11-5PMNEW CONSTRUCTIONBerkshire Hathaway HomeServices Beazley Realtors
 See more homes for sale inThomson




New Listings near 765 Central Rd
 1.29 ACRESScott Realty Professionals LLC, Active
 2.65 ACRESKeller Williams Realty Augusta Partners
 3.69 ACRESKeller Williams Realty Atlanta North, Active
 NEW CONSTRUCTION0.25 ACRESNew Beginnings Realty, Active
- 0.29 ACRESKeller Williams Lake Oconee, Active
 0.33 ACRESColdwell Banker Watson & Knox, Active
 FOR SALE BY OWNER0.4 ACRES
 0.39 ACRESTRUE-BALANCE REALTY GROUP LLC
 OPEN FRI, 11-5PMNEW CONSTRUCTIONSM South Carolina Brokerage
- See more homes for sale inThomson


Frequently asked questions about 765 Central Rd
- What is the estimated monthly payment for 765 Central Rd?Based on a $264,900 list price with 20% down at today's rates, the estimated monthly payment for 765 Central Rd in Thomson, GA is approximately $1,694 (about $1,431 principal & interest, $188 property taxes, and $75 homeowner's insurance). This is an estimate. Actual payment depends on your loan terms.
- What do residents say about Thomson?Residents describe Thomson, GA as well-kept, easy to park in, and neighborly. Most residents say you need a car. See homes for sale in Thomson, GA.
- What are the closest schools to 765 Central Rd?The closest schools to 765 Central Rd in Thomson, GA are Maxwell Elementary School (Pre-K), Norris Elementary School (rated 4/10), Thomson Elementary School (rated 6/10).
- Does 765 Central Rd have air conditioning?Yes, 765 Central Rd in Thomson, GA has air conditioning.
- Does 765 Central Rd have laundry facilities?Yes, 765 Central Rd in Thomson, GA has laundry facilities.
- Does 765 Central Rd have a yard?Yes, 765 Central Rd in Thomson, GA has a yard.
765 Central Rd, Thomson, GA 30824 is a 3 bedroom, 3 bathroom, 1,980 sqft single-family home built in 1978. This property is currently available for sale and was listed by MGMLS on Aug 28, 2026. The MLS # for this home is MLS# 185715.