


$529,200
 4 Beds
 2.5 Baths
 2,739 sqft (on 0.28 acres)
7643 Maplehurst Dr, Ooltewah, TN 37363
Est. Refi. Payment $3,064/mo*
Refinance Your HomeCurrently Off Market - Sold May 29, 2024 for $500,000
Home Value
Trulia Estimate
$529KSince last month
Decreased$4K (-0.7%)Since last year
Increased$21K (+4.1%)Since last sale
Increased$30K (+6.1%)Learn more about this home's value by checking out its Trulia Estimate, the value of nearby homes, and how much similar homes have sold for.
Trulia Estimate
The of this home's value increased by +57% in the last 10 years
| Month | Estimated value |
|---|---|
2026 | |
| August 2026 | $530K |
| August 2026 | $530K |
| July 2026 | $534K |
| June 2026 | $537K |
| May 2026 | $540K |
| April 2026 | $532K |
| March 2026 | $533K |
| February 2026 | $524K |
| January 2026 | $519K |
2025 | |
2024 | |
2023 | |
2022 | |
2021 | |
2020 | |
2019 | |
2018 | |
2017 | |
2016 | |
Comparable sales
These are recently sold homes that have a similar location or other similar features to this home, like bedrooms, bathrooms, and square footage. Get a sense of the expected prices in the area by viewing these homes.Address | Distance | Property Type | Sold Price | Sold Date | Bed | Bath | Sqft |
|---|---|---|---|---|---|---|---|
0.14 | Single-Family Home | $495,000 | 01/21/26 | 4 | 2.5 | 2,449 | |
0.16 | Single-Family Home | $462,000 | 08/21/26 | 5 | 3 | 2,680 | |
0.13 | Single-Family Home | $556,839 | 08/20/26 | 4 | 3 | 2,600 | |
0.11 | Single-Family Home | $429,613 | 07/17/26 | 4 | 3 | 2,433 | |
0.22 | Single-Family Home | $492,000 | 08/03/26 | 4 | 3 | 2,922 | |
0.13 | Single-Family Home | $489,900 | 04/30/26 | 5 | 3 | 2,768 | |
0.28 | Single-Family Home | $472,000 | 08/24/26 | 4 | 2.5 | 3,372 | |
0.09 | Single-Family Home | $498,200 | 08/28/26 | 3 | 2 | 2,100 | |
0.14 | Single-Family Home | $485,535 | 06/22/26 | 5 | 3 | 2,768 | |
0.16 | Single-Family Home | $489,900 | 08/14/26 | 5 | 3 | 2,768 |
Nearby home prices
Get a sense of expected prices in the area by checking the value of nearby homes.Address | Distance | Price | Bed | Bath | Sqft | Status |
|---|---|---|---|---|---|---|
0.04 | - | 4 | 3 | 2,635 | Off Market | |
0.04 | - | 4 | 3.5 | 2,635 | Off Market | |
0.05 | - | 4 | 2.5 | 2,725 | Off Market | |
0.04 | - | 4 | 2.5 | 2,640 | Off Market | |
0.07 | - | 4 | 3 | 3,050 | Off Market | |
0.06 | $523,300 | 4 | 3 | 2,819 | Off Market | |
0.08 | - | 4 | 3.5 | 2,674 | Off Market | |
0.07 | $419,800 | 3 | 3 | 2,100 | Off Market | |
0.06 | - | 4 | 2.5 | 2,860 | Off Market | |
0.07 | $385,000 | 3 | 2 | 1,500 | Off Market | |
0.04 | $408,900 | Studio | - | - | Off Market |
Local Information
- Map ViewExplore the area around 7643 Maplehurst Dr.

- Schools1 Preschool School1 Elementary School1 Middle School1 High School

- Shop & Eat

-- mins to
Home Highlights

Single-Family Home

Built in 2013

0.28 acre lot

2,739 sqft

$193/sqft

2 Car Garage
About this House
Prepare to fall in love with this inviting abode boasting stunning hardwood floors that lead you into an open floor plan adorned with vaulted ceilings. For remote workers, a tranquil office awaits on the main level, complete with grand French doors. The well-appointed kitchen, featuring a gas stove and expansive island, seamlessly flows into the living area, perfect for hosting guests. Custom storage in the pantry and laundry room make organization a breeze, while a half bath and separate dining area complete the main level. Retreat to the spacious main floor master suite, boasting granite countertops in the bath and yet another custom closet. Upstairs, two bedrooms with a shared bathroom provide privacy or space for the kids, while a bonus room offers versatility as a bedroom or entertainment hideaway. Outdoor living shines with a screened porch wired for TV, an uncovered deck for grilling, and the pièce de résistance—a heated, saltwater pool for year-round enjoyment. Ample patio space ensures plenty of room for lounging and outdoor gatherings. This home leaves nothing to be desired—make it yours today! Schedule a showing to experience its charm firsthand.
* 1 Year home warranty included *
* 1 Year home warranty included *
7643 Maplehurst Dr, Ooltewah, TN 37363 is a 4 bedroom, 3 bathroom, 2,739 sqft single-family home built in 2013. It last sold for $500,000 on May 29, 2024 (5% below the $525,000 asking price). More recently, it was listed as a rental in July 2014 with an asking price of $2,500 per month. That rental listing was removed on August 4, 2014. This property is not currently displayed as for sale or rent on Trulia. The Trulia Estimate is $529,200, with a rent estimate of $2,813/month.
Last check for updates: about 16 hours ago
Listed by Craig Sias, (423) 438-6970
Rogue Real Estate Company llc
Bought with: Keller Williams Realty
Source: Greater Chattanooga Realtors, MLS#1389325
Home Details for 7643 Maplehurst Dr

|
|---|
Interior Details Basement: NoneNumber of Rooms: 11 |
Beds & Baths Number of Bedrooms: 4Number of Bathrooms: 3Number of Bathrooms (full): 2Number of Bathrooms (half): 1 |
Dimensions and Layout Living Area: 2739 Square Feet |
Appliances & Utilities Utilities: Cable Available, Electricity Available, Phone Available, Sewer Connected, Underground UtilitiesAppliances: Dishwasher, Free-Standing Gas Range, RefrigeratorDishwasherLaundry: Electric Dryer Hookup,Gas Dryer Hookup,Laundry Room,Washer HookupRefrigerator |
Heating & Cooling Heating: Central,Natural GasHas CoolingAir Conditioning: Central Air,Multi UnitsHas HeatingHeating Fuel: Central |
Fireplace & Spa Number of Fireplaces: 1Fireplace: Gas LogHas a Fireplace |
Windows, Doors, Floors & Walls Window: Vinyl FramesFlooring: Carpet, Hardwood, Tile |
Levels, Entrance, & Accessibility Levels: TwoFloors: Carpet, Hardwood, Tile |
View No View |

|
|---|
Exterior Home Features Roof: ShinglePatio / Porch: Covered, Deck, Patio, Porch, Porch - ScreenedFoundation: Brick/Mortar, StoneNo Private Pool |
Parking & Garage Number of Garage Spaces: 2Number of Covered Spaces: 2No CarportHas a GarageHas an Attached GarageParking Spaces: 2Parking: Garage Attached |
Pool Pool: Heated, In GroundPool |
Frontage Not on Waterfront |

|
|---|
Year Built Year Built: 2013 |
Property Type / Style Property Type: ResidentialProperty Subtype: Single Family ResidenceArchitecture: Contemporary |
Building Construction Materials: Stone, Fiber CementNot a New ConstructionNo Additional ParcelsIncludes Home Warranty |
Property Information Parcel Number: 114f A 008 |

|
|---|
Price List Price: $525,000 |
Status Change & Dates Off Market Date: Thu Apr 11 2024Possession Timing: Close Of Escrow |

|
|---|
MLS Status: Closed |

|
|---|
Direction & Address City: OoltewahCommunity: Mckenzie Farm |
School Information Elementary School: Ooltewah ElementaryJr High / Middle School: Ooltewah MiddleHigh School: Ooltewah |

|
|---|
Building Area Building Area: 2739 Square Feet |

|
|---|
Community Features: SidewalksNot Senior Community |

|
|---|
No HOA |

|
|---|
Lot Area: 0.28 acres |

|
|---|
Listing Terms: Cash, Conventional, Owner May Carry |

|
|---|
Energy Efficiency Features: Appliances, HVAC |

|
|---|
Mls Number: 1389325 |

|
|---|
Sidewalks |
Price and Tax history
| Date | Event | Price |
|---|---|---|
May 29, 2024 Source: Greater Chattanooga Realtors #1389325 | Sold | $500,000 |
Apr 12, 2024 Source: Greater Chattanooga Realtors #1389325 | Contingent | $525,000 |
Mar 30, 2024 Source: Greater Chattanooga Realtors #1389325 | Listed For Sale | $525,000 |
Oct 24, 2018 Source: Greater Chattanooga Realtors #1287824 | Sold | $363,000 |
Sep 11, 2018 Source: Agent Provided | Pending | $360,000 |
Sep 8, 2018 Source: Agent Provided | Listed For Sale | $360,000 |
Aug 20, 2014 Source: N/A | Sold | $315,000 |
Aug 4, 2014 Source: N/A | ListingRemoved | $2,500 |
Jul 15, 2014 Source: N/A | Listed For Rent | $2,500 |
| Year | Property tax | Tax assessment |
|---|---|---|
| 2025 | $2,134 | $560,700 |
Home facts updated by county records
Market trends in Ooltewah
Last updated July 2026
Avg. sale price
$467K
$5KMoM
Sale-to-List Price
99.2%
0.2%MoM
Price per sq ft
$207
$1MoM
Available listings
212
15MoM
Around this home
What Locals Say about Ooltewah
At least 173 Trulia users voted on each feature.

95 % Say car is needed

86 % Say yards are well-kept

86 % Say parking is easy

85 % Say it's dog friendly

79 % Say there's holiday spirit

72 % Say it's quiet

69 % Say kids play outside

68 % Say people would walk alone at night

60 % Say neighbors are friendly

56 % Say there's wildlife

49 % Say they plan to stay for at least 5 years

48 % Say there are sidewalks

45 % Say streets are well-lit

30 % Say there are community events

14 % Say it's walkable to restaurants

11 % Say it's walkable to grocery stores
Sourced by Trulia users. Learn more about our methodology.
LGBTQ Local Legal Protections
LGBTQ Local Legal Protections



IDX information is provided exclusively for consumers’ personal, noncommercial use, that it may not be used for any purpose other than to identify prospective properties consumers may be interested in purchasing.
Data is deemed reliable but is not guaranteed accurate by the MLS.
Zillow, Inc. does not display the entire MLS of Chattanooga, Inc. database on this website. The listings of some real estate brokerage firms have been excluded. Some or all of the listings displayed may not belong to the firm whose website is being visited
Copyright© 2026 by Chattanooga Association of REALTORS®
Zillow, Inc. does not display the entire MLS of Chattanooga, Inc. database on this website. The listings of some real estate brokerage firms have been excluded. Some or all of the listings displayed may not belong to the firm whose website is being visited
Copyright© 2026 by Chattanooga Association of REALTORS®
Frequently asked questions about 7643 Maplehurst Dr
- What is 7643 Maplehurst Dr estimated to be worth?Trulia's estimated value for 7643 Maplehurst Dr in Ooltewah, TN is $529,200.
- What is the price history for 7643 Maplehurst Dr?7643 Maplehurst Dr in Ooltewah, TN last sold for $500,000 in May 2024.
- Is Ooltewah a buyer's or seller's market?Ooltewah is currently a buyer's market, based on recent for-sale activity.
- What's the median sale price in Ooltewah?The median sale price in Ooltewah is $467K. That is down $5K from the prior month.
- Does 7643 Maplehurst Dr have air conditioning?Yes, 7643 Maplehurst Dr in Ooltewah, TN has air conditioning.
- Does 7643 Maplehurst Dr have a pool?Yes, 7643 Maplehurst Dr in Ooltewah, TN has a pool.
Explore by feature - Pet Friendly
 SPECIAL OFFERPET FRIENDLYFURNISHED
 SPECIAL OFFERPET FRIENDLY
 SPECIAL OFFERPET FRIENDLY
 PET FRIENDLY
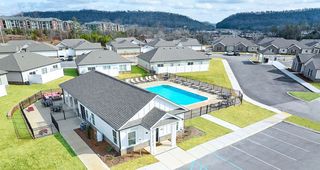 SPECIAL OFFERPET FRIENDLY
 APPLY INSTANTLYPET FRIENDLY
 APPLY INSTANTLYPET FRIENDLY
 APPLY INSTANTLYPET FRIENDLY
 NEW - 1 DAY AGOPET FRIENDLY
 NEW - 15 HRS AGOPET FRIENDLY
Explore by feature - Garage
- SPECIAL OFFERPET FRIENDLY
 APPLY INSTANTLY
 APPLY INSTANTLY
- APPLY INSTANTLYPET FRIENDLY
- APPLY INSTANTLYPET FRIENDLY
- APPLY INSTANTLYPET FRIENDLY
 APPLY INSTANTLYROOM FOR RENT
 APPLY INSTANTLY
- NEW - 15 HRS AGOPET FRIENDLY
 PET FRIENDLY

Explore by feature - Air Conditioning
- APPLY INSTANTLY
- APPLY INSTANTLY
- APPLY INSTANTLYPET FRIENDLY
- APPLY INSTANTLYPET FRIENDLY
- APPLY INSTANTLYPET FRIENDLY
- APPLY INSTANTLYROOM FOR RENT
- APPLY INSTANTLY
- NEW - 15 HRS AGOPET FRIENDLY
- PET FRIENDLY
 PET FRIENDLY
Explore by feature - Pool
- SPECIAL OFFERPET FRIENDLYFURNISHED
- SPECIAL OFFERPET FRIENDLY
- SPECIAL OFFERPET FRIENDLY
- SPECIAL OFFERPET FRIENDLY
- APPLY INSTANTLY
- APPLY INSTANTLYPET FRIENDLY
- APPLY INSTANTLYPET FRIENDLY
- NEW - 1 DAY AGOPET FRIENDLY
 NEW - 2 DAYS AGOAPPLY INSTANTLYPET FRIENDLY
 APPLY INSTANTLY
Explore by feature - Washer/dryer
- APPLY INSTANTLY
- APPLY INSTANTLY
- APPLY INSTANTLYPET FRIENDLY
- APPLY INSTANTLYPET FRIENDLY
- APPLY INSTANTLYPET FRIENDLY
- APPLY INSTANTLYROOM FOR RENT
- APPLY INSTANTLY
- NEW - 1 DAY AGOPET FRIENDLY
- NEW - 15 HRS AGOPET FRIENDLY
- PET FRIENDLY
Explore by feature - Outdoor Space
- APPLY INSTANTLYPET FRIENDLY
- APPLY INSTANTLYPET FRIENDLY
 APPLY INSTANTLYPET FRIENDLY
 APPLY INSTANTLYPET FRIENDLYFURNISHED
 APPLY INSTANTLYPET FRIENDLY
 APPLY INSTANTLY
 PET FRIENDLY
 PET FRIENDLY
 PET FRIENDLY
Apartments for Rent
- PET FRIENDLY
 See more homes for rent inOoltewah
Off Market Homes Near 7643 Maplehurst Dr
 SOLDSEP 3, 2026
 SOLDSEP 3, 2026
 SOLDSEP 1, 2026
 SOLDSEP 1, 2026
 SOLDAUG 31, 2026
 SOLDAUG 31, 2026
 SOLDAUG 31, 2026
 SOLDAUG 28, 2026
 SOLDAUG 28, 2026
 SOLDAUG 28, 2026
 See more homes for sale inOoltewah
Homes for sale near 7643 Maplehurst Dr
 0.25 ACRES
 NEW CONSTRUCTION0.27 ACRES
 0.4 ACRES
 NEW CONSTRUCTION
 NEW CONSTRUCTION0.26 ACRES
 NEW CONSTRUCTION
 NEW CONSTRUCTION
 NEW CONSTRUCTION

- See more homes for sale inOoltewah

- Results are loading