

$426,400
 3 Beds
 2 Baths
 1,872 sqft (on 0.52 acres)
7635 Lanier View Rdg, Cumming, GA 30041
Est. Refi. Payment $2,553/mo*
Refinance Your HomeCurrently Off Market - Sold Jun 28, 2024 for $420,000
Home Value
Trulia Estimate
$426KSince last month
Decreased$4K (-0.8%)Since last year
Increased$14K (+3.3%)Since last sale
Increased$6K (+1.5%)Learn more about this home's value by checking out its Trulia Estimate, the value of nearby homes, and how much similar homes have sold for.
Trulia Estimate
The of this home's value increased by +102% in the last 10 years
| Month | Estimated value |
|---|---|
2026 | |
| August 2026 | $426K |
| August 2026 | $426K |
| July 2026 | $430K |
| June 2026 | $432K |
| May 2026 | $434K |
| April 2026 | $434K |
| March 2026 | $430K |
| February 2026 | $421K |
| January 2026 | $412K |
2025 | |
2024 | |
2023 | |
2022 | |
2021 | |
2020 | |
2019 | |
2018 | |
2017 | |
2016 | |
Comparable sales
These are recently sold homes that have a similar location or other similar features to this home, like bedrooms, bathrooms, and square footage. Get a sense of the expected prices in the area by viewing these homes.Address | Distance | Property Type | Sold Price | Sold Date | Bed | Bath | Sqft |
|---|---|---|---|---|---|---|---|
0.15 | Single-Family Home | $530,000 | 03/30/26 | 3 | 2 | 2,117 | |
0.27 | Single-Family Home | $375,000 | 11/10/25 | 3 | 2 | 1,867 | |
0.28 | Single-Family Home | $421,000 | 07/06/26 | 3 | 2 | 1,735 | |
0.30 | Single-Family Home | $440,000 | 08/28/26 | 3 | 2 | 2,045 | |
0.28 | Single-Family Home | $459,900 | 07/21/26 | 3 | 2 | 2,221 | |
0.42 | Single-Family Home | $405,000 | 06/29/26 | 4 | 2 | 1,862 | |
0.60 | Single-Family Home | $437,000 | 07/01/26 | 3 | 2 | 2,069 |
Nearby home prices
Get a sense of expected prices in the area by checking the value of nearby homes.Address | Distance | Price | Bed | Bath | Sqft | Status |
|---|---|---|---|---|---|---|
0.08 | $416,300 | 3 | 2 | 1,872 | Off Market | |
0.03 | $481,900 | 4 | 2.5 | 2,249 | Off Market | |
0.07 | $540,400 | 3 | 2 | 4,188 | Off Market | |
0.11 | $491,300 | 4 | 3.5 | - | Off Market | |
0.12 | $524,100 | 3 | 2 | 2,117 | Off Market | |
0.14 | $609,900 | 4 | 3 | 2,363 | Off Market | |
0.15 | $530,000 | 3 | 2 | 2,117 | Recently Sold | |
0.15 | $511,200 | 4 | 3.5 | 3,022 | Off Market | |
0.13 | $440,000 | 3 | 2 | 1,928 | For Sale | |
0.14 | $440,000 | 3 | 2 | 1,928 | For Sale | |
0.18 | $405,000 | 5 | 3 | 2,369 | Recently Sold |
Local Information
- Map ViewExplore the area around 7635 Lanier View Rdg.

- Schools1 Preschool School1 Elementary School1 Middle School1 High School

- Shop & Eat

-- mins to
Home Highlights

Single-Family Home

Built in 2000

0.52 acre lot

1,872 sqft

$228/sqft

Attached Garage

HOA $50/mo
About this House
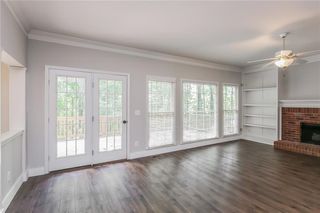
TIMBERLINE AT LAKE LANIER - STEPLESS RANCH nestled on over a half acre, wooded lot! Southern Living - Rocking Chair front porch. OPEN concept floor plan with HUGE Family Room with Vaulted Ceiling and Brick Fireplace. Formal Dining Room just off the front entry and kitchen. GOURMET Kitchen with TONS of counter space and cabinets offers GAS stovetop, microwave and dishwasher. CLEAN and open to the Breakfast room. SPLIT Bedrooms with 2 large bedrooms and Bath off the kitchen side of the home. ENORMOUS OWNER's Suite with Sitting area and French doors leading to the PRIVATE Back yard Patio. MATURE and manicured lawn. 2-car side entry garage. EAST Forsyth High School. Close to shopping, schools and easy access to GA 400, Lake Lanier and the North GA Mountains.
7635 Lanier View Rdg, Cumming, GA 30041 is a 3 bedroom, 2 bathroom, 1,872 sqft single-family home in Timberline at Lake Lanier, built in 2000. It last sold for $420,000 on Jun 28, 2024 (1% below the $425,000 asking price). This property is not currently displayed as for sale or rent on Trulia. The Trulia Estimate is $426,400, with a rent estimate of $2,553/month.
Last check for updates: about 2 hours ago
Listed by Debbie and Tara, (470) 253-4064
Keller Williams Realty Atl. Partners
Bought with: Keller Williams Community Partners
Source: GAMLS, MLS#10313186
Home Details for 7635 Lanier View Rdg

|
|---|
MLS Status: Closed |

|
|---|
Interior Details Basement: NoneNumber of Rooms: 2Types of Rooms: Dining Room, Kitchen |
Beds & Baths Number of Bedrooms: 3Main Level Bedrooms: 3Number of Bathrooms: 2Number of Bathrooms (full): 2Number of Bathrooms (main level): 2 |
Dimensions and Layout Living Area: 1872 Square Feet |
Appliances & Utilities Utilities: Cable Available, Electricity Available, High Speed Internet, Natural Gas Available, Underground Utilities, Water AvailableAppliances: Cooktop, Dishwasher, Gas Water Heater, Microwave, Oven/Range (Combo)DishwasherLaundry: In HallMicrowave |
Heating & Cooling Heating: Forced AirHas CoolingAir Conditioning: Ceiling Fan(s),Central AirHas HeatingHeating Fuel: Forced Air |
Fireplace & Spa Number of Fireplaces: 1Fireplace: Factory Built, Family Room, Gas StarterHas a Fireplace |
Gas & Electric Electric: 220 VoltsHas Electric on Property |
Windows, Doors, Floors & Walls Flooring: Carpet, LaminateCommon Walls: No Common Walls |
Levels, Entrance, & Accessibility Stories: 1Levels: OneFloors: Carpet, Laminate |
View No View |
Security Security: Smoke Detector(s) |

|
|---|
Exterior Home Features Roof: CompositionVegetation: Partially WoodedExterior: Garden, OtherFoundation: SlabGardenNo Private Pool |
Parking & Garage No CarportHas a GarageHas an Attached GarageParking Spaces: 2Parking: Attached,Garage Door Opener,Kitchen Level,Side/Rear Entrance |
Frontage Not on Waterfront |
Water & Sewer Sewer: Septic Tank |
Finished Area Finished Area (above surface): 1872 Square Feet |

|
|---|
Year Built Year Built: 2000 |
Property Type / Style Property Type: ResidentialProperty Subtype: Single Family ResidenceStructure Type: HouseArchitecture: Brick Front,Ranch |
Building Construction Materials: ConcreteNot a New ConstructionNot Attached PropertyDoes Not Include Home Warranty |
Property Information Condition: ResaleParcel Number: 283 351 |

|
|---|
Price List Price: $425,000 |
Status Change & Dates Off Market Date: Thu Jun 06 2024Possession Timing: Close Of Escrow |

|
|---|
Direction & Address City: CummingCommunity: Timberline at Lake Lanier |
School Information Elementary School: ChattahoocheeJr High / Middle School: Little MillHigh School: East Forsyth |

|
|---|
Building Area Building Area: 1872 Square Feet |

|
|---|
Community Features: Pool, Sidewalks, Street Lights, Tennis Court(s) |

|
|---|
HOA Fee Includes: Swimming, TennisHas an HOAHOA Fee: $600/Annually |

|
|---|
Lot Area: 0.52 acres |

|
|---|
Contingencies: With KickoutListing Agreement Type: Exclusive Right To SellListing Terms: 1031 Exchange, Cash, Conventional |

|
|---|
Mls Number: 10313186Above Grade Unfinished Area: 1872Showing Requirements: Use Showing Time, Vacant |

|
|---|
PoolSidewalksStreet LightsTennis Court(s) |
Price and Tax history
| Date | Event | Price |
|---|---|---|
Jun 28, 2024 Source: GAMLS #10313186 | Sold | $420,000 |
Jun 14, 2024 Source: FMLS GA #7394923 | Pending | $425,000 |
Jun 11, 2024 Source: GAMLS #10313186 | Contingent | $425,000 |
Jun 6, 2024 Source: FMLS GA #7394923 | Listed For Sale | $425,000 |
Sep 28, 2018 Source: N/A | Sold | $235,000 |
Sep 24, 2018 Source: Agent Provided | Pending | $245,000 |
Sep 8, 2018 Source: Agent Provided | PendingToActive | $245,000 |
Aug 30, 2018 Source: Agent Provided | Pending | $245,000 |
Aug 17, 2018 Source: Agent Provided | Listed For Sale | $245,000 |
Nov 1, 2000 Source: N/A | Sold | $154,200 |
| Year | Property tax | Tax assessment |
|---|---|---|
| 2025 | $4,084 | $416,400 |
Home facts updated by county records
Market trends in Cumming
Last updated July 2026
Avg. sale price
$583K
$12.17KMoM
Sale-to-List Price
98.7%
Price per sq ft
$213
$2MoM
Available listings
1259
32MoM
Around this home
Neighborhood Overview

Neighborhood stats provided by third party data sources.
LGBTQ Local Legal Protections
LGBTQ Local Legal Protections



The data relating to real estate for sale on this web site comes in part from the Broker Reciprocity Program of GAMLS. All real estate listings are marked with the GAMLS Broker Reciprocity thumbnail logo and detailed information about them includes the name of the listing brokers.
The broker providing these data believes them to be correct, but advises interested parties to confirm them before relying on them in a purchase decision.
Copyright 2026 GAMLS. All rights reserved.
Copyright 2026 GAMLS. All rights reserved.
Frequently asked questions about 7635 Lanier View Rdg
- What is 7635 Lanier View Rdg estimated to be worth?Trulia's estimated value for 7635 Lanier View Rdg in Cumming, GA is $426,400.
- What is the price history for 7635 Lanier View Rdg?7635 Lanier View Rdg in Cumming, GA last sold for $420,000 in June 2024.
- Is Cumming a buyer's or seller's market?Cumming is currently a buyer's market, based on recent for-sale activity.
- What's the median sale price in Cumming?The median sale price in Cumming is $583K. That is up $12.17K from the prior month.
- Does 7635 Lanier View Rdg have air conditioning?Yes, 7635 Lanier View Rdg in Cumming, GA has air conditioning.
- Does 7635 Lanier View Rdg have a pool?Yes, 7635 Lanier View Rdg in Cumming, GA has a pool.
Explore by feature - Pet Friendly
 NEW - 2 DAYS AGOSPECIAL OFFERPET FRIENDLY$1,435 - $1,939/mo1-2 bd1-2 baReserve at Summit Crossing | 1055 Summit Overlook Way,
Cumming, GA 30041 SPECIAL OFFERPET FRIENDLY
- SPECIAL OFFERPET FRIENDLY
 SPECIAL OFFERPET FRIENDLY
 NEW - 1 DAY AGOSPECIAL OFFERPET FRIENDLY
 SPECIAL OFFERPET FRIENDLY
 PET FRIENDLY
 PET FRIENDLY
 PET FRIENDLY$1,544 - $2,998/mo1-3 bd1-2 baHeights at Sawnee Village | 525 Sawnee Village Blvd,
Cumming, GA 30040 NEW - 1 DAY AGOSPECIAL OFFERPET FRIENDLY
Explore by feature - Garage
- NEW - 1 DAY AGOSPECIAL OFFERPET FRIENDLY
 NEW - 1 DAY AGOPET FRIENDLY
 SPECIAL OFFERPET FRIENDLY
 SPECIAL OFFERPET FRIENDLY
 PET FRIENDLY
 PET FRIENDLY
 NEW - 2 DAYS AGOAPPLY INSTANTLY
 APPLY INSTANTLYPET FRIENDLY
 NEW - 2 DAYS AGOAPPLY INSTANTLY
 APPLY INSTANTLYPET FRIENDLY
Explore by feature - Air Conditioning
- SPECIAL OFFERPET FRIENDLY
- SPECIAL OFFERPET FRIENDLY
- NEW - 1 DAY AGOSPECIAL OFFERPET FRIENDLY
- PET FRIENDLY
- PET FRIENDLY
- PET FRIENDLY$1,544 - $2,998/mo1-3 bd1-2 baHeights at Sawnee Village | 525 Sawnee Village Blvd,
Cumming, GA 30040 - NEW - 1 DAY AGOPET FRIENDLY
- SPECIAL OFFERPET FRIENDLY
 NEW - 1 DAY AGOSPECIAL OFFERPET FRIENDLY
- SPECIAL OFFERPET FRIENDLY
Explore by feature - Pool
- NEW - 2 DAYS AGOSPECIAL OFFERPET FRIENDLY$1,435 - $1,939/mo1-2 bd1-2 baReserve at Summit Crossing | 1055 Summit Overlook Way,
Cumming, GA 30041 - SPECIAL OFFERPET FRIENDLY
- SPECIAL OFFERPET FRIENDLY
- SPECIAL OFFERPET FRIENDLY
- NEW - 1 DAY AGOSPECIAL OFFERPET FRIENDLY
- SPECIAL OFFERPET FRIENDLY
- PET FRIENDLY
- PET FRIENDLY
- PET FRIENDLY$1,544 - $2,998/mo1-3 bd1-2 baHeights at Sawnee Village | 525 Sawnee Village Blvd,
Cumming, GA 30040 - NEW - 1 DAY AGOSPECIAL OFFERPET FRIENDLY
Explore by feature - Washer/dryer
- NEW - 2 DAYS AGOSPECIAL OFFERPET FRIENDLY$1,435 - $1,939/mo1-2 bd1-2 baReserve at Summit Crossing | 1055 Summit Overlook Way,
Cumming, GA 30041 - SPECIAL OFFERPET FRIENDLY
- NEW - 1 DAY AGOSPECIAL OFFERPET FRIENDLY
- PET FRIENDLY
- PET FRIENDLY$1,544 - $2,998/mo1-3 bd1-2 baHeights at Sawnee Village | 525 Sawnee Village Blvd,
Cumming, GA 30040 - NEW - 1 DAY AGOSPECIAL OFFERPET FRIENDLY
- NEW - 1 DAY AGOPET FRIENDLY
- SPECIAL OFFERPET FRIENDLY
 SPECIAL OFFERPET FRIENDLY
- NEW - 2 DAYS AGOAPPLY INSTANTLY
Explore by feature - Outdoor Space
- NEW - 2 DAYS AGOAPPLY INSTANTLY
 APPLY INSTANTLYPET FRIENDLY
 APPLY INSTANTLYPET FRIENDLY
 APPLY INSTANTLY
 APPLY INSTANTLY
 APPLY INSTANTLYPET FRIENDLY
 APPLY INSTANTLYPET FRIENDLY
 APPLY INSTANTLYPET FRIENDLYFURNISHED
 APPLY INSTANTLYPET FRIENDLYFURNISHED
 APPLY INSTANTLYPET FRIENDLY
Apartments for Rent
 APPLY INSTANTLYPET FRIENDLY
 See more homes for rent inCumming
Off Market Homes Near 7635 Lanier View Rdg
 SOLDSEP 1, 2026Atlanta Communities, Closed
 SOLDAUG 31, 2026Davidson Realty GA, Closed
- SOLDAUG 31, 2026Davidson Realty GA, Closed
 SOLDAUG 28, 2026Keller Williams Realty Atl. Partners, Closed
 SOLDAUG 28, 2026Virtual Properties Realty.com, Closed
 SOLDAUG 28, 2026Method Real Estate Advisors, Closed
 SOLDAUG 28, 2026Method Real Estate Advisors, Closed
 SOLDAUG 28, 2026McKinley Properties LLC, Closed
 SOLDAUG 28, 2026Davidson Realty GA, LLC
- SOLDAUG 27, 2026Davidson Realty GA, Closed
 See more homes for sale inCumming
Homes for sale near 7635 Lanier View Rdg
 0.54 ACRESColdwell Banker Realty, Active
 0.55 ACRESSovereign Real Estate Group, Active
 0.57 ACRESKeller Williams Community Partners, Active
 0.64 ACRESAtlanta Communities, Active
 0.62 ACRESColdwell Banker Realty, Active
 0.72 ACRESVirtual Properties Realty.Net, Active
 OPEN SAT, 12-2PMCentury 21 Results, Active
 0.96 ACRESGeorgia Premier Realty Team Inc.
- See more homes for sale inCumming


- Results are loading