

$793,900
 3 Beds
 2 Baths
 1,260 sqft
7623 Tuscany Dr, Dublin, CA 94568
Est. Refi. Payment $5,103/mo*
Refinance Your HomeCurrently Off Market - Sold Nov 4, 2024 for $840,000
Home Value
Trulia Estimate
$794KSince last month
Decreased$12K (-1.4%)Since last year
Increased$2K (+0.3%)Since last sale
Decreased$46K (-5.5%)Learn more about this home's value by checking out its Trulia Estimate, the value of nearby homes, and how much similar homes have sold for.
Trulia Estimate
The of this home's value increased by +39% in the last 10 years
| Month | Estimated value |
|---|---|
2026 | |
| September 2026 | $794K |
| August 2026 | $806K |
| July 2026 | $788K |
| June 2026 | $818K |
| May 2026 | $803K |
| April 2026 | $791K |
| March 2026 | $803K |
| February 2026 | $806K |
| January 2026 | $777K |
2025 | |
2024 | |
2023 | |
2022 | |
2021 | |
2020 | |
2019 | |
2018 | |
2017 | |
2016 | |
Comparable sales
These are recently sold homes that have a similar location or other similar features to this home, like bedrooms, bathrooms, and square footage. Get a sense of the expected prices in the area by viewing these homes.Address | Distance | Property Type | Sold Price | Sold Date | Bed | Bath | Sqft |
|---|---|---|---|---|---|---|---|
0.30 | Townhouse | $850,000 | 12/08/25 | 3 | 3 | 1,383 | |
0.23 | Townhouse | $800,000 | 03/09/26 | 2 | 3 | 1,346 | |
0.25 | Townhouse | $800,000 | 04/16/26 | 2 | 3 | 1,346 | |
0.73 | Townhouse | $725,000 | 10/14/25 | 2 | 3 | 1,225 | |
1.03 | Townhouse | $1,015,000 | 02/20/26 | 3 | 2.5 | 1,493 | |
0.86 | Townhouse | $1,015,000 | 05/22/26 | 4 | 4 | 2,002 | |
0.89 | Townhouse | $1,065,000 | 12/01/25 | 4 | 3.5 | 2,002 | |
0.92 | Townhouse | $1,010,000 | 06/12/26 | 4 | 4 | 2,002 | |
1.02 | Townhouse | $1,150,000 | 12/02/25 | 4 | 4 | 2,192 |
Nearby home prices
Get a sense of expected prices in the area by checking the value of nearby homes.Address | Distance | Price | Bed | Bath | Sqft | Status |
|---|---|---|---|---|---|---|
0.01 | $560,000 | 1 | 1 | 805 | Recently Sold | |
0.01 | $651,400 | 2 | 2 | 960 | Off Market | |
0.02 | $680,000 | 2 | 2 | 1,285 | Recently Sold | |
0.03 | $806,300 | 3 | 2 | 1,260 | Off Market | |
0.03 | $704,800 | 2 | 2 | 1,285 | Off Market | |
0.04 | $696,500 | 2 | 2 | 1,039 | Off Market | |
0.04 | $606,800 | 2 | 2 | 950 | Off Market | |
0.05 | $737,500 | 2 | 2 | 1,285 | Off Market | |
0.05 | $629,200 | 2 | 2 | 950 | Off Market | |
0.05 | $775,400 | 3 | 2 | 1,260 | Off Market | |
0.06 | $626,700 | 2 | 2 | 950 | Off Market |
Local Information
- Map ViewExplore the area around 7623 Tuscany Dr.

- Schools1 Elementary School1 Middle School1 High School

- Shop & Eat

-- mins to
Home Highlights

Townhouse

Built in 1992

1,260 sqft

$630/sqft

1 Car Garage

HOA $475/mo
About this House
What's unique:Basketball courtResort style community poolAmple natural lightSmart thermostatOpen floor planStainless steel appliances
Move-In Ready! Location! Location! Beautifully updated 3bed/2bath with a desired one bedroom and full bath located on the first floor. This family home is featuring an open floor plan with vaulted ceilings and one of the upstairs bedrooms is currently configured as a loft. Sought after features are updated kitchen with cherrywood cabinets, granite counter tops, stainless steel appliances with gas cook top, smart thermostat, Reverse Osmosis filtration system for entire unit, a pantry, fresh new paint throughout the house, hardwood flooring, updated bathrooms, and carpeting upstairs. Enjoy the ample natural light in every room and the comfort of Central Cooling/Heating system. The HOA covers water and trash removal services. Washer and Dryer located in the attached one car garage with storage space. The unit also comes with one assigned parking space. The resort style community pool is located near the unit. A plush green park is located just across the street with playgrounds, basketball court, and recreation area. Easy commute and access to local schools, major freeways, BART, shopping, and restaurants. More Photos Soon! This is a must see! Your New Home Awaits! Open House Sat/Sun 1-4pm
7623 Tuscany Dr, Dublin, CA 94568 is a 3 bedroom, 2 bathroom, 1,260 sqft townhouse built in 1992. It last sold for $840,000 on Nov 4, 2024 (5% above the $799,000 asking price). More recently, it was listed as a rental in June 2017 with an asking price of $3,195 per month. That rental listing was removed on July 17, 2017. This property is not currently displayed as for sale or rent on Trulia. The Trulia Estimate is $793,900, with a rent estimate of $3,613/month.
Last check for updates: about 15 hours ago
Listed by Frank Farhad Razi DRE #01444420, (510) 449-6096
Exp Realty Of California, Inc
Bought with: Jason Phuong Pham DRE #01882266, (510) 910-8911, Intero Real Estate Services
Source: Bay East AOR, MLS#41075234
Home Details for 7623 Tuscany Dr

|
|---|
Interior Details Number of Rooms: 5Types of Rooms: Bathroom, Kitchen |
Beds & Baths Number of Bedrooms: 3Number of Bathrooms: 2Number of Bathrooms (full): 2 |
Dimensions and Layout Living Area: 1260 Square Feet |
Appliances & Utilities Utilities: Internet AvailableAppliances: Dishwasher, Gas Range, Microwave, Free-Standing Range, Refrigerator, Dryer, Washer, Water Filter SystemDishwasherDryerLaundry: OtherMicrowaveRefrigeratorWasher |
Heating & Cooling Heating: Forced AirHas CoolingHas HeatingHeating Fuel: Forced Air |
Fireplace & Spa Number of Fireplaces: 1Fireplace: Living RoomHas a Fireplace |
Gas & Electric Electric: No Solar |
Windows, Doors, Floors & Walls Flooring: Tile, Carpet |
Levels, Entrance, & Accessibility Stories: 2Levels: TwoFloors: Tile, Carpet |
Security Security: Carbon Monoxide Detector(s), Double Strapped Water Heater |

|
|---|
Exterior Home Features Roof: TilePatio / Porch: PatioNo Private Pool |
Parking & Garage Number of Garage Spaces: 1Number of Covered Spaces: 1No CarportHas a GarageHas an Attached GarageParking Spaces: 1Parking: Space Per Unit - 1,Garage Door Opener |
Pool Pool: Other, Community |
Frontage Not on Waterfront |

|
|---|
Year Built Year Built: 1992 |
Property Type / Style Property Type: ResidentialProperty Subtype: Residential, TownhouseArchitecture: Contemporary |
Building Building Name: Torrey PinesConstruction Materials: StuccoNot a New Construction |
Property Information Condition: Existing |

|
|---|
Price List Price: $799,000 |
Status Change & Dates Off Market Date: Thu Oct 10 2024Possession Timing: Close Of Escrow |

|
|---|
MLS Status: Sold |

|
|---|
Direction & Address City: DublinCommunity: Torrey Pines |

|
|---|
Building Area Building Area: 1260 Square Feet |

|
|---|
Units in Building: 135 |

|
|---|
HOA Fee Includes: Common Area Maint, Common Hot Water, Maintenance Structure, Trash, Water/SewerHOA Name: PEACHTREE HOAHOA Phone: 510-487-3383Has an HOAHOA Fee: $475/Monthly |

|
|---|
Special Conditions: Standard |

|
|---|
Listing Agreement Type: Excl RightListing Terms: Other |

|
|---|
Mobile Home Park Mobile Home Units: Feet |

|
|---|
Mls Number: 41075234Above Grade Unfinished Area Units: Square FeetBelow Grade Unfinished Area Units: Square Feet |

|
|---|
HOA Amenities: Pool |
Price and Tax history
| Date | Event | Price |
|---|---|---|
Nov 4, 2024 Source: Bay East AOR #41075234 | Sold | $840,000 |
Oct 11, 2024 Source: bridgeMLS/CCAR/Bay East AOR #41075234 | Pending | $799,000 |
Oct 3, 2024 Source: bridgeMLS/CCAR/Bay East AOR #41075234 | Listed For Sale | $799,000 |
Sep 18, 2019 Source: CCAR #40877489 | Sold | $655,000 |
Aug 17, 2019 Source: Agent Provided | PendingToActive | $659,000 |
Aug 17, 2019 Source: Agent Provided | Pending | $659,000 |
Aug 8, 2019 Source: Agent Provided | Listed For Sale | $659,000 |
Jul 17, 2017 Source: Agent Provided | ListingRemoved | $3,195 |
Jun 17, 2017 Source: Agent Provided | Listed For Rent | $3,195 |
Jan 4, 2012 Source: N/A | Sold | $315,000 |
| Year | Property tax | Tax assessment |
|---|---|---|
| 2026 | Unavailable | $856,800 |
Home facts updated by county records
Market trends in Dublin
Last updated August 2026
Avg. sale price
$1.25M
$50.5KMoM
Sale-to-List Price
98.8%
0.5%MoM
Price per sq ft
$622
$11MoM
Available listings
183
16MoM
Around this home
What Locals Say about Dublin
At least 499 Trulia users voted on each feature.

91 % Say there are sidewalks

89 % Say it's dog friendly

83 % Say car is needed

80 % Say streets are well-lit

77 % Say parking is easy

75 % Say people would walk alone at night

72 % Say it's quiet

72 % Say kids play outside

71 % Say there's holiday spirit

66 % Say it's walkable to grocery stores

61 % Say it's walkable to restaurants

57 % Say they plan to stay for at least 5 years

53 % Say yards are well-kept

48 % Say neighbors are friendly

47 % Say there's wildlife

31 % Say there are community events
Sourced by Trulia users. Learn more about our methodology.
LGBTQ Local Legal Protections
LGBTQ Local Legal Protections



Bay East© 2026, CCAR© 2026, bridgeMLS© 2026. Information Deemed Reliable but not Guaranteed. This information is
being provided by the Bay East MLS, or CCAR MLS, or bridgeMLS. The listings
presented here may or may not be listed by the Broker/Agent operating this website.
This information is intended for the personal use of consumers and may not be used or any purpose other than to identify prospective properties consumers may be
interested in purchasing. Data last updated at 2026-09-22 13:13:17 PDT.
Frequently asked questions about 7623 Tuscany Dr
- What is 7623 Tuscany Dr estimated to be worth?Trulia's estimated value for 7623 Tuscany Dr in Dublin, CA is $793,900.
- What is the price history for 7623 Tuscany Dr?7623 Tuscany Dr in Dublin, CA last sold for $840,000 in November 2024.
- Is Dublin a buyer's or seller's market?Dublin is currently a seller's market, based on recent for-sale activity.
- What's the median sale price in Dublin?The median sale price in Dublin is $1.25M. That is up $50.5K from the prior month.
- Does 7623 Tuscany Dr have air conditioning?Yes, 7623 Tuscany Dr in Dublin, CA has air conditioning.
- Does 7623 Tuscany Dr have a pool?Yes, 7623 Tuscany Dr in Dublin, CA has a pool.
Explore by feature - Pet Friendly
 SPECIAL OFFERPET FRIENDLY
 PET FRIENDLY
 NEW - 1 DAY AGOPET FRIENDLY
 PET FRIENDLY
 SPECIAL OFFERPET FRIENDLY
 PET FRIENDLYINCOME RESTRICTED
 SPECIAL OFFERPET FRIENDLY
 SPECIAL OFFERPET FRIENDLY
 PET FRIENDLYTotal price$2,216 - $4,328/moStudio-3 bd1-3 baDublin Station by Windsor | 5300 Iron Horse Pkwy,
Dublin, CA 94568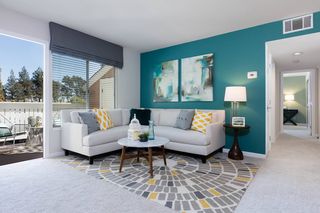 PET FRIENDLY
Explore by feature - Garage
 INCOME RESTRICTED
- PET FRIENDLY
- NEW - 1 DAY AGOPET FRIENDLY
 NEW - 11 HRS AGOINCOME RESTRICTED
- PET FRIENDLY
- PET FRIENDLYINCOME RESTRICTED
- SPECIAL OFFERPET FRIENDLY
- PET FRIENDLYTotal price$2,216 - $4,328/moStudio-3 bd1-3 baDublin Station by Windsor | 5300 Iron Horse Pkwy,
Dublin, CA 94568  PET FRIENDLYFURNISHED
 NEW - 5 HRS AGOAPPLY INSTANTLYPET FRIENDLY
Explore by feature - Air Conditioning
- SPECIAL OFFERPET FRIENDLY
- INCOME RESTRICTED
- NEW - 1 DAY AGOPET FRIENDLY
- NEW - 11 HRS AGOINCOME RESTRICTED
- PET FRIENDLY
- PET FRIENDLYINCOME RESTRICTED
- SPECIAL OFFERPET FRIENDLY
- PET FRIENDLYTotal price$2,216 - $4,328/moStudio-3 bd1-3 baDublin Station by Windsor | 5300 Iron Horse Pkwy,
Dublin, CA 94568 - PET FRIENDLY
- PET FRIENDLYFURNISHED
Explore by feature - Pool
- SPECIAL OFFERPET FRIENDLY
- INCOME RESTRICTED
- PET FRIENDLY
- NEW - 1 DAY AGOPET FRIENDLY
- NEW - 11 HRS AGOINCOME RESTRICTED
- PET FRIENDLY
- PET FRIENDLYINCOME RESTRICTED
- SPECIAL OFFERPET FRIENDLY
- SPECIAL OFFERPET FRIENDLY
- PET FRIENDLYTotal price$2,216 - $4,328/moStudio-3 bd1-3 baDublin Station by Windsor | 5300 Iron Horse Pkwy,
Dublin, CA 94568
Explore by feature - Washer/dryer
- SPECIAL OFFERPET FRIENDLY
- INCOME RESTRICTED
- PET FRIENDLY
- NEW - 1 DAY AGOPET FRIENDLY
- NEW - 11 HRS AGOINCOME RESTRICTED
- PET FRIENDLY
- PET FRIENDLYINCOME RESTRICTED
- SPECIAL OFFERPET FRIENDLY
- SPECIAL OFFERPET FRIENDLY
- PET FRIENDLYTotal price$2,216 - $4,328/moStudio-3 bd1-3 baDublin Station by Windsor | 5300 Iron Horse Pkwy,
Dublin, CA 94568
Explore by feature - Outdoor Space
- NEW - 5 HRS AGOAPPLY INSTANTLYPET FRIENDLY
 APPLY INSTANTLYPET FRIENDLY
 APPLY INSTANTLY
 APPLY INSTANTLY
 NEW - 18 HRS AGOPET FRIENDLY
 PET FRIENDLY


 PET FRIENDLY
Apartments for Rent
- NEW - 1 DAY AGOPET FRIENDLY
 PET FRIENDLY$2,548 - $3,457/moStudio-2 bd1-3 baStoneridge Apartments | 6250 Stoneridge Mall Rd,
Pleasanton, CA 94588 NEW - 1 DAY AGOPET FRIENDLY
 PET FRIENDLYTotal price$2,363 - $3,332/mo1-2 bd1-2 baAvana Stoneridge | 5505 Springhouse Dr,
Pleasanton, CA 94588 NEW - 11 HRS AGOPET FRIENDLY
- PET FRIENDLY
- PET FRIENDLY
- PET FRIENDLY
- INCOME RESTRICTED
- PET FRIENDLYINCOME RESTRICTED
- NEW - 11 HRS AGOINCOME RESTRICTED
- PET FRIENDLY
- PET FRIENDLY
- PET FRIENDLY
 PET FRIENDLYFURNISHED
 See more homes for rent inDublin
Off Market Homes Near 7623 Tuscany Dr
 SOLDSEP 22, 2026
 SOLDSEP 21, 2026
 SOLDSEP 21, 2026
 SOLDSEP 21, 2026
 SOLDSEP 18, 2026
 SOLDSEP 18, 2026
 SOLDSEP 17, 2026
 SOLDSEP 16, 2026
 SOLDSEP 15, 2026
 SOLDSEP 14, 2026
 See more homes for sale inDublin
Homes for sale near 7623 Tuscany Dr
 OPEN SAT, 1-3PM
 NEW CONSTRUCTION


 OPEN SAT, 1:30-3:30PM

 Eric Tao DRE #02012883, Square Feet, Inc.
- See more homes for sale inDublin

- Results are loading