


$359,300
 3 Beds
 2 Baths
 1,368 sqft
7622 Nine Patch Way, Milford, DE 19963
Currently Off Market - Sold Jul 30, 2025 for $359,900
Home Value
Trulia Estimate
$359KSince last month
Increased$2K (+0.4%)Since last year
Decreased$200 (-0.1%)Since last sale
Decreased$400 (-0.1%)Learn more about this home's value by checking out its Trulia Estimate, the value of nearby homes, and how much similar homes have sold for.
Trulia Estimate
The of this home's value decreased by -5% in the last 10 years
| Month | Estimated value |
|---|---|
2026 | |
| August 2026 | $360K |
| July 2026 | $358K |
| June 2026 | $356K |
| May 2026 | $357K |
| April 2026 | $358K |
| March 2026 | $361K |
| February 2026 | $358K |
| January 2026 | $358K |
2025 | |
2024 | |
2023 | |
2022 | |
Comparable sales
These are recently sold homes that have a similar location or other similar features to this home, like bedrooms, bathrooms, and square footage. Get a sense of the expected prices in the area by viewing these homes.Address | Distance | Property Type | Sold Price | Sold Date | Bed | Bath | Sqft |
|---|---|---|---|---|---|---|---|
0.11 | Single-Family Home | $380,000 | 10/08/25 | 3 | 2 | 1,528 | |
0.04 | Single-Family Home | $336,675 | 08/28/26 | 2 | 2 | 1,190 | |
0.04 | Single-Family Home | $324,700 | 09/04/26 | 2 | 2 | 1,150 | |
0.34 | Single-Family Home | $385,000 | 06/24/26 | 3 | 2 | 1,736 | |
0.22 | Single-Family Home | $394,900 | 07/30/26 | 3 | 2 | 1,538 | |
0.19 | Single-Family Home | $384,000 | 06/12/26 | 3 | 2 | 1,456 | |
0.24 | Single-Family Home | $385,000 | 08/06/26 | 3 | 2 | 1,652 | |
0.38 | Single-Family Home | $370,000 | 07/21/26 | 3 | 2 | 1,533 | |
0.25 | Single-Family Home | $307,000 | 07/15/26 | 2 | 2 | 1,156 | |
0.27 | Single-Family Home | $374,350 | 06/12/26 | 3 | 2 | 1,533 |
Nearby home prices
Get a sense of expected prices in the area by checking the value of nearby homes.Address | Distance | Price | Bed | Bath | Sqft | Status |
|---|---|---|---|---|---|---|
0.04 | $324,700 | 2 | 2 | 1,150 | Recently Sold | |
0.04 | $336,675 | 2 | 2 | 1,190 | Recently Sold | |
0.03 | $334,100 | 2 | 2 | 1,225 | Off Market | |
0.04 | $354,500 | 2 | 2 | 1,300 | Off Market | |
0.04 | $376,800 | 3 | 2 | 1,348 | Off Market | |
0.05 | - | 2 | 2 | 1,528 | Off Market | |
0.09 | $370,500 | 3 | 2 | 1,559 | Off Market | |
0.11 | $379,000 | 3 | 2 | 1,528 | Off Market | |
0.08 | $384,300 | 3 | 2 | 1,736 | Off Market | |
0.09 | $428,300 | 3 | 2 | 2,476 | Off Market | |
0.11 | $369,000 | 3 | 3 | 1,533 | Off Market |
Local Information
- Map ViewExplore the area around 7622 Nine Patch Way.

- Schools1 Preschool School2 Elementary Schools1 Middle School1 High School

- Shop & Eat

-- mins to
Home Highlights

Single-Family Home

Built in 2020

1,368 sqft

$263/sqft

2 Car Garage

HOA $100/mo
About this House
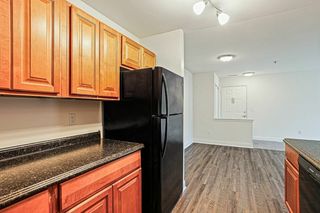
CHARMING 3 BEDROOM HOME IN MILFORD , DELAWARE IN AN IDEAL LOCATION WITH COMMUNITY AMENITIES! Welcome to this bright and cheery 3 bedroom, 2 bath, 2 car garage home nestled at the end of a quiet cul-de-sac in the growing town of Milford. Just four years young, this home offers modern living in a friendly community with amenities including a clubhouse, fitness center, and a sparkling outdoor pool-all with reasonable HOA fees. Step inside to discover an open concept floor plan featuring luxury vinyl plank flooring throughout the main living areas, a spacious kitchen with a center island perfect for entertaining, and a cozy rear covered porch for relaxing evenings. The attached 2 car garage provides ample parking and storage along with space for 4 cars in the driveway! The full basement is a standout feature, complete with a rough-in for a future bathroom and additional electrical outlets-making it ideal for a workshop, home gym, or for finishing into more living space. Located near major travel routes but still tucked away on a quiet cul de sac, this home offers convenient access while still enjoying the charm of Milford, a quaint town experiencing exciting growth with a new hospital bringing new businesses to the area,
7622 Nine Patch Way, Milford, DE 19963 is a 3 bedroom, 2 bathroom, 1,368 sqft single-family home built in 2020. It last sold for the $359,900 asking price on Jul 30, 2025. This property is not currently displayed as for sale or rent on Trulia. The Trulia Estimate is $359,300, with a rent estimate of $2,296/month.
Last check for updates: about 5 hours ago
Listed by Lisa Mathena, (302) 236-6232
The Lisa Mathena Group, Inc.
Bought with: Edith Chilelli, (302) 855-8243, Compass
Source: Bright MLS, MLS#DESU2085978
Home Details for 7622 Nine Patch Way

|
|---|
Interior Details Basement: FullNumber of Rooms: 6Types of Rooms: Primary Bedroom, Bedroom 2, Bedroom 3, Primary Bathroom, Dining Room, Full Bath, Great Room, Kitchen |
Beds & Baths Number of Bedrooms: 3Main Level Bedrooms: 3Number of Bathrooms: 2Number of Bathrooms (full): 2Number of Bathrooms (main level): 2 |
Dimensions and Layout Living Area: 1368 Square Feet |
Appliances & Utilities Appliances: Microwave, Dishwasher, Disposal, Dryer, Oven/Range - Gas, Refrigerator, Stainless Steel Appliance(s), Washer, Water Heater, Tankless Water Heater, Gas Water HeaterDishwasherDisposalDryerLaundry: Main LevelMicrowaveRefrigeratorWasher |
Heating & Cooling Heating: Forced Air,Natural GasHas CoolingAir Conditioning: Central Air,ElectricHas HeatingHeating Fuel: Forced Air |
Fireplace & Spa No Fireplace |
Windows, Doors, Floors & Walls Flooring: Luxury Vinyl, Carpet |
Levels, Entrance, & Accessibility Stories: 1Levels: OneAccessibility: NoneFloors: Luxury Vinyl, Carpet |
View No View |

|
|---|
Exterior Home Features Patio / Porch: PorchOther Structures: Above Grade, Below GradeFoundation: Concrete PerimeterNo Private Pool |
Parking & Garage Number of Garage Spaces: 2Number of Covered Spaces: 2Open Parking Spaces: 4No CarportHas a GarageHas an Attached GarageHas Open ParkingParking Spaces: 6Parking: Garage Faces Front,Garage Door Opener,Driveway,Attached |
Pool Pool: Community |
Frontage Road Surface Type: PavedNot on Waterfront |
Water & Sewer Sewer: Public Sewer |
Finished Area Finished Area (above surface): 1368 Square Feet |

|
|---|
Year Built Year Built: 2020 |
Property Type / Style Property Type: ResidentialProperty Subtype: Single Family ResidenceStructure Type: DetachedArchitecture: Coastal,Craftsman |
Building Building Name: None AvailableConstruction Materials: Vinyl SidingNot a New Construction |
Property Information Condition: Very GoodIncluded in Sale: Washer, Dryer, Gas Range, Refrigerator, Dishwasher, DisposalParcel Number: 13006.00537.00 |

|
|---|
Price List Price: $359,900 |
Status Change & Dates Off Market Date: Wed Jul 30 2025Possession Timing: Immediate |

|
|---|
MLS Status: CLOSED |

|
|---|
Direction & Address City: MILFORDCommunity: Milford Ponds |
School Information Elementary School District: MilfordJr High / Middle School District: MilfordHigh School District: Milford |

|
|---|
Building Area Building Area: 1368 Square Feet |

|
|---|
Not Senior Community |

|
|---|
HOA Name: SEASCAPEHas an HOAHOA Fee: $300/Quarterly |

|
|---|
Lot Area: 4356 sqft |

|
|---|
Special Conditions: Standard |

|
|---|
Listing Agreement Type: Exclusive Right To SellListing Terms: Cash, Conventional, FHA, USDA Loan, VA Loan |

|
|---|
Business Information Ownership: Fee Simple |

|
|---|
BasementMls Number: DESU2085978Above Grade Unfinished Area: 1368 |

|
|---|
HOA Amenities: Pool,Fitness Center,ClubhouseSource Internet Entire Listing Display: Y |
Price and Tax history
| Date | Event | Price |
|---|---|---|
Jul 30, 2025 Source: Bright MLS #DESU2085978 | Sold | $359,900 |
Jun 26, 2025 Source: Bright MLS #DESU2085978 | Contingent | $359,900 |
Jun 11, 2025 Source: Bright MLS #DESU2085978 | PriceChange | $359,900 Price decreased by 3% |
May 22, 2025 Source: Bright MLS #DESU2085978 | Listed For Sale | $369,900 |
Jan 21, 2021 Source: N/A | Sold | $296,005 |
| Year | Property tax | Tax assessment |
|---|---|---|
| 2025 | $1,075 | $350,600 |
Home facts updated by county records
Market trends in Milford
Last updated July 2026
Avg. sale price
$326K
$2.33KMoM
Sale-to-List Price
99.6%
0.7%MoM
Price per sq ft
$208
$2MoM
Available listings
117
24MoM
Around this home
The GreatSchools Rating compares schools on a variety of school quality indicators including test scores, college readiness, equity and more. Learn more.

What Locals Say about Milford
At least 103 Trulia users voted on each feature.

86 % Say parking is easy

85 % Say it's dog friendly

83 % Say car is needed

81 % Say yards are well-kept

77 % Say kids play outside

76 % Say there's holiday spirit

62 % Say streets are well-lit

59 % Say people would walk alone at night

58 % Say it's quiet

57 % Say they plan to stay for at least 5 years

56 % Say there are sidewalks

52 % Say neighbors are friendly

44 % Say there's wildlife

35 % Say it's walkable to restaurants

35 % Say it's walkable to grocery stores

35 % Say there are community events
Sourced by Trulia users. Learn more about our methodology.
LGBTQ Local Legal Protections
LGBTQ Local Legal Protections



The data relating to real estate for sale on this website appears in part through the BRIGHT Internet Data Exchange program, a voluntary cooperative exchange of property listing data between licensed real estate brokerage firms, and is provided by BRIGHT through a licensing agreement.
Listing information is from various brokers who participate in the Bright MLS IDX program and not all listings may be visible on the site. The property information being provided on or through the website is for the personal, non-commercial use of consumers and such information may not be used for any purpose other than to identify prospective properties consumers may be interested in purchasing.
Some properties which appear for sale on the website may no longer be available because they are for instance, under contract, sold or are no longer being offered for sale.
Property information displayed is deemed reliable but is not guaranteed.
Copyright 2026 Bright MLS, Inc. Click here for more information
Frequently asked questions about 7622 Nine Patch Way
- What is 7622 Nine Patch Way estimated to be worth?Trulia's estimated value for 7622 Nine Patch Way in Milford, DE is $359,300.
- What is the price history for 7622 Nine Patch Way?7622 Nine Patch Way in Milford, DE last sold for $359,900 in July 2025.
- Is Milford a buyer's or seller's market?Milford is currently a balanced market, based on recent for-sale activity.
- What's the median sale price in Milford?The median sale price in Milford is $326K. That is up $2.33K from the prior month.
- Does 7622 Nine Patch Way have air conditioning?Yes, 7622 Nine Patch Way in Milford, DE has air conditioning.
- Does 7622 Nine Patch Way have a pool?Yes, 7622 Nine Patch Way in Milford, DE has a pool.
Explore by feature - Pet Friendly
 PET FRIENDLY
 PET FRIENDLY
 PET FRIENDLY
 SPECIAL OFFERPET FRIENDLY
 PET FRIENDLY
 PET FRIENDLY
Explore by feature - Air Conditioning
- PET FRIENDLY
- PET FRIENDLY
- SPECIAL OFFERPET FRIENDLY
 APPLY INSTANTLY
 APPLY INSTANTLY
 APPLY INSTANTLY
 APPLY INSTANTLYPET FRIENDLY
 APPLY INSTANTLY
Explore by feature - Pool
- PET FRIENDLY


- PET FRIENDLY
Explore by feature - Washer/dryer
- PET FRIENDLY
- SPECIAL OFFERPET FRIENDLY
- APPLY INSTANTLY
- APPLY INSTANTLY
- APPLY INSTANTLY
- APPLY INSTANTLY
Apartments for Rent
- PET FRIENDLY
- PET FRIENDLY
- PET FRIENDLY
- PET FRIENDLY
- APPLY INSTANTLY
- APPLY INSTANTLY
 See more homes for rent inMilford
Off Market Homes Near 7622 Nine Patch Way
 SOLDSEP 4, 2026Elevated Real Estate Solutions
 SOLDSEP 4, 2026Elevated Real Estate Solutions
 SOLDSEP 2, 2026Coldwell Banker Premier - Milford
 SOLDAUG 31, 2026The Lisa Mathena Group, Inc.
 SOLDAUG 28, 2026Bryan Realty Group
 See more homes for sale inMilford


Homes for sale near 7622 Nine Patch Way
 NEW CONSTRUCTION
 NEW CONSTRUCTION
 NEW CONSTRUCTION
 NEW CONSTRUCTION
 NEWCOMING SOON 9/60.34 ACRESRE/MAX Horizons
 4 ACRESColdwell Banker Premier - Rehoboth
- See more homes for sale inMilford


- Results are loading