


7614 Timberly Ct
Mc Lean, VA 22102
 5 Beds
 5 Baths
 5,690 sqft (on 0.26 acres)
5 Beds
5 Baths
5,690 sqft
(on 0.26 acres)
Home Value
Trulia Estimate
$1.9MSince last month
Decreased$7K (-0.4%)Since last year
Increased$59K (+3.2%)Since last sale
Increased$598K (+46%)Learn more about this home's value by checking out its Trulia Estimate, the value of nearby homes, and how much similar homes have sold for.
Trulia Estimate
The of this home's value increased by +49% in the last 10 years
| Month | Estimated value |
|---|---|
2026 | |
| August 2026 | $1.9M |
| July 2026 | $1.9M |
| June 2026 | $1.95M |
| May 2026 | $1.93M |
| April 2026 | $1.92M |
| March 2026 | $1.92M |
| February 2026 | $1.86M |
| January 2026 | $1.8M |
2025 | |
2024 | |
2023 | |
2022 | |
2021 | |
2020 | |
2019 | |
2018 | |
2017 | |
2016 | |
Comparable sales
These are recently sold homes that have a similar location or other similar features to this home, like bedrooms, bathrooms, and square footage. Get a sense of the expected prices in the area by viewing these homes.Address | Distance | Property Type | Sold Price | Sold Date | Bed | Bath | Sqft |
|---|---|---|---|---|---|---|---|
0.14 | Single-Family Home | $1,300,000 | 09/23/25 | 5 | 3.5 | 3,858 | |
0.34 | Single-Family Home | $1,760,000 | 01/14/26 | 5 | 4.5 | 5,753 | |
0.16 | Single-Family Home | $1,700,000 | 07/31/26 | 3 | 3.5 | 3,800 | |
0.29 | Single-Family Home | $2,050,000 | 11/14/25 | 5 | 3.5 | 4,317 | |
0.17 | Single-Family Home | $1,550,000 | 07/06/26 | 4 | 2.5 | 2,992 | |
0.40 | Single-Family Home | $1,650,000 | 12/10/25 | 5 | 3.5 | 2,880 | |
0.37 | Single-Family Home | $1,600,000 | 06/17/26 | 5 | 2.5 | 2,884 | |
0.33 | Single-Family Home | $1,485,000 | 02/13/26 | 4 | 3.5 | 2,799 | |
0.60 | Single-Family Home | $2,225,000 | 06/01/26 | 5 | 4.5 | 5,546 | |
0.44 | Single-Family Home | $1,900,000 | 12/16/25 | 5 | 3.5 | 3,517 |
Nearby home prices
Get a sense of expected prices in the area by checking the value of nearby homes.Address | Distance | Price | Bed | Bath | Sqft | Status |
|---|---|---|---|---|---|---|
0.04 | $1,842,100 | 5 | 4.5 | 4,987 | Off Market | |
0.03 | $1,806,000 | 5 | 4.5 | 4,630 | Off Market | |
0.08 | $1,619,700 | 4 | 4.5 | 4,954 | Off Market | |
0.09 | $1,827,300 | 4 | 4.5 | 4,791 | Off Market | |
0.14 | $1,328,500 | 5 | 3.5 | 3,858 | Off Market | |
0.15 | $1,700,000 | 3 | 3.5 | 3,800 | Recently Sold | |
0.15 | $1,857,700 | 5 | 3.5 | 4,500 | Off Market | |
0.16 | $1,457,300 | 4 | 3.5 | 3,758 | Off Market | |
0.17 | $1,550,000 | 4 | 2.5 | 2,992 | Recently Sold | |
0.23 | $3,059,200 | 6 | 6.5 | 6,750 | Off Market | |
0.24 | $1,699,600 | 5 | 3.5 | 3,600 | Off Market | |
0.23 | $2,470,900 | 6 | 5 | 5,677 | Off Market |
Local Information
- Map ViewExplore the area around 7614 Timberly Ct.

- Schools1 Preschool School1 Elementary School1 Middle School1 High School

- Shop & Eat

-- mins to
Home Highlights

Property Type
Single-Family Home

Year Built
1981

Lot Size
0.26 acres
Living Area
5,690 sqft

Price/Sqft
$333

Parking
Garage
About this House
PRICE REDUCED Spacious and elegant Timberly neighborhood center hall colonial on a cul-de sac sidewalk street with a wonderful combination of traditional and contemporary styles. The immaculate 5690 sq. ft. home has a wide entry hall with 17' ceiling and an additional 9' skylight. Flanking the entrance is a home office with custom built bookcases and a lovely living room with plantation shutters and fireplace. Adjoining the living room is a formal dining room leading into a gourmet kitchen with SS appliances, cherry cabinets, a built-in desk, and a sunny eat-in area. An inviting Great Room with contemporary white washed oak floors, a stone wall with raised hearth fireplace that leads into a dramatic light-filled addition with palladium window and 13' vaulted ceiling with a 2' windowed cupola on top for excellent light . This room is perfect for entertaining great for a music area and offers lovely views of the patio and garden. Upstairs are 4 bedrooms, with a spacious master bedroom suite including a bedroom, sitting area with fireplace, a large 20 X 15 dressing room, with built-in cabinets that could be used as a nursery or spare room, updated bathroom with 3 skylights, Jacuzzi tub and separate shower. There are 3 additional sizable bedrooms - each with large closets and treetop views and 2 other full bathrooms. The lower walkout level features a large rec room as well as a sun room with kitchenette, 5th bedroom, one and a half bathrooms, 2 bonus rooms plus a storage area. This level is great for parties kids and provides private space for an Au pair, in-laws or overnight guests. Grounds have a sprinkler system, even in the window boxes, and a Nest controls your heating and cooling systems. A lovely 1125 sq. ft. flagstone patio is surrounded with lush landscaping, a brick sitting wall, and a pond. This is a wonderful family home, not to be missed! Minutes to 495, 66, GW Parkway, McLean metro, and Tysons Corner.
7614 Timberly Ct, Mc Lean, VA 22102 is a 5 bedroom, 6 bathroom, 5,690 sqft single-family home built in 1981. It last sold for $1,300,000 on Jul 16, 2020. It is currently off market. The Trulia Estimate is $1,894,500, with a rent estimate of $7,405/month.
Home Details for 7614 Timberly Ct

|
|---|
Heating & Cooling Heating: Heat Pump, Stove, ElectricAir ConditioningCooling System: CentralHeating Fuel: Heat Pump |
Levels, Entrance, & Accessibility Stories: 3Floors: Tile, Carpet, Hardwood |
Interior Details Number of Rooms: 11Types of Rooms: Walk In Closet, Dining Room |
Appliances & Utilities DishwasherDisposalDryerMicrowaveRefrigeratorWasher |
Fireplace & Spa Fireplace |

|
|---|
Exterior Home Features Roof: Shake ShingleExterior: BrickPatioSprinkler System |
Parking & Garage GarageParking Spaces: 2Parking: Garage Attached |

|
|---|
Year Built Year Built: 1981 |
Property Type / Style Property Type: Single Family HomeArchitecture: Colonial |

|
|---|
Units in Building: 1 |

|
|---|
Lot Area: 0.26 acres |
Price and Tax history
| Date | Event | Price |
|---|---|---|
Jul 16, 2020 Source: N/A | Sold | $1,300,000 |
May 12, 2020 Source: Agent Provided | PriceChange | $1,349,500 Price decreased by 3% |
Apr 2, 2020 Source: Agent Provided | Listed For Sale | $1,390,000 |
| Year | Property tax | Tax assessment |
|---|---|---|
| 2025 | $18,888 | $1,602,070 |
Home facts updated by county records
Market trends in McLean
Last updated July 2026
Avg. sale price
$1.52M
$62.5KMoM
Sale-to-List Price
99.4%
0.6%MoM
Price per sq ft
$453
$2MoM
Available listings
240
11MoM
Around this home
What Locals Say about McLean
At least 228 Trulia users voted on each feature.

91 % Say it's dog friendly

87 % Say car is needed

87 % Say parking is easy

78 % Say it's quiet

76 % Say people would walk alone at night

69 % Say yards are well-kept

69 % Say there are sidewalks

68 % Say there's holiday spirit

64 % Say they plan to stay for at least 5 years

61 % Say there's wildlife

61 % Say kids play outside

57 % Say streets are well-lit

54 % Say it's walkable to grocery stores

49 % Say neighbors are friendly

48 % Say there are community events

47 % Say it's walkable to restaurants
Sourced by Trulia users. Learn more about our methodology.
LGBTQ Local Legal Protections
LGBTQ Local Legal Protections



Frequently asked questions about 7614 Timberly Ct
- What is 7614 Timberly Ct estimated to be worth?Trulia's estimated value for 7614 Timberly Ct in Mc Lean, VA is $1,894,500.
- What is the price history for 7614 Timberly Ct?7614 Timberly Ct in Mc Lean, VA last sold for $1,300,000 in July 2020.
- Is Mc Lean a buyer's or seller's market?Mc Lean is currently a balanced market, based on recent for-sale activity.
- What's the median sale price in Mc Lean?The median sale price in Mc Lean is $1.52M. That is up $62.5K from the prior month.
- Does 7614 Timberly Ct have air conditioning?Yes, 7614 Timberly Ct in Mc Lean, VA has air conditioning.
- Does 7614 Timberly Ct have laundry facilities?Yes, 7614 Timberly Ct in Mc Lean, VA has in-unit laundry.
Explore by feature - Pet Friendly
 NEW - 1 DAY AGOSPECIAL OFFERPET FRIENDLY
 SPECIAL OFFERPET FRIENDLY
 NEW - 1 DAY AGOSPECIAL OFFERPET FRIENDLY
 SPECIAL OFFERPET FRIENDLY
 SPECIAL OFFERPET FRIENDLYINCOME RESTRICTEDTotal price$1,421 - $2,804/moStudio-3 bd1-2 baIndigo at McLean Station | 1750 Old Meadow Rd,
McLean, VA 22102 PET FRIENDLYFURNISHED
 NEW - 1 DAY AGOSPECIAL OFFERPET FRIENDLY
 NEW - 2 DAYS AGOPET FRIENDLY
 SPECIAL OFFERPET FRIENDLY
 PET FRIENDLYTotal price$2,413 - $4,260/moStudio-2 bd1-2 baOvation at Park Crest | 8231 Crestwood Heights Dr,
McLean, VA 22102
Explore by feature - Garage
- SPECIAL OFFERPET FRIENDLY
- NEW - 1 DAY AGOSPECIAL OFFERPET FRIENDLY
- NEW - 1 DAY AGOSPECIAL OFFERPET FRIENDLY
- NEW - 2 DAYS AGOPET FRIENDLY
- SPECIAL OFFERPET FRIENDLY
 SPECIAL OFFERPET FRIENDLYFURNISHED
 NEW - 1 DAY AGOSPECIAL OFFERPET FRIENDLYTotal price$1,945 - $5,432/moStudio-3 bd1-2 baThe Jones at Tysons | 1500 Westbranch Dr,
McLean, VA 22102 SPECIAL OFFERPET FRIENDLY
 NEW - 1 DAY AGOSPECIAL OFFERPET FRIENDLY
 APPLY INSTANTLYPET FRIENDLY
Explore by feature - Air Conditioning
- NEW - 1 DAY AGOSPECIAL OFFERPET FRIENDLY
- SPECIAL OFFERPET FRIENDLY
- NEW - 1 DAY AGOSPECIAL OFFERPET FRIENDLY

- NEW - 1 DAY AGOSPECIAL OFFERPET FRIENDLY
- NEW - 2 DAYS AGOPET FRIENDLY
- SPECIAL OFFERPET FRIENDLY
- PET FRIENDLYTotal price$2,413 - $4,260/moStudio-2 bd1-2 baOvation at Park Crest | 8231 Crestwood Heights Dr,
McLean, VA 22102 - NEW - 1 DAY AGOSPECIAL OFFERPET FRIENDLYTotal price$1,945 - $5,432/moStudio-3 bd1-2 baThe Jones at Tysons | 1500 Westbranch Dr,
McLean, VA 22102 - NEW - 1 DAY AGOSPECIAL OFFERPET FRIENDLY
Explore by feature - Pool
- NEW - 1 DAY AGOSPECIAL OFFERPET FRIENDLY
- SPECIAL OFFERPET FRIENDLY
- NEW - 1 DAY AGOSPECIAL OFFERPET FRIENDLY
- SPECIAL OFFERPET FRIENDLY
- PET FRIENDLYFURNISHED
- NEW - 1 DAY AGOSPECIAL OFFERPET FRIENDLY
- NEW - 2 DAYS AGOPET FRIENDLY
- SPECIAL OFFERPET FRIENDLY
- PET FRIENDLYTotal price$2,413 - $4,260/moStudio-2 bd1-2 baOvation at Park Crest | 8231 Crestwood Heights Dr,
McLean, VA 22102
Explore by feature - Washer/dryer
- SPECIAL OFFERPET FRIENDLY
- NEW - 1 DAY AGOSPECIAL OFFERPET FRIENDLY
- NEW - 2 DAYS AGOPET FRIENDLY
- SPECIAL OFFERPET FRIENDLY
- PET FRIENDLYTotal price$2,413 - $4,260/moStudio-2 bd1-2 baOvation at Park Crest | 8231 Crestwood Heights Dr,
McLean, VA 22102 - NEW - 1 DAY AGOSPECIAL OFFERPET FRIENDLYTotal price$1,945 - $5,432/moStudio-3 bd1-2 baThe Jones at Tysons | 1500 Westbranch Dr,
McLean, VA 22102 - NEW - 1 DAY AGOSPECIAL OFFERPET FRIENDLY
- APPLY INSTANTLYPET FRIENDLY
 APPLY INSTANTLYFURNISHED
Explore by feature - Outdoor Space
 APPLY INSTANTLYFURNISHED
 APPLY INSTANTLYPET FRIENDLYFURNISHED
 APPLY INSTANTLY
 APPLY INSTANTLYPET FRIENDLY
 NEW - 20 HRS AGOPET FRIENDLY
 PET FRIENDLY
 PET FRIENDLY
 PET FRIENDLY
 PET FRIENDLY
 APPLY INSTANTLYFURNISHED
Apartments for Rent
- PET FRIENDLYINCOME RESTRICTEDTotal price$1,421 - $2,804/moStudio-3 bd1-2 baIndigo at McLean Station | 1750 Old Meadow Rd,
McLean, VA 22102 - NEW - 1 DAY AGOPET FRIENDLY
 NEW - 1 DAY AGOPET FRIENDLY
 PET FRIENDLY$1,940 - $3,265/mo1-3 bd1-3 baTysons Glen Apartments and Townhomes | 2147 Mohegan Dr,
Falls Church, VA 22043- NEW - 1 DAY AGOPET FRIENDLY
- PET FRIENDLY
- NEW - 2 DAYS AGOPET FRIENDLY
- PET FRIENDLYFURNISHED
- PET FRIENDLY
- NEW - 1 DAY AGOPET FRIENDLY
 PET FRIENDLYFURNISHED
 PET FRIENDLY
 PET FRIENDLY
 PET FRIENDLYFURNISHED
 See more homes for rent inMc Lean
Off Market Homes Near 7614 Timberly Ct
 SOLDAUG 21, 2026KW Metro Center
 SOLDAUG 21, 2026TTR Sothebys International Realty
 SOLDAUG 21, 2026Douglas Elliman of Metro DC, LLC - McLean
 SOLDAUG 21, 2026Pearson Smith Realty, LLC
 SOLDAUG 21, 2026Samson Properties
 SOLDAUG 19, 2026Coldwell Banker Realty
 See more homes for sale inMc Lean


Homes for sale near 7614 Timberly Ct
 OPEN SUN, 2-4PM0.51 ACRESEXP Realty, LLC
 COMING SOON 8/280.57 ACRESTTR Sothebys International Realty
 COMING SOON 8/28NEW CONSTRUCTION0.36 ACRESSamson Properties
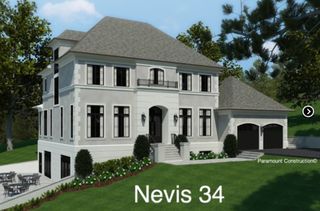 NEW CONSTRUCTION0.32 ACRES
 OPEN SUN, 2-4PMNEW CONSTRUCTION0.37 ACRESSamson Properties
 0.35 ACRESCottage Street Realty LLC
 NEW CONSTRUCTION
 COMING SOON 12/1NEW CONSTRUCTION0.25 ACRESFocal Point Real Estate , LLC
 NEW CONSTRUCTION0.34 ACRESSamson Properties
- See more homes for sale inMc Lean


- Results are loading