


$285,000
 4 Beds
 2 Baths
 2,050 sqft
7613 60th St, Lubbock, TX 79407
Est. Mortgage $1,964/mo*
Get Pre-QualifiedHome Highlights

Single-Family Home

Built in 2022

$139/sqft

2 Car Garage
Local Information
- Map ViewExplore the area around 7613 60th St.

- Schools1 Preschool School1 Elementary School1 Middle School1 High School

- Shop & Eat

-- mins to
About this House
What's unique:Spacious bedroomsQuiet cul-de-sacIrrigated yardsColorful pollinator-friendly greeneryFunctional layout
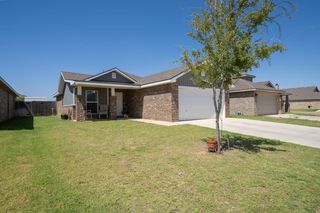
Welcome to 7613 60th St in Escondido Crossing. Here, you're perfectly positioned on a quiet cul-de-sac a short walk to both Ridgewood elementary & Alcove Trails middle school in Frenship ISD. Built in 2022, this home still has that sleek, modern feel without the wait or the new-build price tag - and brand new (2026) tile & shower in the primary bath too! You'll love the functional layout, spacious bedrooms, the colorful pollinator-friendly greenery, and irrigated yards (because who really wants to start from dirt in this wind?). Your backyard has room for a playset, pets, a grilling oasis, a garden - room to get creative! Location-wise, it's the sweet spot: Close to schools, quick access to Marsha Sharp and 179 (future Loop 88) for an easy commute, and just far enough out to skip the hustle but not so far you're in full country mode. Assumable VA mortgage under 6%. Come check it out!
Last check for updates: about 1 hour ago
Listing courtesy of Lauren Stacy TREC #0821963, (806) 543-8860
Reside Real Estate Co.
Source: LBMLS, MLS#202604038
Also Listed on LBMLS.
Home Details for 7613 60th St

|
|---|
Interior Details Number of Rooms: 6Types of Rooms: Primary Bedroom, Bedroom 2, Bedroom 3, Bedroom 4, Dining Room, Living Room |
Beds & Baths Number of Bedrooms: 4Number of Bathrooms: 2Number of Bathrooms (full): 2 |
Dimensions and Layout Living Area: 2050 Square Feet |
Appliances & Utilities Utilities: Electricity Connected, Natural Gas Connected, Sewer Connected, Water Connected, Underground UtilitiesAppliances: Disposal, Free-Standing Electric Range, Microwave, Stainless Steel Appliance(s)DisposalLaundry: Laundry RoomMicrowave |
Heating & Cooling Heating: Central,Natural GasHas CoolingAir Conditioning: Ceiling Fan(s),Central Air,ElectricHas HeatingHeating Fuel: Central |
Fireplace & Spa Number of Fireplaces: 1Fireplace: Gas Log, Gas Starter, Living RoomHas a FireplaceNo Spa |
Gas & Electric Has Electric on Property |
Windows, Doors, Floors & Walls Window: Blinds, Double Pane WindowsFlooring: Carpet, Luxury Vinyl, Tile |
Levels, Entrance, & Accessibility Number of Stories: 1Floors: Carpet, Luxury Vinyl, Tile |
Security Security: Carbon Monoxide Detector(s), Smoke Detector(s) |

|
|---|
Exterior Home Features Roof: CompositionPatio / Porch: Covered, Front Porch, Rear PorchFencing: WoodExterior: Private YardFoundation: SlabNo Private Pool |
Parking & Garage Number of Garage Spaces: 2Number of Covered Spaces: 2No CarportHas a GarageHas an Attached GarageParking Spaces: 2Parking: Attached,Garage,Garage Door Opener,Garage Faces Front |
Frontage Road Frontage: City StreetRoad Surface Type: Asphalt, PavedNot on Waterfront |
Water & Sewer Sewer: Public Sewer |
Farm & Range Not Allowed to Raise Horses |
Finished Area Finished Area (above surface): 2050 Square Feet |

|
|---|
Cumulative Days on Market: 130Days on Market: 177 |

|
|---|
Year Built Year Built: 2022 |
Property Type / Style Property Type: ResidentialProperty Subtype: Single Family Residence, ResidentialArchitecture: Traditional |
Building Construction Materials: BrickNot a New ConstructionNo Additional Parcels |
Property Information Condition: Updated/RemodeledParcel Number: R342929 |

|
|---|
Price List Price: $285,000Price Per Sqft: $139 |
Status Change & Dates Off Market Date: Fri Aug 07 2026 |

|
|---|
MLS Status: Pending |

|
|---|
Direction & Address City: Lubbock |
School Information Elementary School: RidgewoodJr High / Middle School: Alcove TrailsHigh School: MemorialHigh School District: Frenship ISD |

|
|---|
Listing Agent Listing ID: 202604038 |

|
|---|
Building Area Building Area: 2050 Square Meters |

|
|---|
Not Senior Community |

|
|---|
No HOA |

|
|---|
Lot Area: 6534 sqft |

|
|---|
Special Conditions: Standard |

|
|---|
Listing Terms: Assumable, Cash, Conventional, FHA, VA Loan |

|
|---|
Mls Number: 202604038Above Grade Unfinished Area: 2050 |
Around this home
The GreatSchools Rating compares schools on a variety of school quality indicators including test scores, college readiness, equity and more. Learn more.

What Locals Say about Lubbock
At least 1522 Trulia users voted on each feature.

91 % Say car is needed

88 % Say there are sidewalks

86 % Say parking is easy

84 % Say it's dog friendly

82 % Say yards are well-kept

73 % Say there's holiday spirit

66 % Say kids play outside

63 % Say it's quiet

54 % Say people would walk alone at night

53 % Say streets are well-lit

47 % Say neighbors are friendly

46 % Say they plan to stay for at least 5 years

40 % Say there's wildlife

39 % Say it's walkable to grocery stores

37 % Say it's walkable to restaurants

19 % Say there are community events
Sourced by Trulia users. Learn more about our methodology.
Market trends in Lubbock
Last updated August 2026
Avg. sale price
$247K
$11.61KMoM
Sale-to-List Price
99.2%
0.1%MoM
Price per sq ft
$137
$2MoM
Available listings
1579
11MoM
Home Value
Trulia Estimate
$281KSince last month
$0 (0%)Since last year
Decreased$21K (-6.8%)Since last sale
Increased$850 (+0.3%)Learn more about this home's value by checking out its Trulia Estimate, the value of nearby homes, and how much similar homes have sold for.
Trulia Estimate
The of this home's value decreased by -3% in the last 10 years
| Month | Estimated value |
|---|---|
2026 | |
| September 2026 | $281K |
| August 2026 | $281K |
| July 2026 | $282K |
| June 2026 | $300K |
| May 2026 | $300K |
| April 2026 | $302K |
| March 2026 | $310K |
| February 2026 | $294K |
| January 2026 | $298K |
2025 | |
2024 | |
2023 | |
Comparable sales
These are recently sold homes that have a similar location or other similar features to this home, like bedrooms, bathrooms, and square footage. Get a sense of the expected prices in the area by viewing these homes.Address | Distance | Property Type | Sold Price | Sold Date | Bed | Bath | Sqft |
|---|---|---|---|---|---|---|---|
0.06 | Single-Family Home | - | 07/16/26 | 4 | 2 | 1,944 | |
0.01 | Single-Family Home | - | 06/30/26 | 3 | 2 | 1,975 | |
0.03 | Single-Family Home | - | 08/27/26 | 3 | 2 | 1,977 | |
0.06 | Single-Family Home | - | 05/01/26 | 3 | 2 | 1,923 | |
0.03 | Single-Family Home | - | 08/17/26 | 3 | 2 | 1,699 | |
0.08 | Single-Family Home | - | 05/01/26 | 3 | 2 | 1,977 | |
0.05 | Single-Family Home | - | 06/03/26 | 3 | 2 | 1,704 | |
0.06 | Single-Family Home | - | 05/15/26 | 4 | 3 | 2,250 | |
0.20 | Single-Family Home | - | 06/30/26 | 4 | 2 | 2,102 | |
0.08 | Single-Family Home | - | 05/21/26 | 4 | 3 | 2,224 |
Nearby home prices
Get a sense of expected prices in the area by checking the value of nearby homes.Address | Distance | Price | Bed | Bath | Sqft | Status |
|---|---|---|---|---|---|---|
0.03 | - | 3 | 2 | 1,977 | Recently Sold | |
0.01 | - | 3 | 2 | 1,975 | Recently Sold | |
0.06 | $342,800 | 3 | 2 | 2,107 | Off Market | |
0.05 | $286,200 | 3 | 2 | 1,975 | Off Market | |
0.03 | - | 3 | 2 | 1,699 | Recently Sold | |
0.04 | $299,000 | 4 | 2 | 2,073 | For Sale | |
0.07 | $284,000 | 3 | 2 | 1,967 | Off Market | |
0.09 | - | 4 | 3 | 2,263 | Recently Sold | |
0.06 | - | 4 | 2 | 1,944 | Recently Sold | |
0.05 | - | 3 | 2 | 1,704 | Recently Sold | |
0.08 | $336,000 | 3 | 2 | 2,196 | Off Market | |
0.06 | - | 4 | 3 | 2,250 | Recently Sold |
Price and Tax history
| Date | Event | Price |
|---|---|---|
Aug 8, 2026 Source: LBMLS #202604038 | Pending | $285,000 |
Jul 23, 2026 Source: LBMLS #202604038 | PriceChange | $285,000 Price decreased by 3% |
Jul 2, 2026 Source: LBMLS #202604038 | PriceChange | $295,000 Price decreased by 2% |
Jun 18, 2026 Source: LBMLS #202604038 | PriceChange | $300,000 Price decreased by 2% |
Mar 30, 2026 Source: LBMLS #202604038 | Listed For Sale | $305,000 |
Jul 29, 2022 Source: N/A | Sold | -- |
Nov 5, 2021 Source: HomeMakers | ListingRemoved | |
Oct 19, 2021 Source: HomeMakers | Listed For Sale | $276,950 |
| Year | Property tax | Tax assessment |
|---|---|---|
| 2025 | $6,508 | $316,100 |
Home facts updated by county records
LGBTQ Local Legal Protections
LGBTQ Local Legal Protections



Lauren Stacy, Reside Real Estate Co.
Agent Phone: (806) 543-8860
IDX information is provided exclusively for personal, non-commercial use, and may not be used for any purpose other than to identify prospective properties consumers may be interested in purchasing.
Information is deemed reliable but not guaranteed.
Similar Homes You May Like
 FOR SALE BY OWNER
 NEW CONSTRUCTION
- NEW CONSTRUCTION
- NEW CONSTRUCTION

 NEW CONSTRUCTION
 See more homes for sale inLubbock




New Listings near 7613 60th St
 NEW - 7 HRS AGO0.25 ACRESTaylor Reid Realty
 NEW CONSTRUCTIONKeller Williams Realty
- See more homes for sale inLubbock




Frequently asked questions about 7613 60th St
- What is the estimated monthly payment for 7613 60th St?Based on a $285,000 list price with 20% down at today's rates, the estimated monthly payment for 7613 60th St in Lubbock, TX is approximately $2,003 (about $1,567 principal & interest, $361 property taxes, and $75 homeowner's insurance). This is an estimate. Actual payment depends on your loan terms.
- How does the list price for 7613 60th St compare to homes in Lubbock?7613 60th St in Lubbock, TX is listed at $285,000, about 15% above the $247K median sale price in Lubbock.
- What do residents say about Lubbock?Residents describe Lubbock, TX as pedestrian-friendly, easy to park in, and dog-friendly. See homes for sale in Lubbock, TX.
- What are the closest schools to 7613 60th St?The closest schools to 7613 60th St in Lubbock, TX are Alcove Trails Middle (rated 6/10), Frenship High School (rated 6/10), New Elementary School (Pre-K, rated 7/10).
- Does 7613 60th St have air conditioning?Yes, 7613 60th St in Lubbock, TX has air conditioning.
- Does 7613 60th St have laundry facilities?Yes, 7613 60th St in Lubbock, TX has laundry facilities.
7613 60th St, Lubbock, TX 79407 is a 4 bedroom, 2 bathroom, 2,050 sqft single-family home built in 2022. This property is currently available for sale and was listed by LBMLS on Mar 30, 2026. The MLS # for this home is MLS# 202604038.