

$362,300
 4 Beds
 3 Baths
 2,286 sqft
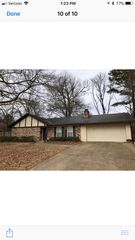
761 Danforth Dr, Madison, MS 39110
Est. Refi. Payment $2,217/mo*
Refinance Your HomeHome Value
Trulia Estimate
$362KSince last month
Decreased$800 (-0.2%)Since last year
Decreased$1K (-0.4%)Learn more about this home's value by checking out its Trulia Estimate, the value of nearby homes, and how much similar homes have sold for.
Trulia Estimate
The of this home's value increased by +43% in the last 10 years
| Month | Estimated value |
|---|---|
2026 | |
| September 2026 | $362K |
| August 2026 | $363K |
| July 2026 | $361K |
| June 2026 | $367K |
| May 2026 | $369K |
| April 2026 | $367K |
| March 2026 | $366K |
| February 2026 | $365K |
| January 2026 | $365K |
2025 | |
2024 | |
2023 | |
2022 | |
2021 | |
2020 | |
2019 | |
2018 | |
2017 | |
2016 | |
Comparable sales
These are recently sold homes that have a similar location or other similar features to this home, like bedrooms, bathrooms, and square footage. Get a sense of the expected prices in the area by viewing these homes.Address | Distance | Property Type | Sold Price | Sold Date | Bed | Bath | Sqft |
|---|---|---|---|---|---|---|---|
0.05 | Single-Family Home | - | 03/31/26 | 4 | 3 | 2,450 | |
0.03 | Single-Family Home | - | 07/17/26 | 4 | 3 | 2,900 | |
0.24 | Single-Family Home | - | 02/23/26 | 4 | 2.5 | 2,292 | |
0.24 | Single-Family Home | - | 09/01/26 | 4 | 3 | 2,690 | |
0.36 | Single-Family Home | - | 07/17/26 | 4 | 3 | 2,288 | |
0.37 | Single-Family Home | - | 12/03/25 | 4 | 3 | 2,468 | |
0.35 | Single-Family Home | - | 04/17/26 | 4 | 3 | 2,889 | |
0.51 | Single-Family Home | - | 05/29/26 | 4 | 3 | 3,010 | |
0.73 | Single-Family Home | - | 09/04/26 | 4 | 2.5 | 2,285 | |
0.12 | Single-Family Home | - | 07/20/26 | 4 | 2 | 2,272 |
Nearby home prices
Get a sense of expected prices in the area by checking the value of nearby homes.Address | Distance | Price | Bed | Bath | Sqft | Status |
|---|---|---|---|---|---|---|
0.03 | - | 4 | 3 | 2,900 | Recently Sold | |
0.05 | - | 4 | 3 | 2,450 | Recently Sold | |
0.08 | $377,700 | 4 | 2 | 2,136 | Off Market | |
0.08 | $409,400 | 4 | 3.5 | 2,675 | Off Market | |
0.06 | $429,000 | 4 | 3 | 2,430 | For Sale | |
0.07 | $406,700 | 4 | 3 | 2,460 | Off Market | |
0.12 | - | 4 | 2 | 2,272 | Recently Sold | |
0.14 | $419,200 | 4 | 2.5 | 2,423 | Off Market | |
0.15 | $398,400 | 4 | 3 | 2,228 | Off Market | |
0.15 | $428,400 | 4 | 2.5 | 2,610 | Off Market | |
0.17 | $376,800 | 4 | 2.5 | 2,152 | Off Market |
Local Information
- Map ViewExplore the area around 761 Danforth Dr.

- Schools1 Elementary School2 Middle Schools2 High Schools

- Shop & Eat

-- mins to
Home Highlights

Single-Family Home

Built in 2000

2,286 sqft

$158/sqft

2 Car Garage

HOA $57/mo
About this House
What's unique:Fitness centerBig walk-in closetBreakfast areaGreat homeLarge primary bathOpen floor plan
Great home in Cypress Lake on quiet street. Open floor plan. Formal dining, breakfast area, and breakfast bar. Granite counters in the kitchen. 3/2 split bedroom plan down, 1/1 up. Large primary bath and big walk-in closet. There is a fitness center, pool, tennis courts in the neighborhood for a reasonable monthly fee. Seller is providing a one year home owners warranty.
761 Danforth Dr, Madison, MS 39110 is a 4 bedroom, 3 bathroom, 2,286 sqft single-family home built in 2000. It was last sold on Aug 11, 2023. This property is not currently displayed as for sale or rent on Trulia. The Trulia Estimate is $362,300, with a rent estimate of $2,862/month.
Last check for updates: about 13 hours ago
Listed by Donald Potts, (601) 291-0869
Nix-Tann & Associates, Inc.
Bought with: Amanda Polles, (601) 898-3364, Polles Properties, LLC
Source: MLS United, MLS#4051911
Home Details for 761 Danforth Dr

|
|---|
Beds & Baths Number of Bedrooms: 4Number of Bathrooms: 3Number of Bathrooms (full): 3 |
Dimensions and Layout Living Area: 2286 Square Feet |
Appliances & Utilities Utilities: Natural Gas Connected, Sewer Connected, Water ConnectedAppliances: Dishwasher, Disposal, Electric Cooktop, Gas Water HeaterDishwasherDisposalLaundry: Laundry Room |
Heating & Cooling Heating: Central,Natural GasHas CoolingAir Conditioning: Central AirHas HeatingHeating Fuel: Central |
Fireplace & Spa Fireplace: Great RoomHas a Fireplace |
Windows, Doors, Floors & Walls Window: Aluminum Frames, Insulated WindowsDoor: Double EntryFlooring: Carpet, Ceramic Tile, Wood |
Levels, Entrance, & Accessibility Stories: 1Levels: One and One HalfFloors: Carpet, Ceramic Tile, Wood |
Security Security: Gated Community |

|
|---|
Exterior Home Features Roof: Architectural ShinglesPatio / Porch: SlabFencing: Back Yard, Wood, FencedExterior: Private YardFoundation: SlabNo Private Pool |
Parking & Garage Number of Garage Spaces: 2Number of Covered Spaces: 2No CarportHas a GarageHas an Attached GarageParking Spaces: 2Parking: Attached |
Water & Sewer Sewer: Public Sewer |

|
|---|
Year Built Year Built: 2000 |
Property Type / Style Property Type: ResidentialProperty Subtype: Residential, Single Family ResidenceStructure Type: HouseArchitecture: Traditional |
Building Construction Materials: BrickNot a New Construction |
Property Information Parcel Number: 071a11159/00.00 |

|
|---|
Price List Price: $349,000 |
Status Change & Dates Off Market Date: Fri Jul 14 2023 |

|
|---|
MLS Status: Closed |

|
|---|
Direction & Address City: MadisonCommunity: Cypress Lake |
School Information Elementary School: Madison StationJr High / Middle School: MadisonHigh School: Madison Central |

|
|---|
Building Area Building Area: 2286 Square Feet |

|
|---|
Community Features: Health Club |

|
|---|
HOA Fee Includes: OtherHas an HOAHOA Fee: $340/Semi-Annually |

|
|---|
Lot Area: 8712 sqft |

|
|---|
Mobile Home Park Mobile Home Units: Feet |

|
|---|
Mls Number: 4051911 |

|
|---|
Health Club |
Price and Tax history
| Date | Event | Price |
|---|---|---|
Aug 11, 2023 Source: MLS United #4051911 | Sold | -- |
Jul 14, 2023 Source: MLS United #4051911 | Pending | $349,000 |
Jul 6, 2023 Source: MLS United #4051911 | PriceChange | $349,000 Price decreased by 3% |
Jun 30, 2023 Source: MLS United #4051911 | Listed For Sale | $359,000 |
May 31, 2012 Source: MLS United #1239852 | Sold | -- |
| Year | Property tax | Tax assessment |
|---|---|---|
| 2025 | $2,345 | $226,970 |
Home facts updated by county records
Market trends in Madison
Last updated August 2026
Avg. sale price
$401K
$10.33KMoM
Sale-to-List Price
98.4%
0.3%MoM
Price per sq ft
$176
$2MoM
Available listings
324
7MoM
Around this home
What Locals Say about Madison
At least 179 Trulia users voted on each feature.

95 % Say car is needed

93 % Say parking is easy

90 % Say it's dog friendly

90 % Say yards are well-kept

88 % Say there's holiday spirit

83 % Say people would walk alone at night

81 % Say kids play outside

81 % Say it's quiet

76 % Say streets are well-lit

69 % Say there are sidewalks

62 % Say neighbors are friendly

59 % Say they plan to stay for at least 5 years

54 % Say there's wildlife

41 % Say there are community events

17 % Say it's walkable to grocery stores

12 % Say it's walkable to restaurants
Sourced by Trulia users. Learn more about our methodology.
LGBTQ Local Legal Protections
LGBTQ Local Legal Protections



Information is deemed to be reliable but not guaranteed. Copyright 2026 MLS United, LLC.
Frequently asked questions about 761 Danforth Dr
- What is 761 Danforth Dr estimated to be worth?Trulia's estimated value for 761 Danforth Dr in Madison, MS is $362,300.
- What is the price history for 761 Danforth Dr?761 Danforth Dr in Madison, MS last sold in August 2023.
- Is Madison a buyer's or seller's market?Madison is currently a buyer's market, based on recent for-sale activity.
- What's the median sale price in Madison?The median sale price in Madison is $401K. That is down $10.33K from the prior month.
- Does 761 Danforth Dr have air conditioning?Yes, 761 Danforth Dr in Madison, MS has air conditioning.
- Does 761 Danforth Dr have laundry facilities?Yes, 761 Danforth Dr in Madison, MS has laundry facilities.
Explore by feature - Pet Friendly
 PET FRIENDLY
 PET FRIENDLY
 PET FRIENDLY
 PET FRIENDLY
 APPLY INSTANTLYPET FRIENDLY
 APPLY INSTANTLYPET FRIENDLY
 NEW - 10 HRS AGOPET FRIENDLY
 NEW - 2 DAYS AGOPET FRIENDLY
 PET FRIENDLY
 PET FRIENDLY
Explore by feature - Garage
 APPLY INSTANTLY
 NEW - 9 HRS AGOAPPLY INSTANTLY
 APPLY INSTANTLY
- APPLY INSTANTLYPET FRIENDLY
 APPLY INSTANTLYPET FRIENDLY
 APPLY INSTANTLY
- APPLY INSTANTLYPET FRIENDLY
 APPLY INSTANTLY
 APPLY INSTANTLY
Explore by feature - Air Conditioning
- APPLY INSTANTLY
- PET FRIENDLY
- NEW - 9 HRS AGOAPPLY INSTANTLY
- APPLY INSTANTLY
- APPLY INSTANTLYPET FRIENDLY
- APPLY INSTANTLYPET FRIENDLY
- APPLY INSTANTLY
- APPLY INSTANTLYPET FRIENDLY
- APPLY INSTANTLY
Explore by feature - Pool
- APPLY INSTANTLYPET FRIENDLY


Explore by feature - Washer/dryer
- APPLY INSTANTLY
- PET FRIENDLY
- PET FRIENDLY
- NEW - 9 HRS AGOAPPLY INSTANTLY
- APPLY INSTANTLY
- APPLY INSTANTLYPET FRIENDLY
- APPLY INSTANTLYPET FRIENDLY
- APPLY INSTANTLY
- APPLY INSTANTLYPET FRIENDLY
Explore by feature - Outdoor Space
- PET FRIENDLY
- PET FRIENDLY
- PET FRIENDLY
- NEW - 9 HRS AGOAPPLY INSTANTLY
- APPLY INSTANTLY
- APPLY INSTANTLYPET FRIENDLY
- APPLY INSTANTLYPET FRIENDLY
- APPLY INSTANTLY
Apartments for Rent

Off Market Homes Near 761 Danforth Dr
 SOLDSEP 15, 2026
 SOLDAUG 7, 2026
 SOLDFEB 13, 2026
 SOLDFEB 9, 2026
 OFF MARKET
 See more homes for sale inMadison
Homes for sale near 761 Danforth Dr
 NEW CONSTRUCTION0.25 ACRESThe Compass Group
 NEW CONSTRUCTIONChad Tompkins Real Estate LLC
- See more homes for sale inMadison


- Results are loading