


$475,000
Original price: $480,000
 3 Beds
 1 Bath
 1,008 sqft
760 SE Edwards Dr, Dundee, OR 97115
Est. Mortgage $2,751/mo*
Get Pre-QualifiedHome Highlights

Parking
2 Car Garage

Outdoor
Patio

Price/Sqft
$471

Listed
108 days ago

Climate Control
Forced Air, Electric Heating
Local Information
- Map ViewExplore the area around 760 SE Edwards Dr.

- Schools1 Elementary School1 Middle School1 High School

- Shop & Eat

-- mins to
Last check for updates: about 17 hours ago
Listing courtesy of MEGAN GRIFFIN, (503) 409-3955
Windermere Heritage
About this House
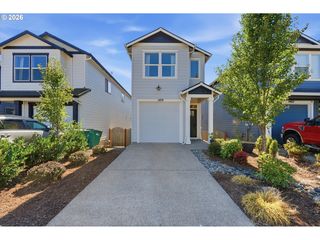
Step into this adorable, move-in ready home in the heart of Dundee! From the moment you arrive, you’ll fall in love with the charming curb appeal, beautifully updated exterior paint, and the incredible front/backyard spaces perfect for relaxing, entertaining, gardening, or simply enjoying Oregon living. This home is full of warmth & thoughtful updates throughout, including a beautifully remodeled bathroom & refreshed finishes both inside & out that make the home feel stylish, cozy & comfortable! Located just minutes from some of Oregon’s most amazing wineries, tasting rooms, restaurants, and local shops, this home offers the perfect balance of small-town charm and wine country living. Whether you're looking for your first home, or searching for the perfect getaway spot, this Dundee gem is one you won’t want to miss!
Home Details for 760 SE Edwards Dr

|
|---|
Interior Details Number of Rooms: 6Types of Rooms: Master Bedroom, Bedroom 2, Bedroom 3, Dining Room, Kitchen, Living Room |
Beds & Baths Number of Bedrooms: 3Number of Bathrooms: 1Number of Bathrooms (full): 1Number of Bathrooms (main level): 1 |
Dimensions and Layout Living Area: 1008 Square Feet |
Appliances & Utilities Appliances: Dishwasher, Disposal, Built-In Range, Electric Water HeaterDishwasherDisposalLaundry: Main Level |
Heating & Cooling Heating: Electric,Forced AirHas HeatingHeating Fuel: Electric |
Fireplace & Spa Fireplace: Living RoomHas a Fireplace |
Gas & Electric Electric: 1/Main |
Windows, Doors, Floors & Walls Flooring: Carpet, Laminate |
Levels, Entrance, & Accessibility Stories: 1Levels: OneFloors: Carpet, Laminate |
View Has a ViewView: Territorial |

|
|---|
Exterior Home Features Roof: CompositionPatio / Porch: Covered PatioFencing: FencedOther Structures: Shed(s), RV/Boat StorageExterior: White |
Parking & Garage Number of Garage Spaces: 2Number of Covered Spaces: 2No CarportHas a GarageHas an Attached GarageParking Spaces: 2Parking: Attached |
Frontage Not on Waterfront |
Water & Sewer Sewer: Public Sewer |

|
|---|
Days on Market: 108 |

|
|---|
Year Built Year Built: 1971 |
Property Type / Style Property Type: ResidentialProperty Subtype: Single Family Residence |
Building Not a New Construction |
Property Information Not Included in Sale: Refrigerator, Raised Planter BoxesIncluded in Sale: Washer & Dryer |

|
|---|
Price List Price: $475,000Price Per Sqft: $471 |
Status Change & Dates Possession Timing: COE +3 |

|
|---|
MLS Status: ACTIVE |

|
|---|
Direction & Address City: Dundee |
School Information Elementary School: DundeeJr High / Middle School: Chehalem ValleyHigh School: Newberg |

|
|---|
Listing Agent Listing ID: 841073 |

|
|---|
Building Area Building Area: 1008 Square Feet |

|
|---|
Not Senior Community |

|
|---|
No HOA |

|
|---|
Lot Area: 7840.8 sqft |

|
|---|
Listing Agreement Type: Exclusive Right To SellListing Terms: Cash, Conventional, VA Loan, FHA |

|
|---|
Mobile Home Park Mobile Home Units: Feet |

|
|---|
Mls Number: 841073Attribution Contact: CELL: 503-409-3955 |
Around this home
What Locals Say about Dundee
At least 11 Trulia users voted on each feature.

93 % Say car is needed

93 % Say parking is easy

88 % Say kids play outside

83 % Say it's walkable to restaurants

82 % Say yards are well-kept

81 % Say it's dog friendly

75 % Say there's holiday spirit

74 % Say people would walk alone at night

63 % Say there's wildlife

55 % Say it's quiet

53 % Say neighbors are friendly

47 % Say there are sidewalks

47 % Say they plan to stay for at least 5 years

38 % Say there are community events

33 % Say streets are well-lit

23 % Say it's walkable to grocery stores
Sourced by Trulia users. Learn more about our methodology.
Market trends in Dundee
Last updated July 2026
Avg. sale price
—
Sale-to-List Price
—
Price per sq ft
—
Available listings
21
2MoM
Home Value
Trulia Estimate
$469KSince last month
$200 (0%)Since last year
Increased$29K (+6.6%)Since last sale
Increased$47K (+11.1%)Learn more about this home's value by checking out its Trulia Estimate, the value of nearby homes, and how much similar homes have sold for.
Trulia Estimate
The of this home's value increased by +104% in the last 10 years
| Month | Estimated value |
|---|---|
2026 | |
| August 2026 | $467K |
| July 2026 | $467K |
| June 2026 | $470K |
| May 2026 | $477K |
| April 2026 | $441K |
| March 2026 | $441K |
| February 2026 | $439K |
| January 2026 | $432K |
2025 | |
2024 | |
2023 | |
2022 | |
2021 | |
2020 | |
2019 | |
2018 | |
2017 | |
2016 | |
Comparable sales
These are recently sold homes that have a similar location or other similar features to this home, like bedrooms, bathrooms, and square footage. Get a sense of the expected prices in the area by viewing these homes.Address | Distance | Property Type | Sold Price | Sold Date | Bed | Bath | Sqft |
|---|---|---|---|---|---|---|---|
0.05 | Single-Family Home | $407,500 | 03/02/26 | 3 | 1 | 996 | |
0.04 | Single-Family Home | $469,900 | 11/12/25 | 3 | 2 | 1,270 | |
0.14 | Single-Family Home | $414,729 | 08/21/26 | 3 | 2 | 1,056 | |
0.40 | Single-Family Home | $449,000 | 07/01/26 | 3 | 1 | 1,200 | |
0.58 | Single-Family Home | $425,000 | 06/01/26 | 3 | 1 | 1,056 | |
0.68 | Single-Family Home | $435,000 | 03/20/26 | 3 | 1 | 960 | |
0.40 | Single-Family Home | $459,000 | 07/02/26 | 3 | 2 | 1,288 |
Nearby home prices
Get a sense of expected prices in the area by checking the value of nearby homes.Address | Distance | Price | Bed | Bath | Sqft | Status |
|---|---|---|---|---|---|---|
0.01 | $397,000 | 3 | 1 | 1,008 | Off Market | |
0.03 | $469,000 | 3 | 2 | 1,349 | For Sale | |
0.04 | $469,900 | 3 | 2 | 1,270 | Recently Sold | |
0.05 | $407,500 | 3 | 1 | 996 | Recently Sold | |
0.05 | $478,200 | 3 | 2 | 1,238 | Off Market | |
0.13 | $469,100 | 3 | 1 | 1,190 | Off Market | |
0.10 | $530,100 | 4 | 2 | 1,727 | Off Market | |
0.10 | $507,300 | 4 | 2 | 1,570 | Off Market | |
0.10 | $505,100 | 3 | 2 | 1,570 | Off Market | |
0.10 | $507,300 | 4 | 2 | 1,570 | Off Market | |
0.14 | $431,500 | 3 | 2 | 1,056 | Off Market |
Price and Tax history
| Date | Event | Price |
|---|---|---|
Jul 8, 2026 Source: RMLS (OR) #728678162 | PriceChange | $475,000 Price decreased by 1% |
May 15, 2026 Source: WVMLS #841073 | Listed For Sale | $480,000 |
May 12, 2022 Source: RMLS (OR) #22160709 | Sold | $420,000 |
Apr 21, 2022 Source: RMLS (OR) #22160709 | Pending | $419,900 |
Apr 16, 2022 Source: RMLS (OR) #22160709 | Listed For Sale | $419,900 |
Mar 30, 2018 Source: RMLS (OR) #18573353 | Sold | $263,500 |
Feb 21, 2018 Source: Agent Provided | Pending | $257,000 |
Feb 17, 2018 Source: Agent Provided | PriceChange | $257,000 Price decreased by 4% |
Jan 26, 2018 Source: Agent Provided | Listed For Sale | $269,000 |
Apr 14, 2008 Source: Agent Provided | ListingRemoved | $214,900 |
Feb 2, 2008 Source: Agent Provided | Listed For Sale | $214,900 |
Jan 18, 2008 Source: N/A | Sold | $205,000 |
Nov 1, 2005 Source: N/A | Sold | $153,000 |
Jul 28, 2005 Source: N/A | Sold | $124,300 |
| Year | Property tax | Tax assessment |
|---|---|---|
| 2025 | $2,240 | $396,665 |
Home facts updated by county records
LGBTQ Local Legal Protections
LGBTQ Local Legal Protections



MEGAN GRIFFIN, Windermere Heritage
Agent Phone: (503) 409-3955

Based on information from Willamette Valley Multiple Listing Service, which neither guarantees nor is in any way responsible for its accuracy. All data is provided 'AS IS' and with all faults. Data maintained by Willamette Valley Multiple Listing Service may not reflect all real estate activity in the market.
Zillow, Inc. Randy Carroll, (206) 516-2255
Zillow, Inc. Randy Carroll, (206) 516-2255
Similar Homes You May Like
 Premiere Property Group, LLC, Active
 Hallmark Properties, Inc., Active
 0.39 ACRESBerkshire Hathaway HomeServices NW Real Estate, Active
 John L. Scott Portland Central, Active
 John L. Scott Portland Central, Active
 John L. Scott Portland Central, Active
 Engel & Volkers West Portland, Active
 Premiere Property Group, LLC, Active
 Premiere Property Group, LLC, Active
 Premiere Property Group, LLC, Active
 Bella Casa Real Estate Group-Silverton
 Premiere Property Group, LLC, Active
 Keller Williams Realty Professionals, Active
 See more homes for sale inDundee


New Listings near 760 SE Edwards Dr
 NEW - 2 DAYS AGORE/MAX Equity Group, Active
 COMING SOON 9/1Coldwell Banker Professional, Coming Soon/No Showing
 0.27 ACRESKeller Williams Sunset Corridor, Active
 Cascade Hasson Sotheby's International Realty, Active
 0.31 ACRESKeller Williams Realty Portland Premiere, Active
 NEW - 2 DAYS AGOThe Kelly Group Real Estate, Active
- See more homes for sale inDundee



Frequently asked questions about 760 SE Edwards Dr
- What is the estimated monthly payment for 760 SE Edwards Dr?Based on a $475,000 list price with 20% down at today's rates, the estimated monthly payment for 760 SE Edwards Dr in Dundee, OR is approximately $2,860 (about $2,496 principal & interest, $289 property taxes, and $75 homeowner's insurance). This is an estimate. Actual payment depends on your loan terms.
- What do residents say about Dundee?Residents describe Dundee, OR as easy to park in, walkable to restaurants, and well-kept. See homes for sale in Dundee, OR.
- What are the closest schools to 760 SE Edwards Dr?The closest schools to 760 SE Edwards Dr in Dundee, OR are Chehalem Valley Middle School (rated 9/10), Dundee Elementary School (rated 9/10), Newberg Senior High School (rated 7/10).
- What is 760 SE Edwards Dr estimated to be worth?Trulia's estimated value for 760 SE Edwards Dr in Dundee, OR is $469,400.
- Does 760 SE Edwards Dr have laundry facilities?Yes, 760 SE Edwards Dr in Dundee, OR has laundry facilities.
- Does 760 SE Edwards Dr have a yard?Yes, 760 SE Edwards Dr in Dundee, OR has a yard.
760 SE Edwards Dr, Dundee, OR 97115 is a 3 bedroom, 1 bathroom, 1,008 sqft single-family home built in 1971. This property is currently available for sale and was listed by WVMLS on May 15, 2026. The MLS # for this home is MLS# 841073.