


Listed by Coldwell Banker Carlson Real Estate, Karen K Whitcomb, (802) 253-7358 . Bought with KW Vermont-Stowe
$349,200
 3 Beds
 1.5 Baths
 1,815 sqft (on 0.25 acres)
76 Upper Cherry Street, Hardwick, VT 05843
Currently Off Market - Sold Oct 27, 2026 for $337,500 (3% below list price)
Home Value
Trulia Estimate
$349KSince last month
Increased$200 (+0.1%)Since last year
Increased$117K (+50.1%)Since last sale
Increased$12K (+3.4%)Learn more about this home's value by checking out its Trulia Estimate, the value of nearby homes, and how much similar homes have sold for.
Trulia Estimate
The of this home's value increased by +219% in the last 10 years
| Month | Estimated value |
|---|---|
2026 | |
| October 2026 | $349K |
| September 2026 | $349K |
| August 2026 | $269K |
| July 2026 | $244K |
| June 2026 | $253K |
| May 2026 | $237K |
| April 2026 | $256K |
| March 2026 | $236K |
| February 2026 | $249K |
| January 2026 | $222K |
2025 | |
2024 | |
2023 | |
2022 | |
2021 | |
2020 | |
2019 | |
2018 | |
2017 | |
2016 | |
Comparable sales
These are recently sold homes that have a similar location or other similar features to this home, like bedrooms, bathrooms, and square footage. Get a sense of the expected prices in the area by viewing these homes.Address | Distance | Property Type | Sold Price | Sold Date | Bed | Bath | Sqft |
|---|---|---|---|---|---|---|---|
0.04 | Single-Family Home | $380,000 | 06/18/26 | 5 | 1.5 | 1,489 | |
0.10 | Single-Family Home | $220,000 | 04/22/26 | 3 | 1 | 1,310 | |
0.28 | Single-Family Home | $200,000 | 02/04/26 | 3 | 1.5 | 1,632 | |
0.19 | Single-Family Home | $137,100 | 09/14/26 | 4 | 1 | 1,667 | |
0.30 | Single-Family Home | $244,500 | 05/29/26 | 2 | 2 | 1,501 | |
0.60 | Single-Family Home | $270,000 | 08/03/26 | 3 | 2 | 1,440 | |
0.26 | Single-Family Home | $235,000 | 10/09/26 | 2 | 1 | 1,013 | |
0.69 | Single-Family Home | $310,000 | 01/08/26 | 3 | 2 | 1,176 |
Nearby home prices
Get a sense of expected prices in the area by checking the value of nearby homes.Address | Distance | Price | Bed | Bath | Sqft | Status |
|---|---|---|---|---|---|---|
0.01 | $236,500 | 3 | 1.5 | 1,728 | Off Market | |
0.01 | - | Studio | - | - | Off Market | |
0.02 | $375,400 | 5 | 4 | 3,110 | Off Market | |
0.02 | - | 2 | 1 | 1,000 | Off Market | |
0.02 | $320,500 | Studio | - | 3,450 | Off Market | |
0.03 | - | Studio | - | - | Off Market | |
0.03 | - | 1 | 1 | 700 | Off Market | |
0.03 | - | 2 | 1 | 1,100 | Off Market | |
0.03 | $220,100 | 3 | 1 | 1,305 | Off Market | |
0.03 | $264,200 | Studio | - | - | Off Market | |
0.03 | $387,700 | 5 | 2 | 1,728 | Off Market | |
0.04 | $332,000 | 4 | 2 | 1,989 | Off Market | |
0.04 | $380,000 | 5 | 1.5 | 1,489 | Recently Sold | |
0.07 | - | 2 | 1 | - | Off Market | |
0.07 | - | 2 | 1 | - | Off Market | |
0.08 | $227,000 | 4 | 2 | 1,370 | Off Market | |
0.08 | $281,500 | Studio | - | 2,749 | Off Market | |
0.08 | - | 2 | 1 | - | Off Market | |
0.08 | - | 2 | 1 | - | Off Market | |
0.08 | - | 5 | 2.5 | - | Off Market |
Local Information
- Map ViewExplore the area around 76 Upper Cherry Street.

- Schools1 Preschool School1 Elementary School1 Middle School1 High School

- Shop & Eat

-- mins to
Home Highlights

Single-Family Home

Built in 1910

0.25 acre lot

1,815 sqft

$186/sqft

Garage
About this House
What's unique:Classic pocket doorOriginal craftsmanshipWhole-house propane heating systemLg dishwasherWelcoming foyerFormal dining room
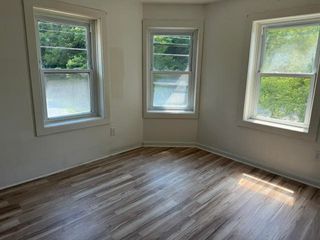
Beautifully renovated while preserving its distinctive character, this Victorian Gambrel-style home blends original craftsmanship with modern comfort. Beautiful woodwork, built-in cabinetry, a classic pocket door, hardwood floors on both levels, and a decorative banister reflect the home’s history, while extensive improvements provide peace of mind. The spacious kitchen is designed for those who love to cook and entertain. Granite countertops, KraftMaid cabinetry with soft-close doors and drawers, a butcher block island, KitchenAid double ovens and five-burner cooktop, a Kenmore Elite side-by-side refrigerator and freezer, and an LG dishwasher create a functional gathering space. Sliding doors open directly to the backyard for easy outdoor entertaining. A welcoming foyer opens to the formal dining room, living room, and a versatile study with a bay window that could serve as a first-floor bedroom or home office. The expanded family room offers additional living space and direct access to the attached one-car garage. A renovated laundry room with front-load LG washer and dryer and a quarter bath completes the main level. Upstairs are three bedrooms and a refreshed full bathroom, with hardwood flooring continuing throughout. Improvements completed since 2014 include expanding the kitchen by enclosing the side porch, enclosing and insulating the rear living area, updated plumbing and electrical in the renovated spaces, and a 200-amp electrical service. All windows were replaced in 2015, a new roof was installed in 2019, and a whole-house propane heating system was added in November 2025. Outside, enjoy the recently replaced front porch, a gravel patio with fire pit, and a generous backyard with room for gardening, recreation, and gatherings. Located on a paved village street with town water and sewer, the home is convenient to village amenities and ready for its next chapter.
76 Upper Cherry Street, Hardwick, VT 05843 is a 3 bedroom, 2 bathroom, 1,815 sqft single-family home built in 1910. It last sold for $337,500 on Oct 27, 2026 (3% below the $349,000 asking price). This property is not currently displayed as for sale or rent on Trulia. The Trulia Estimate is $349,200, with a rent estimate of $2,344/month.
Home Details for 76 Upper Cherry Street

|
|---|
Interior Details Basement: Concrete,Crawl Space,Partial,Storage Space,Unfinished,Basement Stairs,Interior EntryNumber of Rooms: 7 |
Beds & Baths Number of Bedrooms: 3Number of Bathrooms: 2Number of Bathrooms (full): 1Number of Bathrooms (half): 1 |
Dimensions and Layout Living Area: 1815 Square Feet |
Appliances & Utilities Utilities: Cable Available, Propane, Phone AvailableAppliances: Gas Cooktop, Dishwasher, Disposal, Dryer, Freezer, Microwave, Double Oven, Wall Oven, Gas Range, Refrigerator, Washer, Gas StoveDishwasherDisposalDryerLaundry: 1st Floor LaundryMicrowaveRefrigeratorWasher |
Heating & Cooling Heating: Propane,Hot Air,Wood Stove,Mini SplitNo CoolingAir Conditioning: NoneHas HeatingHeating Fuel: Propane |
Gas & Electric Electric: Circuit Breakers |
Windows, Doors, Floors & Walls Flooring: Hardwood, Laminate, Tile |
Levels, Entrance, & Accessibility Stories: 1.75Levels: 1.75Accessibility: 1st Floor LaundryFloors: Hardwood, Laminate, Tile |
View No View |
Security Security: Carbon Monoxide Detector(s), Hardwired Smoke Detector |

|
|---|
Exterior Home Features Roof: Asphalt ShinglePatio / Porch: Porch, Covered PorchFencing: PartialExterior: Garden, Natural ShadeFoundation: ConcreteGarden |
Parking & Garage Number of Garage Spaces: 1Number of Covered Spaces: 1No CarportHas a GarageHas Open ParkingParking Spaces: 1Parking: Crushed Stone,Driveway,Garage,Covered |
Frontage Road Frontage: TBD, PublicResponsible for Road Maintenance: Public Maintained RoadRoad Surface Type: Paved |
Water & Sewer Sewer: Public Sewer |
Finished Area Finished Area (above surface): 1815 Square Feet |

|
|---|
Year Built Year Built: 1910 |
Property Type / Style Property Type: ResidentialProperty Subtype: Single Family ResidenceArchitecture: Gambrel,Historic Vintage |
Building Construction Materials: Wood Frame, Clapboard Exterior, Shingle Siding, Wood ExteriorNot a New Construction |

|
|---|
Price List Price: $349,000Price Per Sqft: $186/sqft |

|
|---|
MLS Status: Closed |

|
|---|

|
|---|
Direction & Address City: Hardwick |
School Information Elementary School: Hardwick Elementary SchoolElementary School District: Orleans SouthwestJr High / Middle School: Hazen Union Middle SchoolJr High / Middle School District: Orleans SouthwestHigh School: Hazen UHSD #26High School District: Orleans Southwest |

|
|---|
Building Area Building Area: 1815 Square Feet |

|
|---|
Lot Area: 10890 sqft |

|
|---|
Special Conditions: Standard |

|
|---|
BasementMls Number: 5109398Attic: Pull Down StairsAbove Grade Unfinished Area: 1815Above Grade Unfinished Area Units: Square FeetBelow Grade Unfinished Area Units: Square Feet |
Price and Tax history
| Date | Event | Price |
|---|---|---|
Oct 27, 2026 Source: PrimeMLS #5109398 | Sold | $337,500 |
Sep 11, 2026 Source: PrimeMLS #5109398 | Listed For Sale | $349,000 |
Jul 2, 2014 Source: N/A | Sold | $105,001 |
| Year | Property tax | Tax assessment |
|---|---|---|
| 2024 | Unavailable | $112,700 |
Home facts updated by county records
Market trends in Hardwick
Last updated September 2026
Avg. sale price
—
Sale-to-List Price
—
Price per sq ft
—
Available listings
17
5MoM
Sourced by Trulia Market Trends
Around this home
What Locals Say about Hardwick
This October
Trick-or-Treat Score
Built from what locals say about this neighborhood.- 100% say there's holiday spirit
- 82% say neighbors are friendly
- 33% say there are sidewalks
Trulia Trick or TreatStart Ghost Hunt
At least 1 Trulia users voted on each feature.

100 % Say kids play outside

100 % Say it's walkable to restaurants

100 % Say parking is easy

100 % Say car is needed

100 % Say streets are well-lit

100 % Say there's holiday spirit

100 % Say yards are well-kept

100 % Say it's quiet

100 % Say there's wildlife

100 % Say it's walkable to grocery stores

82 % Say neighbors are friendly

33 % Say there are sidewalks
Sourced by Trulia users. Learn more about our methodology.
LGBTQ Local Legal Protections
LGBTQ Local Legal Protections



Copyright 2026 PrimeMLS, Inc. All rights reserved.
This information is deemed reliable, but not guaranteed. The data relating to real estate displayed on this display comes in part from the IDX Program of PrimeMLS. The information being provided is for consumers’ personal, non-commercial use and may not be used for any purpose other than to identify prospective properties consumers may be interested in purchasing. Data last updated 2026-10-27 10:29:01 PDT.
This display of listings may or may not be the entire Compilation from the PrimeMLS database, and PrimeMLS does not guarantee the accuracy of such information.
This display of listings may or may not be the entire Compilation from the PrimeMLS database, and PrimeMLS does not guarantee the accuracy of such information.
Frequently asked questions about 76 Upper Cherry Street
- What is 76 Upper Cherry Street estimated to be worth?Trulia's estimated value for 76 Upper Cherry Street in Hardwick, VT is $349,200.
- What is the price history for 76 Upper Cherry Street?76 Upper Cherry Street in Hardwick, VT last sold for $337,500 in October 2026.
- Is Hardwick a buyer's or seller's market?Hardwick is currently a balanced market, based on recent for-sale activity.
- What are the closest schools to 76 Upper Cherry Street?The closest schools to 76 Upper Cherry Street in Hardwick, VT are Hardwick Elementary School (Pre-K, rated 4/10), Hazen Uhsd # 26 (Middle/High, rated 2/10).
- Does 76 Upper Cherry Street have laundry facilities?Yes, 76 Upper Cherry Street in Hardwick, VT has in-unit laundry.
- How big is the lot at 76 Upper Cherry Street?The lot at 76 Upper Cherry Street in Hardwick, VT is about 0.25 acres (10,890 sq ft).
Apartments for Rent


Off Market Homes Near 76 Upper Cherry Street
 SOLDSEP 21, 2026
 SOLDAUG 21, 2026PrimeMLS
 See more homes for sale inHardwick


Homes for sale near 76 Upper Cherry Street


- Results are loading