


$850,000
 5 Beds
 4.5 Baths
 5,531 sqft (on 5.26 acres)
76 Millbrook Rd, Stafford, VA 22554
Est. Mortgage $5,138/mo*
Get Pre-QualifiedHome Highlights

Single-Family Home

Built in 2005

5.26 acre lot

$154/sqft

3 Car Garage

HOA $37/mo
Local Information
- Map ViewExplore the area around 76 Millbrook Rd.

- Schools1 Elementary School1 Middle School1 High School

- Shop & Eat

-- mins to
About this House
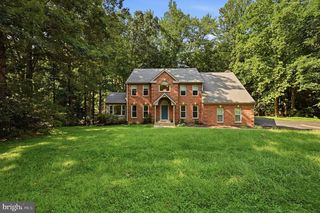
Welcome Home! 1 Owner home! Gorgeous brick-front colonial with a 3 car side load garage sitting on a gorgeous private 5.27 acre lot. Over 5,500 finished square feet of living space! From the moment you step inside, the grand two‑story foyer sets the tone—bright, open, and effortlessly sophisticated. Sunlight pours across the gleaming hardwood floors that carry you through most of the main level, creating a warm, welcoming flow. Formal living and dining rooms offer beautiful spaces for hosting or simply enjoying quiet moments in style. The kitchen is a true showpiece. With upgraded countertops, double wall ovens, a gas cooktop, a butler’s pantry, and an oversized island built for gathering, it’s the kind of space where everyone naturally wants to be. It opens right into the soaring two‑story family room, where a cozy gas fireplace adds just the right touch of comfort. From here, step out onto the rear composite deck—perfect for relaxed evenings, weekend barbecues, or effortless indoor‑outdoor entertaining. One of the home’s most special features is the outstanding sun‑drenched solarium that boasts beautiful ceramic tile flooring! A dedicated office, a stylish half bath, and a thoughtfully designed laundry room round out the main level with both convenience and charm. Dual staircases lead you to the upper level, where a dramatic catwalk overlooks the foyer and family room below. Four spacious bedrooms and three full baths—including one of the bedrooms showcasing its own private en‑suite—offer comfort for family and guests alike! The luxurious owner's suite is incredible! Vaulted ceilings, a dual‑sided fireplace, a generous sitting room, and a superb bathroom create a retreat that feels like checking into a luxury resort! Dual vanities, a soaking tub, an oversized shower, a separate water closet, and two walk‑in closets complete the experience. The fully finished walk‑out basement adds approximately 1,600 additional finished square feet of usable space. A massive recreation area, a full bath, and an additional bedroom (NTC- no closet) make it ideal for guests or extended living. Another flex-room is perfect for a home gym, studio, or another possible bedroom (has a window but no closet). There’s also an unfinished room for additional storage or simply ready for your personal vision! Beyond the home itself, the location offers the best of both worlds—peaceful, estate‑style living with unbeatable convenience. Quick access to I‑95, route 1 & the Brooke VRE maybe a 5 minute drive (approx 2 miles) down the road makes commuting simple, while nearby waterways like the Potomac River and Aquia Creek, bring nature right to your doorstep. Courthouse Road & Route 610 are just minutes away, offering a ton of options for dining, shopping and everyday essentials!
Last check for updates: about 18 hours ago
Listing courtesy of Juan Piniella, (703) 863-1033
LPT Realty, LLC, (877) 366-2213
Source: Bright MLS, MLS#VAST2040510
Also Listed on Bright MLS.
Home Details for 76 Millbrook Rd

|
|---|
Interior Details Basement: Finished,Rear Entrance,Walk-Out AccessNumber of Rooms: 1Types of Rooms: Basement |
Beds & Baths Number of Bedrooms: 5Number of Bathrooms: 5Number of Bathrooms (full): 4Number of Bathrooms (half): 1Number of Bathrooms (main level): 1 |
Dimensions and Layout Living Area: 5531 Square Feet |
Appliances & Utilities Appliances: Microwave, Cooktop, Dishwasher, Dryer, Exhaust Fan, Ice Maker, Oven, Refrigerator, Stainless Steel Appliance(s), Washer, Water HeaterDishwasherDryerMicrowaveRefrigeratorWasher |
Heating & Cooling Heating: Forced Air,Zoned,PropaneHas CoolingAir Conditioning: Central Air,Ceiling Fan(s),Zoned,ElectricHas HeatingHeating Fuel: Forced Air |
Fireplace & Spa Number of Fireplaces: 2Fireplace: Gas/PropaneHas a Fireplace |
Windows, Doors, Floors & Walls Flooring: Carpet, Ceramic Tile, Wood |
Levels, Entrance, & Accessibility Stories: 3Levels: ThreeAccessibility: NoneFloors: Carpet, Ceramic Tile, Wood |
View Has a ViewView: Trees/Woods |

|
|---|
Exterior Home Features Patio / Porch: DeckOther Structures: Above Grade, Below GradeExterior: Bump-outs, SidewalksFoundation: Concrete Perimeter, SlabNo Private Pool |
Parking & Garage Number of Garage Spaces: 3Number of Covered Spaces: 3No CarportHas a GarageHas an Attached GarageHas Open ParkingParking Spaces: 3Parking: Garage Faces Side,Garage Door Opener,Oversized,Inside Entrance,Asphalt,Driveway,Attached |
Pool Pool: None |
Frontage Not on Waterfront |
Water & Sewer Sewer: Septic < # of BR |
Finished Area Finished Area (above surface): 3931 Square FeetFinished Area (below surface): 1600 Square Feet |

|
|---|
Days on Market: 91 |

|
|---|
Year Built Year Built: 2005 |
Property Type / Style Property Type: ResidentialProperty Subtype: Single Family ResidenceStructure Type: DetachedArchitecture: Colonial |
Building Construction Materials: Brick Front, Vinyl SidingNot a New Construction |
Property Information Condition: Very GoodParcel Number: 40D 1 14 |

|
|---|
Price List Price: $850,000Price Per Sqft: $154 |
Status Change & Dates Possession Timing: Close Of Escrow, 0-30 Days CD |

|
|---|
MLS Status: ACTIVE |

|
|---|

|
|---|
Direction & Address City: STAFFORDCommunity: Brookesmill Estates |
School Information Elementary School: StaffordElementary School District: Stafford County Public SchoolsJr High / Middle School: StaffordJr High / Middle School District: Stafford County Public SchoolsHigh School: Brooke PointHigh School District: Stafford County Public Schools |

|
|---|
Listing Agent Listing ID: VAST2040510 |

|
|---|
Building Details Builder Name: SYG |
Building Area Building Area: 5979 Square Feet |

|
|---|
Not Senior Community |

|
|---|
HOA Name: BROOKS MILL HOMEOWNERS ASSOCIATION, LLCHas an HOAHOA Fee: $37/Monthly |

|
|---|
Lot Area: 5.265 Acres |

|
|---|
Special Conditions: Standard |

|
|---|
Listing Agreement Type: Exclusive Right To SellListing Terms: Cash, FHA, VA Loan, Conventional |

|
|---|
Business Information Ownership: Fee Simple |

|
|---|
BasementMls Number: VAST2040510Above Grade Unfinished Area: 3931 |

|
|---|
Source Internet Automated Valuation Display: YSource Internet Consumer Comment: YSource Internet Entire Listing Display: YSource Internet Address Display: Y |
Around this home
What Locals Say about Stafford
At least 424 Trulia users voted on each feature.

91 % Say car is needed

88 % Say it's dog friendly

83 % Say parking is easy

81 % Say yards are well-kept

77 % Say there's holiday spirit

73 % Say it's quiet

70 % Say kids play outside

65 % Say people would walk alone at night

58 % Say there are sidewalks

56 % Say there's wildlife

54 % Say neighbors are friendly

46 % Say they plan to stay for at least 5 years

41 % Say streets are well-lit

28 % Say there are community events

26 % Say it's walkable to grocery stores

24 % Say it's walkable to restaurants
Sourced by Trulia users. Learn more about our methodology.
Market trends in Stafford
Last updated August 2026
Avg. sale price
$573K
$1.7KMoM
Sale-to-List Price
100.0%
Price per sq ft
$214
$1MoM
Available listings
328
13MoM
Home Value
Trulia Estimate
$837KSince last month
Decreased$1K (-0.1%)Since last year
Decreased$67K (-7.4%)Since last sale
Increased$57K (+7.3%)Learn more about this home's value by checking out its Trulia Estimate, the value of nearby homes, and how much similar homes have sold for.
Trulia Estimate
The of this home's value increased by +54% in the last 10 years
| Month | Estimated value |
|---|---|
2026 | |
| September 2026 | $837K |
| August 2026 | $835K |
| July 2026 | $838K |
| June 2026 | $847K |
| May 2026 | $915K |
| April 2026 | $911K |
| March 2026 | $906K |
| February 2026 | $892K |
| January 2026 | $879K |
2025 | |
2024 | |
2023 | |
2022 | |
2021 | |
2020 | |
2019 | |
2018 | |
2017 | |
2016 | |
Comparable sales
These are recently sold homes that have a similar location or other similar features to this home, like bedrooms, bathrooms, and square footage. Get a sense of the expected prices in the area by viewing these homes.Address | Distance | Property Type | Sold Price | Sold Date | Bed | Bath | Sqft |
|---|---|---|---|---|---|---|---|
0.19 | Single-Family Home | $1,329,315 | 09/16/26 | 5 | 4.5 | 6,285 | |
0.39 | Single-Family Home | $785,000 | 03/19/26 | 5 | 4.5 | 5,314 | |
0.78 | Single-Family Home | $920,000 | 07/21/26 | 5 | 4.5 | 4,754 | |
0.31 | Single-Family Home | $680,000 | 10/01/25 | 4 | 2.5 | 2,412 | |
0.81 | Single-Family Home | $800,000 | 06/05/26 | 5 | 3.5 | 4,528 | |
0.80 | Single-Family Home | $799,999 | 08/14/26 | 5 | 3.5 | 4,920 | |
0.72 | Single-Family Home | $965,000 | 12/23/25 | 4 | 3.5 | 3,530 | |
0.98 | Single-Family Home | $785,000 | 01/12/26 | 5 | 4.5 | 5,608 | |
1.02 | Single-Family Home | $727,000 | 06/05/26 | 4 | 3 | 4,250 | |
0.92 | Single-Family Home | $650,000 | 03/20/26 | 4 | 3.5 | 3,659 |
Nearby home prices
Get a sense of expected prices in the area by checking the value of nearby homes.Address | Distance | Price | Bed | Bath | Sqft | Status |
|---|---|---|---|---|---|---|
0.24 | $920,500 | 5 | 4.5 | 4,004 | Off Market | |
0.19 | $1,329,315 | 5 | 4.5 | 6,285 | Recently Sold | |
0.31 | $684,700 | 4 | 2.5 | 2,412 | Off Market | |
0.39 | $819,000 | 5 | 4.5 | 5,314 | For Sale | |
0.47 | $791,700 | 5 | 4.5 | 4,577 | Off Market | |
0.47 | - | - | - | - | Off Market | |
0.49 | $870,500 | 4 | 3.5 | 4,219 | Off Market | |
0.56 | - | - | - | - | Off Market | |
0.60 | - | - | - | - | Off Market | |
0.55 | $480,000 | 3 | 2 | 1,352 | Off Market | |
0.62 | $617,900 | 3 | 1 | 1,320 | Off Market |
Price and Tax history
| Date | Event | Price |
|---|---|---|
Jun 19, 2026 Source: Bright MLS #VAST2040510 | Listed For Sale | $850,000 |
Nov 23, 2005 Source: N/A | Sold | $780,000 |
| Year | Property tax | Tax assessment |
|---|---|---|
| 2025 | $6,498 | $703,500 |
Home facts updated by county records
LGBTQ Local Legal Protections
LGBTQ Local Legal Protections



Juan Piniella, LPT Realty, LLC, (877) 366-2213
Agent Phone: (703) 863-1033
The data relating to real estate for sale on this website appears in part through the BRIGHT Internet Data Exchange program, a voluntary cooperative exchange of property listing data between licensed real estate brokerage firms, and is provided by BRIGHT through a licensing agreement.
Listing information is from various brokers who participate in the Bright MLS IDX program and not all listings may be visible on the site. The property information being provided on or through the website is for the personal, non-commercial use of consumers and such information may not be used for any purpose other than to identify prospective properties consumers may be interested in purchasing.
Some properties which appear for sale on the website may no longer be available because they are for instance, under contract, sold or are no longer being offered for sale.
Property information displayed is deemed reliable but is not guaranteed.
Copyright 2026 Bright MLS, Inc. Click here for more information
Similar Homes You May Like
 3.02 ACRESPorch & Stable Realty, LLC
 3.29 ACRESColdwell Banker Elite
 Berkshire Hathaway HomeServices PenFed Realty
 0.33 ACRESBerkshire Hathaway HomeServices PenFed Realty
 3.04 ACRESBelcher Real Estate, LLC.
 2.17 ACRESCENTURY 21 New Millennium
 OPEN FRI, 2-5PMColdwell Banker Elite
 3.47 ACRESJason Mitchell Group
 9.99 ACRESColdwell Banker Elite
 3.06 ACRESKeller Williams Capital Properties
 3 ACRESKeller Williams Realty Dulles
 0.83 ACRESBerkshire Hathaway HomeServices PenFed Realty
 6.48 ACRESBerkshire Hathaway HomeServices PenFed Realty
 0.68 ACRESPorch & Stable Realty, LLC
 OPEN SUN, 1-3PM0.25 ACRESCentury 21 Redwood Realty
 OPEN SAT, 10-12PM3.5 ACRESBerkshire Hathaway HomeServices PenFed Realty
 3.35 ACRESGolston Real Estate Inc.
 2.96 ACRESM.O. Wilson Properties
 OPEN SUN, 11-12PM0.53 ACRESJPAR Real Estate Professionals
 0.49 ACRESBerkshire Hathaway HomeServices PenFed Realty
 4.3 ACRESBerkshire Hathaway HomeServices PenFed Realty
 OPEN SAT, 1:15-2:30PM0.42 ACRESCTI Real Estate
 See more homes for sale inStafford


New Listings near 76 Millbrook Rd
 1.69 ACRESHawkins Moore & Company Real Estate LLC
 23.33 ACRESColdwell Banker Elite
 1.07 ACRESBerkshire Hathaway HomeServices PenFed Realty
 1.2 ACRESCENTURY 21 New Millennium
 OPEN SAT, 11-1PM0.29 ACRESRE/MAX Supercenter
 3.95 ACRESNest Realty Fredericksburg
 3.46 ACRESLong & Foster Real Estate, Inc.
 COMING SOON 10/93.92 ACRESQ Real Estate, LLC
 OPEN SAT, 1-3PMBerkshire Hathaway HomeServices PenFed Realty
- See more homes for sale inStafford


Frequently asked questions about 76 Millbrook Rd
- What is the estimated monthly payment for 76 Millbrook Rd?Based on a $850,000 list price with 20% down at today's rates, the estimated monthly payment for 76 Millbrook Rd in Stafford, VA is approximately $5,157 (about $4,607 principal & interest, $475 property taxes, and $75 homeowner's insurance). This is an estimate. Actual payment depends on your loan terms.
- How does the list price for 76 Millbrook Rd compare to homes in Stafford?76 Millbrook Rd in Stafford, VA is listed at $850,000, about 48% above the $573K median sale price in Stafford.
- What do residents say about Stafford?Residents describe Stafford, VA as dog-friendly, easy to park in, and well-kept. Most residents say you need a car. See homes for sale in Stafford, VA.
- What are the closest schools to 76 Millbrook Rd?The closest schools to 76 Millbrook Rd in Stafford, VA are Brooke Point High School (rated 5/10), Stafford Elementary School (rated 6/10), Stafford Middle School (rated 4/10).
- Does 76 Millbrook Rd have air conditioning?Yes, 76 Millbrook Rd in Stafford, VA has air conditioning.
- Does 76 Millbrook Rd have laundry facilities?Yes, 76 Millbrook Rd in Stafford, VA has in-unit laundry.
76 Millbrook Rd, Stafford, VA 22554 is a 5 bedroom, 5 bathroom, 5,531 sqft single-family home built in 2005. This property is currently available for sale and was listed by Bright MLS on Jun 16, 2026. The MLS # for this home is MLS# VAST2040510.