

$434,300
 4 Beds
 2.5 Baths
 2,574 sqft
76 Iris Cir, Romeoville, IL 60446
Currently Off Market - Sold Mar 26, 2025 for $415,000
Home Value
Trulia Estimate
$434KSince last month
Decreased$2K (-0.4%)Since last year
Increased$13K (+3%)Since last sale
Increased$21K (+4.9%)Learn more about this home's value by checking out its Trulia Estimate, the value of nearby homes, and how much similar homes have sold for.
Trulia Estimate
The of this home's value increased by +84% in the last 10 years
| Month | Estimated value |
|---|---|
2026 | |
| August 2026 | $436K |
| August 2026 | $434K |
| July 2026 | $437K |
| June 2026 | $439K |
| May 2026 | $437K |
| April 2026 | $438K |
| March 2026 | $439K |
| February 2026 | $432K |
| January 2026 | $425K |
2025 | |
2024 | |
2023 | |
2022 | |
2021 | |
2020 | |
2019 | |
2018 | |
2017 | |
2016 | |
Comparable sales
These are recently sold homes that have a similar location or other similar features to this home, like bedrooms, bathrooms, and square footage. Get a sense of the expected prices in the area by viewing these homes.Address | Distance | Property Type | Sold Price | Sold Date | Bed | Bath | Sqft |
|---|---|---|---|---|---|---|---|
0.27 | Single-Family Home | $379,900 | 07/15/26 | 4 | 2.5 | 1,710 | |
0.46 | Single-Family Home | $383,000 | 11/12/25 | 4 | 2.5 | 2,377 | |
0.38 | Single-Family Home | $399,900 | 11/26/25 | 4 | 2.5 | 2,510 | |
0.31 | Single-Family Home | $340,000 | 08/28/26 | 3 | 2.5 | 1,693 | |
0.30 | Single-Family Home | $317,500 | 02/23/26 | 3 | 2.5 | 1,690 | |
0.28 | Single-Family Home | $360,000 | 05/29/26 | 3 | 1.5 | 1,600 | |
0.55 | Single-Family Home | $476,000 | 10/02/25 | 4 | 2.5 | 3,326 | |
0.64 | Single-Family Home | $390,000 | 02/17/26 | 4 | 3 | 2,022 | |
0.60 | Single-Family Home | $336,000 | 12/22/25 | 4 | 2.5 | 2,006 | |
0.29 | Single-Family Home | $326,000 | 08/31/26 | 3 | 2.5 | 1,515 |
Nearby home prices
Get a sense of expected prices in the area by checking the value of nearby homes.Address | Distance | Price | Bed | Bath | Sqft | Status |
|---|---|---|---|---|---|---|
0.06 | $363,500 | 3 | 2.5 | 1,882 | Off Market | |
0.03 | $353,800 | 3 | 1.5 | 1,396 | Off Market | |
0.02 | $429,400 | 5 | 3.5 | 2,422 | Off Market | |
0.07 | $400,500 | 3 | 2.5 | 2,054 | Off Market | |
0.10 | $332,900 | 3 | 2.5 | 1,376 | Off Market | |
0.14 | $355,100 | 3 | 3 | 1,537 | Off Market | |
0.13 | $355,800 | 3 | 2.5 | 1,568 | Off Market | |
0.13 | $396,500 | 4 | 2.5 | 2,012 | Off Market | |
0.13 | $320,700 | 2 | 1.5 | 1,376 | Off Market | |
0.18 | $382,300 | 3 | 2.5 | 1,372 | Off Market | |
0.12 | $411,400 | 3 | 2.5 | 2,146 | Off Market |
Local Information
- Map ViewExplore the area around 76 Iris Cir.

- Schools1 Elementary School1 Middle School1 High School

- Shop & Eat

-- mins to
Home Highlights

Single-Family Home

Built in 2000

2,574 sqft

$169/sqft

2 Car Garage

HOA $60/mo
About this House
Welcome Home! Your Dream Property Awaits in the Heart of Wesglen. Step inside this charming 4-bedroom, 2.5-bathroom home, nestled in a peaceful cul-de-sac in the highly sought-after Wesglen subdivision. This stunning property combines modern comforts with an inviting sense of warmth, making it the perfect place to call home. This home has a beautifully updated kitchen, featuring elegant granite countertops that offer ample prep space. The 42-inch cabinets provide abundant storage, while the stainless-steel appliances add a sleek, contemporary touch. The inviting family room is a cozy retreat, complete with a classic fireplace, perfect for those chilly evenings. The open layout ensures a seamless flow between the kitchen and family room, creating an ideal space for entertaining or simply relaxing. Escape to the master suite, where comfort meets luxury. This spacious bedroom boasts a private en-suite featuring a luxury whirlpool tub, a separate shower, and dual vanities, offering both style and convenience. It's the perfect setting to unwind after a long day. The home also includes an unfinished partial basement with a crawl space, providing plenty of storage and potential for future expansion. This home is equipped with a functioning sprinkler system and a brand new water softener system. Living in Wesglen means enjoying a variety of amenities right at your doorstep. The community offers a sparkling pool where you can cool off in the summer, a fully equipped gym within the clubhouse, and beautifully maintained common areas. This home truly has it all! A desirable location, elegant features, and a vibrant community. This house is ready to welcome you home.
76 Iris Cir, Romeoville, IL 60446 is a 4 bedroom, 3 bathroom, 2,574 sqft single-family home in Wesglen, built in 2000. It last sold for $415,000 on Mar 26, 2025 (2% below the $425,000 asking price). This property is not currently displayed as for sale or rent on Trulia. The Trulia Estimate is $434,300, with a rent estimate of $3,367/month.
Last check for updates: about 2 hours ago
Listed by Lisa Wenzel, ABR,GRI,SRS, (630) 430-4797
Wenzel Select Properties, Ltd.
Cathy Lopez
Wenzel Select Properties, Ltd.
Bought with: Fawad Shahid, ABR,SFR, (708) 698-1009, Carnelian Realty Group
Source: MRED as distributed by MLS GRID, MLS#12193827
Home Details for 76 Iris Cir

|
|---|
MLS Status: Closed |

|
|---|
Interior Details Basement: Unfinished,Crawl Space,PartialNumber of Rooms: 8Types of Rooms: Master Bedroom, Bedroom 2, Bedroom 3, Bedroom 4, Dining Room, Family Room, Foyer, Kitchen, Laundry, Living Room |
Beds & Baths Number of Bedrooms: 4Number of Bathrooms: 3Number of Bathrooms (full): 2Number of Bathrooms (half): 1 |
Dimensions and Layout Living Area: 2574 Square Feet |
Appliances & Utilities Appliances: Range, Microwave, Dishwasher, Refrigerator, Washer, Dryer, Disposal, Stainless Steel Appliance(s), Water Softener Owned, Gas Cooktop, Gas Oven, Humidifier, Gas Water HeaterDishwasherDisposalDryerLaundry: Main Level,Gas Dryer Hookup,In Unit,SinkMicrowaveRefrigeratorWasher |
Heating & Cooling Heating: Natural Gas,Forced AirHas CoolingAir Conditioning: Central AirHas HeatingHeating Fuel: Natural Gas |
Fireplace & Spa Number of Fireplaces: 1Fireplace: Attached Fireplace Doors/Screen, Gas Starter, Family RoomHas a FireplaceNo Spa |
Gas & Electric Electric: Circuit Breakers |
Windows, Doors, Floors & Walls Window: Screens, Window Treatments, DrapesDoor: Storm Door(s)Flooring: Hardwood, Carpet, Wood |
Levels, Entrance, & Accessibility Stories: 2Accessibility: No Disability AccessFloors: Hardwood, Carpet, Wood |
View No View |

|
|---|
Exterior Home Features Roof: AsphaltPatio / Porch: PorchFoundation: Concrete Perimeter |
Parking & Garage Number of Garage Spaces: 2Number of Covered Spaces: 2Has a GarageHas an Attached GarageHas Open ParkingParking Spaces: 2Parking: Concrete,Garage Door Opener,On Site,Garage Owned,Attached,Garage |
Frontage Not on Waterfront |
Water & Sewer Sewer: Public Sewer |

|
|---|
Year Built Year Built: 2000 |
Property Type / Style Property Type: ResidentialProperty Subtype: Single Family Residence |
Building Construction Materials: Vinyl SidingNot a New ConstructionNo Additional Parcels |
Property Information Parcel Number: 1104071010150000Model Home Type: HUNTLEIGH |

|
|---|
Price List Price: $425,000 |
Status Change & Dates Off Market Date: Sat Mar 01 2025Possession Timing: Close Of Escrow |

|
|---|
Direction & Address City: RomeovilleCommunity: Wesglen |
School Information Elementary School: Kenneth L Hermansen Elementary SElementary School District: 365UJr High / Middle School: A Vito Martinez Middle SchoolJr High / Middle School District: 365UHigh School: Romeoville High SchoolHigh School District: 365U |

|
|---|
Building Details Builder Model: HUNTLEIGH |
Building Area Building Area: 740 Square Feet |

|
|---|
Community Features: Clubhouse, Pool, Curbs, Sidewalks, Street Lights, Street Paved |

|
|---|
HOA Fee Includes: Insurance, Clubhouse, PoolHas an HOAHOA Fee: $60/Monthly |

|
|---|
Lot Area: 6534 sqft |

|
|---|
Special Conditions: None |

|
|---|
Listing Terms: Conventional |

|
|---|
Business Information Ownership: Fee Simple w/ HO Assn. |

|
|---|
BasementMls Number: 12193827Activation Date: Mon Nov 11 2024 |

|
|---|
ClubhousePoolCurbsSidewalksStreet LightsStreet PavedMRD SHARE WITH CLIENTS: YesSource Internet Entire Listing DisplaySource Internet Address DisplayMRD REMARKSINTERNET: Yes |
Price and Tax history
| Date | Event | Price |
|---|---|---|
Mar 26, 2025 Source: MRED as distributed by MLS GRID #12193827 | Sold | $415,000 |
Mar 1, 2025 Source: MRED as distributed by MLS GRID #12193827 | Contingent | $425,000 |
Feb 21, 2025 Source: MRED as distributed by MLS GRID #12193827 | PriceChange | $425,000 Price decreased by 3% |
Jan 17, 2025 Source: MRED as distributed by MLS GRID #12193827 | PriceChange | $439,000 Price decreased by 1% |
Dec 23, 2024 Source: MRED as distributed by MLS GRID #12193827 | PriceChange | $445,000 Price decreased by 1% |
Nov 11, 2024 Source: MRED as distributed by MLS GRID #12193827 | Listed For Sale | $450,000 |
Jul 28, 2023 Source: MRED as distributed by MLS GRID #11777688 | Sold | $384,000 |
Jun 10, 2023 Source: MRED as distributed by MLS GRID #11777688 | Contingent | |
May 22, 2023 Source: Berkshire Hathaway HomeServices Chicago #11777688 | Pending | $389,900 |
May 22, 2023 Source: MRED as distributed by MLS GRID #11777688 | Contingent | $389,900 |
May 11, 2023 Source: MRED as distributed by MLS GRID #11777688 | Listed For Sale | $389,900 |
Dec 7, 2007 Source: N/A | Sold | $262,500 |
Jan 28, 2003 Source: N/A | Sold | $289,500 |
| Year | Property tax | Tax assessment |
|---|---|---|
| 2024 | $12,986 | $406,332 |
Home facts updated by county records
Market trends in Romeoville
Last updated July 2026
Avg. sale price
$325K
$10KMoM
Sale-to-List Price
100.2%
Price per sq ft
$196
$1MoM
Available listings
81
8MoM
Around this home
Neighborhood Overview

Neighborhood stats provided by third party data sources.
What Locals Say about Wesglen
At least 14 Trulia users voted on each feature.

92 % Say there are sidewalks

91 % Say yards are well-kept

88 % Say it's dog friendly

83 % Say parking is easy

79 % Say it's quiet

79 % Say kids play outside

74 % Say people would walk alone at night

72 % Say there's holiday spirit

70 % Say car is needed

65 % Say streets are well-lit

56 % Say neighbors are friendly

50 % Say they plan to stay for at least 5 years

47 % Say it's walkable to grocery stores

38 % Say there are community events

29 % Say it's walkable to restaurants

24 % Say there's wildlife
Sourced by Trulia users. Learn more about our methodology.
LGBTQ Local Legal Protections
LGBTQ Local Legal Protections



Based on information submitted to the MLS GRID as of 2026. All data is obtained from various sources and may not have been verified by broker or MLS GRID. Supplied Open House Information is subject to change without notice. All information should be independently reviewed and verified for accuracy. Properties may or may not be listed by the office/agent presenting the information. Click here for more information
Frequently asked questions about 76 Iris Cir
- What is 76 Iris Cir estimated to be worth?Trulia's estimated value for 76 Iris Cir in Romeoville, IL is $434,300.
- What is the price history for 76 Iris Cir?76 Iris Cir in Romeoville, IL last sold for $415,000 in March 2025.
- Is Romeoville a buyer's or seller's market?Romeoville is currently a seller's market, based on recent for-sale activity.
- What's the median sale price in Romeoville?The median sale price in Romeoville is $325K. That is up $10K from the prior month.
- Does 76 Iris Cir have air conditioning?Yes, 76 Iris Cir in Romeoville, IL has air conditioning.
- Does 76 Iris Cir have a pool?Yes, 76 Iris Cir in Romeoville, IL has a pool.
Explore by feature - Pet Friendly
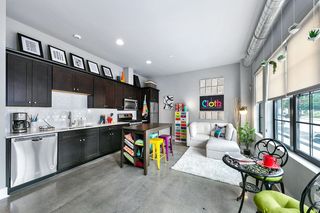 NEW - 1 DAY AGOPET FRIENDLYFURNISHED$1,570 - $2,501/mo1-2 bd1-2 baHighPoint Community Apartments | 160 S Highpoint Dr,
Romeoville, IL 60446 PET FRIENDLY
 NEW - 1 DAY AGOPET FRIENDLY
 PET FRIENDLY
 PET FRIENDLYFURNISHED
 PET FRIENDLYFURNISHED
 PET FRIENDLY
 PET FRIENDLY
 NEW - 1 DAY AGOAPPLY INSTANTLYPET FRIENDLY
 NEW - 1 DAY AGOAPPLY INSTANTLYPET FRIENDLY
Explore by feature - Garage
- PET FRIENDLY
- PET FRIENDLYFURNISHED
- PET FRIENDLY
- NEW - 1 DAY AGOAPPLY INSTANTLYPET FRIENDLY
 APPLY INSTANTLY
 APPLY INSTANTLY
 APPLY INSTANTLYPET FRIENDLY
 APPLY INSTANTLY
 APPLY INSTANTLY
Explore by feature - Air Conditioning
- PET FRIENDLY
- PET FRIENDLYFURNISHED
- NEW - 1 DAY AGOAPPLY INSTANTLYPET FRIENDLY
- APPLY INSTANTLY
- NEW - 1 DAY AGOAPPLY INSTANTLYPET FRIENDLY
- APPLY INSTANTLY
 APPLY INSTANTLYFURNISHED
- APPLY INSTANTLYPET FRIENDLY
 APPLY INSTANTLYPET FRIENDLY
- APPLY INSTANTLY
Explore by feature - Pool
- NEW - 1 DAY AGOPET FRIENDLYFURNISHED$1,570 - $2,501/mo1-2 bd1-2 baHighPoint Community Apartments | 160 S Highpoint Dr,
Romeoville, IL 60446 - PET FRIENDLY
- NEW - 1 DAY AGOPET FRIENDLY
- PET FRIENDLY
- PET FRIENDLYFURNISHED
- PET FRIENDLY
- APPLY INSTANTLY

 PET FRIENDLY
Explore by feature - Washer/dryer
- NEW - 1 DAY AGOPET FRIENDLYFURNISHED$1,570 - $2,501/mo1-2 bd1-2 baHighPoint Community Apartments | 160 S Highpoint Dr,
Romeoville, IL 60446 - NEW - 1 DAY AGOAPPLY INSTANTLYPET FRIENDLY
- APPLY INSTANTLY
- NEW - 1 DAY AGOAPPLY INSTANTLYPET FRIENDLY
- APPLY INSTANTLY
- APPLY INSTANTLYFURNISHED
- APPLY INSTANTLYPET FRIENDLY
- APPLY INSTANTLYPET FRIENDLY
- APPLY INSTANTLY
- APPLY INSTANTLY
Explore by feature - Outdoor Space
- APPLY INSTANTLY
- APPLY INSTANTLY
- APPLY INSTANTLY
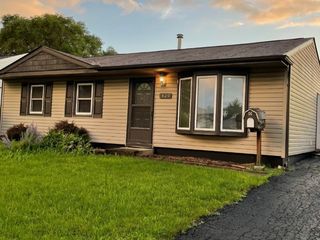
- PET FRIENDLY


Apartments for Rent
- NEW - 1 DAY AGOPET FRIENDLYFURNISHED$1,570 - $2,501/mo1-2 bd1-2 baHighPoint Community Apartments | 160 S Highpoint Dr,
Romeoville, IL 60446  PET FRIENDLY
- NEW - 1 DAY AGOPET FRIENDLY
- PET FRIENDLY
- PET FRIENDLYFURNISHED
- PET FRIENDLY
- PET FRIENDLYFURNISHED
 See more homes for rent inRomeoville
Off Market Homes Near 76 Iris Cir
 SOLDSEP 3, 2026Wirtz Real Estate Group Inc., Closed
 SOLDSEP 3, 2026Coldwell Banker Real Estate Group, Closed
 SOLDSEP 3, 2026RE/MAX Suburban, Closed
 SOLDSEP 3, 2026Crosstown Realtors, Inc, Closed
 SOLDSEP 2, 2026@properties Christies International Real Estate, Closed
 SOLDSEP 2, 2026Century 21 Circle, Closed
 SOLDSEP 2, 2026john greene, Realtor, Closed
 SOLDSEP 2, 2026HomeSmart Connect LLC, Closed
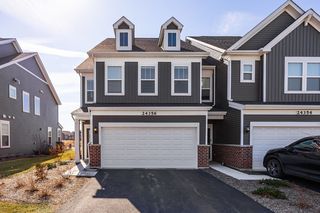 SOLDSEP 2, 2026john greene, Realtor, Closed
 SOLDSEP 1, 2026Town Center Realty LLC, Closed
 See more homes for sale inRomeoville
Homes for sale near 76 Iris Cir
 Jason Mitchell Real Estate IL, Active
 @properties Christie's International Real Estate, Active
 Re/Max Ultimate Professionals, Active
 Premier Living Properties, Active
 NEW - 17 HRS AGORedfin Corporation, New
- See more homes for sale inRomeoville


- Results are loading