

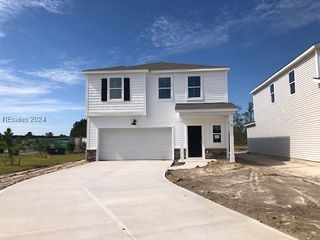
76 Givhans Loop
Hardeeville, SC 29927
 3 Beds
 2.5 Baths
 2,297 sqft
3 Beds
2.5 Baths
2,297 sqft
Local Information
- Map ViewExplore the area around 76 Givhans Loop.

- Schools1 Preschool School1 Elementary School1 Middle School1 High School

- Shop & Eat

-- mins to
Description
The Thornton plan is 3 bed 2 1/2 bath PLUS loft. Great open living space with sliders leading to a covered porch.
The kitchen offers a large center island with pendant lights above, 42" white cabinets, Iced white quartz countertops, gray gloss tile backsplash and stainless steel appliances and walk in pantry. LVP in 1st floor common area.
The kitchen offers a large center island with pendant lights above, 42" white cabinets, Iced white quartz countertops, gray gloss tile backsplash and stainless steel appliances and walk in pantry. LVP in 1st floor common area.
76 Givhans Loop, Hardeeville, SC 29927 is a 3 bedroom, 3 bathroom, 2,297 sqft single-family home built in 2024. It last sold for $375,000 on Dec 13, 2024 (6% below the $399,990 asking price). More recently, it was listed as a rental in December 2024 with an asking price of $3,400 per month. That rental listing was removed on January 13, 2025. It is currently off market. The Trulia Estimate is $382,500, with a rent estimate of $3,420/month.
Home Highlights

Parking
Garage

Outdoor
No Info

A/C
Heating & Cooling

HOA
None

Price/Sqft
No Info

Listed
180+ days ago
Home Details for 76 Givhans Loop

|
|---|
Interior Details Number of Rooms: 10Types of Rooms: Primary Bedroom, Dining Room, Eat In Kitchen, Foyer, Garage, Great Room, Kitchen, Laundry, Loft, Pantry |
Beds & Baths Number of Bedrooms: 3Number of Bathrooms: 3Number of Bathrooms (full): 2Number of Bathrooms (half): 1 |
Dimensions and Layout Living Area: 2297 Square Feet |
Appliances & Utilities Appliances: Dishwasher, Disposal, Microwave, RangeDishwasherDisposalMicrowave |
Heating & Cooling Heating: Central,ElectricHas CoolingAir Conditioning: Central Air,ElectricHeating Fuel: Central |
Windows, Doors, Floors & Walls Window: Insulated WindowsFlooring: Carpet, Luxury Vinyl, Luxury VinylPlank |
Levels, Entrance, & Accessibility Stories: 2Floors: Carpet, Luxury Vinyl, Luxury Vinyl Plank |
View View: Landscaped |
Security Security: Smoke Detector(s) |

|
|---|
Exterior Home Features Roof: AsphaltExterior: Sprinkler/Irrigation |
Parking & Garage Number of Garage Spaces: 2Number of Covered Spaces: 2Has a GarageParking Spaces: 2Parking: Driveway,Garage,Two Car Garage,Unfinished Garage |
Pool Pool: Community |

|
|---|
Year Built Year Built: 2024 |
Property Type / Style Property Type: ResidentialProperty Subtype: Single Family ResidenceArchitecture: Two Story |
Building Construction Materials: Vinyl SidingIs a New Construction |

|
|---|
Price List Price: $399,990 |

|
|---|
MLS Status: Closed |

|
|---|
Direction & Address City: HardeevilleCommunity: Hilton Head Lakes/Tradition |

|
|---|
Building Details Builder Model: Thorton |

|
|---|
Lot Area: 5270.76 sqft |

|
|---|
Special Conditions: None |

|
|---|
Listing Terms: Cash, FHA, VA Loan |

|
|---|
Mls Number: 444440Living Area Range Units: Square FeetWater View: Landscaped |

|
|---|
HOA Amenities: Clubhouse,Fitness Center,Pickleball,Pool,Restaurant,Trail(s) |
Last check for updates: about 4 hours ago
Listed by Jennifer Limbert, (843) 396-2496
DFH Realty Georgia, LLC (689)
Bought with: Lorie Sauer, (912) 656-2969, The Agency Hilton Head (960)
Source: REsides, Inc., MLS#444440
Price History for 76 Givhans Loop
| Date | Price | Event | Source |
|---|---|---|---|
| 01/13/2025 | $3,400 | ListingRemoved | Zillow Rentals |
| 12/14/2024 | $3,400 | Listed For Rent | Zillow Rentals |
| 12/13/2024 | $375,000 | Sold | REsides, Inc. #444440 |
| 10/27/2024 | $399,990 | Pending | REsides, Inc. #444440 |
| 09/20/2024 | $399,990 | Listed For Sale | REsides, Inc. #444440 |
| 08/24/2024 | $399,990 | ListingRemoved | REsides, Inc. #444440 |
| 07/27/2024 | $399,990 | PriceChange | REsides, Inc. #444440 |
| 05/16/2024 | $425,389 | Listed For Sale | REsides, Inc. #444440 |
Market trends in Hardeeville
Last updated May 2026
Avg. sale price
—
Sale-to-List Price
—
Price per sq ft
—
Available listings
182
9MoM

- Results are loading
Comparable Sales for 76 Givhans Loop
Address | Distance | Property Type | Sold Price | Sold Date | Bed | Bath | Sqft |
|---|---|---|---|---|---|---|---|
0.07 | Single-Family Home | $439,000 | 01/26/26 | 3 | 2.5 | 2,457 | |
0.14 | Single-Family Home | $349,990 | 01/23/26 | 3 | 2.5 | 2,297 | |
0.14 | Single-Family Home | $345,000 | 12/05/25 | 3 | 2.5 | 2,297 | |
0.17 | Single-Family Home | $399,990 | 09/22/25 | 3 | 2.5 | 2,297 | |
0.17 | Single-Family Home | $399,990 | 10/25/25 | 3 | 2.5 | 2,297 | |
0.18 | Single-Family Home | $370,000 | 02/27/26 | 3 | 2.5 | 2,014 | |
0.12 | Single-Family Home | $374,990 | 02/24/26 | 4 | 2.5 | 2,181 | |
0.09 | Single-Family Home | $405,000 | 10/21/25 | 4 | 3 | 2,500 | |
0.10 | Single-Family Home | $386,990 | 06/03/26 | 4 | 3 | 2,500 | |
0.13 | Single-Family Home | $369,990 | 02/21/26 | 4 | 2.5 | 2,181 |
Nearby homes
Get a sense of prices in the area by checking nearby homes. OFF MARKET
 OFF MARKET
 OFF MARKET
 FOR SALENEW CONSTRUCTIONBUILDABLE PLAN
 FOR SALENEW CONSTRUCTIONBUILDABLE PLAN
 FOR SALENEW CONSTRUCTIONBUILDABLE PLAN
 FOR SALENEW CONSTRUCTIONBUILDABLE PLAN
 FOR SALENEW CONSTRUCTIONBUILDABLE PLAN
 SOLDJUN 8, 2026
 SOLDJUN 3, 2026
 OFF MARKET
Assigned Schools
These are the assigned schools for 76 Givhans Loop.
- Hardeeville Elementary School
- PK-5
- Public
- 691 Students
6/10GreatSchools RatingParent Rating AverageMost of the teachers are amazing but the administrators are beyond rude, unprofessional and they seem to always have an attitude towards parents especially if they speak a different language which is insane because more than half the students are Hispanics.Parent Review2mo ago - Ridgeland Secondary Academy of Excellence
- 6-12
- Public
- 739 Students
5/10GreatSchools RatingParent Rating AverageWe switched from a charter school to this school. My kiddo enjoys going to school everyday and enjoys the different classes offered. She made friends easily and loves her teachers. The staff has been great and whenever I have brought up an issue, they listened and addressed it.Parent Review1y ago  Check out schools near 76 Givhans Loop.
What Locals Say about Hardeeville
At least 24 Trulia users voted on each feature.

87 % Say car is needed

85 % Say parking is easy

83 % Say yards are well-kept

76 % Say it's quiet

72 % Say there's holiday spirit

60 % Say it's dog friendly

56 % Say they plan to stay for at least 5 years

52 % Say kids play outside

48 % Say there's wildlife

47 % Say people would walk alone at night

42 % Say neighbors are friendly

41 % Say there are sidewalks

41 % Say it's walkable to grocery stores

33 % Say there are community events

32 % Say streets are well-lit

27 % Say it's walkable to restaurants
Sourced by Trulia users. Learn more about our methodology.
LGBTQ Local Legal Protections
LGBTQ Local Legal Protections



Apartments for Rent
 PET FRIENDLY
 PET FRIENDLY$1,649 - $1,699/mo2 bd2 baPointe Grand Southpoint at Hardeeville | Reservation Dr,
Hardeeville, SC 29927
 See more homes for rent inHardeeville
Explore by feature - Pet Friendly
- SPECIAL OFFERPET FRIENDLY$1,649 - $1,699/mo2 bd2 baPointe Grand Southpoint at Hardeeville | Reservation Dr,
Hardeeville, SC 29927 - SPECIAL OFFERPET FRIENDLY
 PET FRIENDLY
 APPLY INSTANTLYPET FRIENDLY
 APPLY INSTANTLYPET FRIENDLY
 APPLY INSTANTLYPET FRIENDLYFURNISHED
 PET FRIENDLY
Explore by feature - Garage
- APPLY INSTANTLYPET FRIENDLY
 APPLY INSTANTLYPET FRIENDLY
 PET FRIENDLY

 NEW - 1 DAY AGOAPPLY INSTANTLYFURNISHED
 APPLY INSTANTLYPET FRIENDLYFURNISHED
 APPLY INSTANTLY
 APPLY INSTANTLY
 APPLY INSTANTLYPET FRIENDLYFURNISHED
Explore by feature - Air Conditioning
- SPECIAL OFFERPET FRIENDLY$1,649 - $1,699/mo2 bd2 baPointe Grand Southpoint at Hardeeville | Reservation Dr,
Hardeeville, SC 29927 - SPECIAL OFFERPET FRIENDLY
- PET FRIENDLY
- APPLY INSTANTLYPET FRIENDLY
- APPLY INSTANTLYPET FRIENDLY
- PET FRIENDLY
- NEW - 1 DAY AGOAPPLY INSTANTLYFURNISHED
- APPLY INSTANTLYPET FRIENDLYFURNISHED
Explore by feature - Pool
- SPECIAL OFFERPET FRIENDLY$1,649 - $1,699/mo2 bd2 baPointe Grand Southpoint at Hardeeville | Reservation Dr,
Hardeeville, SC 29927 - SPECIAL OFFERPET FRIENDLY
- APPLY INSTANTLYPET FRIENDLY
- NEW - 1 DAY AGOAPPLY INSTANTLYFURNISHED
- APPLY INSTANTLY
- APPLY INSTANTLYPET FRIENDLY
 APPLY INSTANTLYFURNISHED
 APPLY INSTANTLYPET FRIENDLYFURNISHED
Explore by feature - Washer/dryer
- SPECIAL OFFERPET FRIENDLY$1,649 - $1,699/mo2 bd2 baPointe Grand Southpoint at Hardeeville | Reservation Dr,
Hardeeville, SC 29927 - SPECIAL OFFERPET FRIENDLY
- PET FRIENDLY
- APPLY INSTANTLYPET FRIENDLY
- APPLY INSTANTLYPET FRIENDLY
- PET FRIENDLY
- NEW - 1 DAY AGOAPPLY INSTANTLYFURNISHED
- APPLY INSTANTLYPET FRIENDLYFURNISHED
Homes for sale near 76 Givhans Loop


 NEW CONSTRUCTION
 NEW CONSTRUCTION


 NEW CONSTRUCTION
 See more homes for sale inHardeeville
Off Market Homes Near 76 Givhans Loop
 SOLDJUL 3, 2026
 SOLDJUL 2, 2026
 SOLDJUL 1, 2026
 SOLDJUN 30, 2026
 SOLDJUN 30, 2026eXp Realty LLC - Bluffton
 SOLDJUN 30, 2026
 SOLDJUN 30, 2026
 SOLDJUN 30, 2026SM South Carolina BrokerageLLC
- SOLDJUN 30, 2026
 SOLDJUN 29, 2026
- See more homes for sale inHardeeville
We do not attempt to independently verify the currency, completeness, accuracy or authenticity of the data contained herein. It may be subject to transcription and transmission errors. Accordingly, the data is provided on an “as is” “as available” basis only and may not reflect all real estate activity in the market. © 2026 REsides, Inc. All rights reserved. Certain information contained herein is derived from information which is the licensed property of, and copyrighted by, REsides, Inc.