


$110,000
 3 Beds
 1 Bath
 896 sqft
76 Evergreen Drive, Gorham, ME 04038
Est. Mortgage $1,372/mo*
Get Pre-QualifiedHome Highlights

Mobile/Manufactured

Built in 1978

$123/sqft

HOA $613/mo
Local Information
- Map ViewExplore the area around 76 Evergreen Drive.

- Schools1 Preschool School1 Elementary School1 Middle School1 High School

- Shop & Eat

-- mins to
Last check for updates: about 17 hours ago
Listing courtesy of EXP Realty
Source: Maine Listings, MLS#1671029
Also Listed on Maine Listings, eXp Realty.
About this House
What's unique:Large storage shedBright inviting interiorBeautifully landscaped lotRelaxing soaking tubNew carpetingNumerous recent updates throughout
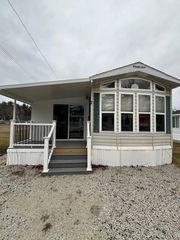
Rare 3 Bedroom MH. This beautifully refreshed 3-bedroom home offers comfortable living, flexible space, and a prime location within the community. Step inside to find a bright, inviting interior featuring fresh paint, new carpeting, newer appliances, and numerous recent updates throughout, making this home truly turn-key. The spacious oversized bathroom is a standout feature, complete with a relaxing soaking tub, separate shower, and abundant storage. A large addition expands the home's living space and offers endless possibilities. Whether you need a spacious primary bedroom, guest suite, home office, cozy den, or recreation room, this versatile space can easily adapt to your lifestyle. Enjoy your morning coffee or unwind in the cozy enclosed porch overlooking the beautifully landscaped lot. Outside, you'll also appreciate the large storage shed, providing plenty of room for tools, seasonal items, and outdoor equipment or toys. Conveniently located near the community clubhouse, swimming pool, and playground, this home offers easy access to the amenities that make thi community such a welcoming place to live. If you're looking for an affordable, low-maintenance home that's been thoughtfully updated and is ready for its next owner, 76 Evergreen Drive is one you won't want to miss! Buyers must be approved by the park.
Home Details for 76 Evergreen Drive

|
|---|
Interior Details Basement: NoneNumber of Rooms: 5Types of Rooms: Bedroom 1, Bedroom 2, Bedroom 3, Kitchen, Living Room |
Beds & Baths Number of Bedrooms: 3Number of Bathrooms: 1Number of Bathrooms (full): 1 |
Dimensions and Layout Living Area: 896 Square Feet |
Appliances & Utilities Appliances: Dishwasher, Electric Range, RefrigeratorDishwasherRefrigerator |
Heating & Cooling Heating: Forced AirNo CoolingAir Conditioning: NoneHas HeatingHeating Fuel: Forced Air |
Fireplace & Spa No Fireplace |
Gas & Electric Electric: Circuit Breakers |
Windows, Doors, Floors & Walls Window: Double Pane WindowsFlooring: Carpet, Vinyl |
Levels, Entrance, & Accessibility Floors: Carpet, Vinyl |

|
|---|
Exterior Home Features Roof: Pitched ShinglePatio / Porch: Glassed-in PorchOther Structures: Shed(s)Has a Private Pool |
Parking & Garage No CarportNo GarageNo Attached GarageParking: Paved,1 - 4 Spaces,On Site |
Pool Pool |
Frontage Road Surface Type: PavedNot on Waterfront |
Water & Sewer Sewer: Private Sewer |
Finished Area Finished Area (above surface): 896 Square Feet |

|
|---|
Days on Market: 108 |

|
|---|
Year Built Year Built: 1978 |
Property Type / Style Property Type: ResidentialProperty Subtype: Mobile HomeArchitecture: Ranch |
Building Construction Materials: Mobile, Vinyl Siding |
Property Information Model Home Type: Greenbria |

|
|---|
Price List Price: $110,000Price Per Sqft: $123 |
Status Change & Dates Off Market Date: Sat Oct 17 2026 |

|
|---|
MLS Status: Pending |

|
|---|
Direction & Address City: GorhamCommunity: Friendly Village |

|
|---|
Listing Agent Listing ID: 1671029 |

|
|---|
Building Details Builder Model: Greenbria |
Building Area Building Area: 896 Square Feet |

|
|---|
Community Features: Clubhouse |

|
|---|
Has an HOAHOA Fee: $613/Monthly |

|
|---|
Mobile Home Park Make of Mobile Home: SkylineMobile Home Type: Single Wide |

|
|---|
Mls Number: 1671029Above Grade Unfinished Area: 896 |

|
|---|
Clubhouse |
Around this home
What Locals Say about Gorham
This October
Trick-or-Treat Score
Built from what locals say about this neighborhood.- 81% say there's holiday spirit
- 66% say neighbors are friendly
- 36% say there are sidewalks
Trulia Trick or TreatStart Ghost Hunt
At least 38 Trulia users voted on each feature.

93 % Say people would walk alone at night

90 % Say yards are well-kept

88 % Say parking is easy

87 % Say there's wildlife

83 % Say car is needed

82 % Say it's dog friendly

81 % Say there's holiday spirit

77 % Say kids play outside

66 % Say neighbors are friendly

60 % Say they plan to stay for at least 5 years

56 % Say it's quiet

47 % Say it's walkable to restaurants

44 % Say it's walkable to grocery stores

36 % Say there are sidewalks

34 % Say there are community events

28 % Say streets are well-lit
Sourced by Trulia users. Learn more about our methodology.
Market trends in Gorham
Last updated September 2026
Avg. sale price
—
Sale-to-List Price
—
Price per sq ft
—
Available listings
39
15MoM
Sourced by Trulia Market Trends
Home Value
Learn more about this home's value by checking out the value of nearby homes and how much similar homes have sold for.
Comparable sales
These are recently sold homes that have a similar location or other similar features to this home, like bedrooms, bathrooms, and square footage. Get a sense of the expected prices in the area by viewing these homes.Address | Distance | Property Type | Sold Price | Sold Date | Bed | Bath | Sqft |
|---|---|---|---|---|---|---|---|
0.00 | Mobile / Manufactured | $119,000 | 04/30/26 | 3 | 2 | 960 | |
0.32 | Mobile / Manufactured | $115,000 | 06/22/26 | 2 | 1 | 944 | |
2.98 | Mobile / Manufactured | $225,000 | 10/22/26 | 2 | 1 | 760 | |
3.69 | Mobile / Manufactured | $125,000 | 07/06/26 | 2 | 1 | 744 | |
3.79 | Mobile / Manufactured | $74,900 | 12/23/25 | 2 | 1 | 924 | |
3.79 | Mobile / Manufactured | $315,000 | 08/13/26 | 3 | 2 | 1,120 | |
4.05 | Mobile / Manufactured | $287,500 | 12/30/25 | 3 | 1 | 1,264 | |
3.81 | Mobile / Manufactured | $67,000 | 07/31/26 | 2 | 1.5 | 980 | |
3.94 | Mobile / Manufactured | $90,000 | 10/06/26 | 2 | 2 | 924 |
Nearby home prices
Get a sense of expected prices in the area by checking the value of nearby homes.Address | Distance | Price | Bed | Bath | Sqft | Status |
|---|---|---|---|---|---|---|
0.00 | $119,000 | 3 | 2 | 960 | Recently Sold | |
0.00 | $212,400 | 3 | 2 | 1,616 | Off Market | |
0.00 | - | Studio | 2 | 1,800 | Off Market | |
0.00 | $129,400 | 3 | 2 | 1,222 | Off Market | |
0.00 | - | Studio | - | - | Off Market | |
0.00 | $111,100 | 2 | 1 | 1,100 | Off Market | |
0.04 | $111,700 | 3 | 1 | 980 | Off Market | |
0.04 | $74,600 | 2 | 1 | 720 | Off Market | |
0.04 | $79,300 | 2 | 1 | 768 | Off Market | |
0.04 | $194,800 | 3 | 2 | 1,280 | Off Market | |
0.04 | - | 3 | 1 | 1,152 | Off Market | |
0.04 | $80,300 | 2 | 1 | 936 | Off Market | |
0.04 | $76,000 | 3 | 1 | 924 | Off Market | |
0.04 | $282,300 | 3 | 2 | 1,344 | Off Market | |
0.04 | $73,800 | 2 | 1 | 1,068 | Off Market | |
0.04 | $191,400 | 3 | 2 | 1,248 | Off Market | |
0.05 | $90,400 | 3 | 1 | 924 | Off Market | |
0.05 | - | Studio | - | - | Off Market | |
0.05 | $91,800 | 3 | 2 | 952 | Off Market | |
0.05 | $93,600 | 3 | 1 | 1,140 | Off Market |
Price and Tax history
| Date | Event | Price |
|---|---|---|
Oct 17, 2026 Source: Maine Listings #1671029 | Pending | $110,000 |
Oct 5, 2026 Source: Maine Listings #1671029 | PriceChange | $110,000 Price decreased by 10% |
Sep 14, 2026 Source: Maine Listings #1671029 | PriceChange | $122,500 Price decreased by 2% |
Aug 10, 2026 Source: Maine Listings #1671029 | PriceChange | $125,000 Price decreased by 7% |
Jul 9, 2026 Source: Maine Listings #1671029 | Listed For Sale | $135,000 |
| Year | Property tax | Tax assessment |
|---|---|---|
| 2024 | $482 | $32,800 |
Home facts updated by county records
LGBTQ Local Legal Protections
LGBTQ Local Legal Protections



EXP Realty
Listing data is derived in whole or in part from Maine Real Estate Information System, Inc. (d/b/a Maine Listings) and is for consumers' personal, noncommercial use only. Dimensions are approximate and not guaranteed. All data should be independently verified.
© 2026 Maine Real Estate Information System, Inc. All Rights Reserved. Equal Housing Opportunity.
Zillow Inc. 415 Congress St #202 Portland, ME 04101 206-424-8443
Zillow Inc. 415 Congress St #202 Portland, ME 04101 206-424-8443
Similar Homes You May Like
 Kathee Somes, Mobile Home Brokers Unlimited, My State MLS
 Better Homes & Gardens Real Estate/The Masiello Group
 Robert Magazu, Mobile homes in Maine, LLC, My State MLS
 Robert Magazu, Mobile homes in Maine, LLC, My State MLS
 Fontaine Family-The Real Estate Leader
 Fontaine Family-The Real Estate Leader
 FOR SALE BY OWNER
 Robert Magazu, Mobile homes in Maine, LLC, My State MLS
 Kathee Somes, Mobile Home Brokers Unlimited, My State MLS
 FOR SALE BY OWNER
 FOR SALE BY OWNER
 FOR SALE BY OWNER
 See more homes for sale inGorham




New Listings near 76 Evergreen Drive
- Robert Magazu, Mobile homes in Maine, LLC, My State MLS
 Kathee Somes, Mobile Home Brokers Unlimited, My State MLS
- Kathee Somes, Mobile Home Brokers Unlimited, My State MLS
- See more homes for sale inGorham


Frequently asked questions about 76 Evergreen Drive
- When was 76 Evergreen Drive built?76 Evergreen Drive in Gorham, ME was built in 1978.
- What do residents say about Gorham?Residents describe Gorham, ME as well-kept, easy to park in, and dog-friendly. Most residents say you need a car. See homes for sale in Gorham, ME.
- What are the closest schools to 76 Evergreen Drive?The closest schools to 76 Evergreen Drive in Gorham, ME are Gorham High School (rated 9/10), Gorham Middle School (rated 8/10), Narragansett Elementary School (Pre-K, rated 8/10).
- Is Gorham a buyer's or seller's market?Gorham is currently a buyer's market, based on recent for-sale activity.
- Does 76 Evergreen Drive have a pool?Yes, 76 Evergreen Drive in Gorham, ME has a pool.
- Does 76 Evergreen Drive have parking?Yes, 76 Evergreen Drive in Gorham, ME has on-site parking.
76 Evergreen Drive, Gorham, ME 04038 is a 3 bedroom, 1 bathroom, 896 sqft mobile/manufactured built in 1978. This property is currently available for sale and was listed by Maine Listings on Jul 9, 2026. The MLS # for this home is MLS# 1671029.