


$1,051,800
 4 Beds
 2.5 Baths
 2,988 sqft (on 0.53 acres)
76 E TONTO Drive, Sedona, AZ 86351
Est. Refi. Payment $6,029/mo*
Refinance Your HomeCurrently Off Market - Sold Jun 4, 2026 for $1,055,016 (0% above list price)
Home Value
Trulia Estimate
$1.05MSince last month
$200 (0%)Since last year
Increased$30K (+3%)Since last sale
Decreased$4K (-0.4%)Learn more about this home's value by checking out its Trulia Estimate, the value of nearby homes, and how much similar homes have sold for.
Trulia Estimate
The of this home's value increased by +76% in the last 10 years
| Month | Estimated value |
|---|---|
2026 | |
| September 2026 | $1.05M |
| August 2026 | $1.05M |
| July 2026 | $1.05M |
| June 2026 | $1.05M |
| May 2026 | $1.05M |
| April 2026 | $1.06M |
| March 2026 | $1.07M |
| February 2026 | $1.08M |
| January 2026 | $1.02M |
2025 | |
2024 | |
2023 | |
2022 | |
2021 | |
2020 | |
2019 | |
2018 | |
2017 | |
2016 | |
Comparable sales
These are recently sold homes that have a similar location or other similar features to this home, like bedrooms, bathrooms, and square footage. Get a sense of the expected prices in the area by viewing these homes.Address | Distance | Property Type | Sold Price | Sold Date | Bed | Bath | Sqft |
|---|---|---|---|---|---|---|---|
0.09 | Single-Family Home | $975,000 | 03/16/26 | 4 | 2.5 | 2,739 | |
0.18 | Single-Family Home | $920,000 | 02/06/26 | 4 | 3 | 2,619 | |
0.19 | Single-Family Home | $1,350,000 | 01/29/26 | 3 | 3 | 2,804 | |
0.20 | Single-Family Home | $937,000 | 04/24/26 | 3 | 2 | 1,826 | |
0.19 | Single-Family Home | $1,525,000 | 11/13/25 | 3 | 2 | 2,141 | |
0.10 | Single-Family Home | $710,000 | 04/14/26 | 3 | 2 | 1,586 | |
0.39 | Single-Family Home | $1,100,000 | 07/15/26 | 3 | 2 | 2,495 | |
0.25 | Single-Family Home | $1,200,000 | 08/12/26 | 3 | 2.5 | 2,458 |
Nearby home prices
Get a sense of expected prices in the area by checking the value of nearby homes.Address | Distance | Price | Bed | Bath | Sqft | Status |
|---|---|---|---|---|---|---|
0.03 | $1,099,000 | 3 | 2.5 | 3,368 | For Sale | |
0.06 | $693,400 | 3 | 2 | 2,010 | Off Market | |
0.02 | - | - | - | - | Off Market | |
0.07 | $707,900 | 3 | 3 | 1,803 | Off Market | |
0.08 | $1,018,300 | 3 | 2 | 2,589 | Off Market | |
0.10 | $985,000 | 3 | 2 | 1,840 | For Sale | |
0.09 | $874,800 | 3 | 2 | 1,756 | Off Market | |
0.09 | $975,000 | 4 | 2.5 | 2,739 | Recently Sold | |
0.10 | $710,000 | 3 | 2 | 1,586 | Recently Sold | |
0.18 | $920,000 | 4 | 3 | 2,619 | Recently Sold | |
0.19 | $1,350,000 | 3 | 3 | 2,804 | Recently Sold |
Local Information
- Map ViewExplore the area around 76 E TONTO Drive.

- Schools1 Preschool School1 Elementary School1 Middle School1 High School

- Shop & Eat

-- mins to
Home Highlights

Single-Family Home

Built in 1996

0.53 acre lot

2,988 sqft

$353/sqft

Garage
About this House
What's unique:Cozy gas fireplaceSecond gas fireplaceOversized kitchenPrimary suiteGenerously sized family roomExpansive windows
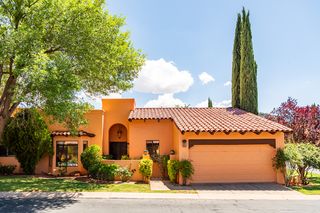
This Territorial/Santa Fe-style home features four bedrooms and three bathrooms across 2,988 square feet. The oversized kitchen includes tile flooring, granite countertops, a prep island, and
abundant cabinetry. Step into the living room, where stained concrete floors and a cozy gas fireplace create a warm ambiance, while expansive windows showcase those beautiful red rock views to the north. A generously sized family room enhances the home's versatility, featuring custom built-in cabinetry, a second gas fireplace, and seamless access to the back patio and expansive yard--ideal for gatherings or relaxing evenings.
The primary suite featuring both a separate shower and jetted tub, dual sinks, and two spacious closets. You will also appreciate direct access from the suite to the back. patio and yard, creating a seamless indoor-outdoor living experience. In addition to the primary suite, one bedroom is thoughtfully arranged as an office, providing an ideal workspace, while two more bedrooms are perfectly suited for accommodating guests.
The rooftop deck above the garage provides breathtaking, unobstructed views of the iconic red rocks, making it an exceptional spot for both entertaining guests and enjoying peaceful moments of private relaxation. The deck now features a newly installed roof, while the main house roof has been expertly repaired and recoated to ensure lasting durability. Additionally, the exterior has been freshly painted, enhancing the home's curb appeal and creating a welcoming atmosphere.
Situated on a spacious lot of just over half an acre, this property also includes a fenced area dedicated for dogs, ensuring both convenience and peace of mind for pet owners. The absence of HOA restrictions grants exceptional versatility, allowing for a wide range of possibilities--from short-term rental ventures to unique personal touches and customizations. Whether you're seeking an investment opportunity (STR) or envisioning a personalized retreat, this home offers the freedom and adaptability to suit your needs.
abundant cabinetry. Step into the living room, where stained concrete floors and a cozy gas fireplace create a warm ambiance, while expansive windows showcase those beautiful red rock views to the north. A generously sized family room enhances the home's versatility, featuring custom built-in cabinetry, a second gas fireplace, and seamless access to the back patio and expansive yard--ideal for gatherings or relaxing evenings.
The primary suite featuring both a separate shower and jetted tub, dual sinks, and two spacious closets. You will also appreciate direct access from the suite to the back. patio and yard, creating a seamless indoor-outdoor living experience. In addition to the primary suite, one bedroom is thoughtfully arranged as an office, providing an ideal workspace, while two more bedrooms are perfectly suited for accommodating guests.
The rooftop deck above the garage provides breathtaking, unobstructed views of the iconic red rocks, making it an exceptional spot for both entertaining guests and enjoying peaceful moments of private relaxation. The deck now features a newly installed roof, while the main house roof has been expertly repaired and recoated to ensure lasting durability. Additionally, the exterior has been freshly painted, enhancing the home's curb appeal and creating a welcoming atmosphere.
Situated on a spacious lot of just over half an acre, this property also includes a fenced area dedicated for dogs, ensuring both convenience and peace of mind for pet owners. The absence of HOA restrictions grants exceptional versatility, allowing for a wide range of possibilities--from short-term rental ventures to unique personal touches and customizations. Whether you're seeking an investment opportunity (STR) or envisioning a personalized retreat, this home offers the freedom and adaptability to suit your needs.
76 E TONTO Drive, Sedona, AZ 86351 is a 4 bedroom, 3 bathroom, 2,988 sqft single-family home in Village of Oak Creek, built in 1996. It last sold for the $1,050,000 asking price on Jun 4, 2026. This property is not currently displayed as for sale or rent on Trulia. The Trulia Estimate is $1,051,800, with a rent estimate of $4,547/month.
Last check for updates: about 5 hours ago
Listed by Gina M Tartamella, (928) 202-1328
Coldwell Banker Realty
Bought with: Ryan Murtaugh, (541) 977-6522, Realty ONE Group Mountain Desert
Co-Buyer's Agent: Dyanna Nichols, (928) 301-1332, Realty ONE Group Mountain Desert
Source: ARMLS, MLS#7028208
All information should be verified by the recipient and none is guaranteed as accurate by ARMLS.
Home Details for 76 E TONTO Drive

|
|---|
Interior Details Wet Bar |
Beds & Baths Number of Bedrooms: 4Number of Bathrooms: 3Number of Bathrooms (full): 2Number of Bathrooms (half): 1 |
Dimensions and Layout Living Area: 2988 Square Feet |
Appliances & Utilities Utilities: Natural Gas ConnectedAppliances: Refrigerator, Dishwasher, Disposal, Electric Cooktop, Built-In Electric OvenDishwasherDisposalLaundry: InsideRefrigerator |
Heating & Cooling Heating: Forced Air,CeilingHas CoolingAir Conditioning: Central Air,Ceiling Fan(s),Programmable ThmstatHas HeatingHeating Fuel: Forced Air |
Fireplace & Spa Number of Fireplaces: 2Fireplace: Family Room, Living Room, GasSpa: None, BathHas a Fireplace |
Windows, Doors, Floors & Walls Window: Screens, Skylight(s), Double Pane WindowsFlooring: Carpet, Tile, Concrete |
Levels, Entrance, & Accessibility Stories: 1Number of Stories: 1Accessibility: Bath Grab BarsFloors: Carpet, Tile, Concrete |
View Has a ViewView: Panoramic, Red Rocks/Boulders, Trees/Woods, Mountain(s) |

|
|---|
Exterior Home Features Roof: Built UpPatio / Porch: Covered, PatioFencing: Back Yard, See Remarks, Partial, WoodExterior: StorageFoundation: Slab |
Parking & Garage Number of Garage Spaces: 2Number of Covered Spaces: 2Open Parking Spaces: 4No CarportHas a GarageHas Open ParkingParking Spaces: 6Parking: Off Street,Detached Garage,Garage Door Opener,Circular Driveway |
Frontage Responsible for Road Maintenance: County Maintained RoadRoad Surface Type: AsphaltNot on Waterfront |
Water & Sewer Sewer: Private Sewer |
Farm & Range Not Allowed to Raise Horses |

|
|---|
Cumulative Days on Market: 11 |

|
|---|
Year Built Year Built: 1996 |
Property Type / Style Property Type: ResidentialProperty Subtype: Single Family ResidenceArchitecture: Territorial/Santa Fe |
Building Construction Materials: Stucco, Wood Frame, PaintedNot Attached Property |
Property Information Parcel Number: 40527620 |

|
|---|
Price List Price: $1,050,000Price Per Sqft: $353/sqft |
Status Change & Dates Off Market Date: Sun May 31 2026Possession Timing: Close Of Escrow, By Agreement |

|
|---|
MLS Status: Closed |

|
|---|
Direction & Address City: SedonaCommunity: OAK CREEK COUNTRY CLUB ESTATES UNIT 1 REPLAT |
School Information Elementary School: West Sedona Elementary SchoolElementary School District: Sedona-Oak Creek JUSD #9Jr High / Middle School: Sedona Red Rock Junior/Senior High SchoolHigh School: Sedona Red Rock Junior/Senior High SchoolHigh School District: Sedona-Oak Creek JUSD #9 |

|
|---|
Building Area Building Area: 2988 Square Feet |

|
|---|
Community Features: Golf, Pickleball, Tennis Court(s), Playground |
Other Playground |

|
|---|
HOA Fee Includes: No FeesNo HOA |

|
|---|
Lot Area: 0.53 acres |

|
|---|
Listing Terms: Cash, Conventional, 1031 Exchange |

|
|---|
Business Information Ownership: Fee Simple |

|
|---|
Mls Number: 7028208 |

|
|---|
GolfPickleballTennis Court(s)Playground |
Price and Tax history
| Date | Event | Price |
|---|---|---|
Jun 4, 2026 Source: ARMLS #7028208 | Sold | $1,055,016 |
May 31, 2026 Source: ARMLS #7028208 | Pending | $1,050,000 |
May 20, 2026 Source: ARMLS #7028208 | Listed For Sale | $1,050,000 |
Oct 7, 2002 Source: N/A | Sold | $427,500 |
Feb 28, 1995 Source: N/A | Sold | $70,000 |
| Year | Property tax | Tax assessment |
|---|---|---|
| 2026 | $4,879 | $1,014,070 |
Home facts updated by county records
Market trends in Sedona
Last updated August 2026
Avg. sale price
$921K
$14.67KMoM
Sale-to-List Price
97.9%
0.1%MoM
Price per sq ft
$455
$14MoM
Available listings
227
13MoM
Around this home
Neighborhood Overview

Neighborhood stats provided by third party data sources.
What Locals Say about Village of Oak Creek
At least 1 Trulia users voted on each feature.

100 % Say neighbors are friendly

100 % Say they plan to stay for at least 5 years

100 % Say it's walkable to restaurants

100 % Say parking is easy

100 % Say people would walk alone at night

100 % Say there are sidewalks

100 % Say it's quiet

100 % Say there's wildlife

100 % Say it's walkable to grocery stores
Sourced by Trulia users. Learn more about our methodology.
LGBTQ Local Legal Protections
LGBTQ Local Legal Protections



Frequently asked questions about 76 E TONTO Drive
- What is 76 E TONTO Drive estimated to be worth?Trulia's estimated value for 76 E TONTO Drive in Sedona, AZ is $1,051,800.
- What is the price history for 76 E TONTO Drive?76 E TONTO Drive in Sedona, AZ last sold for $1,055,016 in June 2026.
- Is Sedona a buyer's or seller's market?Sedona is currently a balanced market, based on recent for-sale activity.
- What's the median sale price in Sedona?The median sale price in Sedona is $921K. That is up $14.67K from the prior month.
- Does 76 E TONTO Drive have air conditioning?Yes, 76 E TONTO Drive in Sedona, AZ has air conditioning.
- Does 76 E TONTO Drive have laundry facilities?Yes, 76 E TONTO Drive in Sedona, AZ has laundry facilities.
Explore by feature - Pet Friendly
 PET FRIENDLY
 PET FRIENDLY$1,750 - $2,500/mo1-3 bd1-2 baShadowbrook Apartments-Scenic Living in Sedona | 145 Navajo Dr,
Sedona, AZ 86336 PET FRIENDLY
 APPLY INSTANTLYPET FRIENDLYFURNISHED
 APPLY INSTANTLYPET FRIENDLY
 APPLY INSTANTLYPET FRIENDLY
 PET FRIENDLY
 PET FRIENDLYFURNISHED
 PET FRIENDLY
 PET FRIENDLYFURNISHED
Explore by feature - Garage
- PET FRIENDLY
 NEW - 2 DAYS AGOAPPLY INSTANTLYPET FRIENDLYFURNISHED
- APPLY INSTANTLYPET FRIENDLYFURNISHED
 APPLY INSTANTLYFURNISHED
- PET FRIENDLY

 NEW - 1 DAY AGOPET FRIENDLY
 FURNISHED
 PET FRIENDLYFURNISHED
 NEW - 8 HRS AGOAPPLY INSTANTLYFURNISHED
Explore by feature - Air Conditioning
- PET FRIENDLY
- PET FRIENDLY$1,750 - $2,500/mo1-3 bd1-2 baShadowbrook Apartments-Scenic Living in Sedona | 145 Navajo Dr,
Sedona, AZ 86336 - NEW - 2 DAYS AGOAPPLY INSTANTLYPET FRIENDLYFURNISHED
- APPLY INSTANTLYPET FRIENDLYFURNISHED
- APPLY INSTANTLYFURNISHED
 APPLY INSTANTLYFURNISHED

- FURNISHED
- PET FRIENDLYFURNISHED
Explore by feature - Pool
- PET FRIENDLY
- PET FRIENDLY$1,750 - $2,500/mo1-3 bd1-2 baShadowbrook Apartments-Scenic Living in Sedona | 145 Navajo Dr,
Sedona, AZ 86336 - APPLY INSTANTLYPET FRIENDLYFURNISHED
- APPLY INSTANTLYFURNISHED
- APPLY INSTANTLYPET FRIENDLY
 FURNISHED
 FURNISHED
- PET FRIENDLY

- FURNISHED
Explore by feature - Washer/dryer
- PET FRIENDLY
- PET FRIENDLY$1,750 - $2,500/mo1-3 bd1-2 baShadowbrook Apartments-Scenic Living in Sedona | 145 Navajo Dr,
Sedona, AZ 86336 - NEW - 2 DAYS AGOAPPLY INSTANTLYPET FRIENDLYFURNISHED
- APPLY INSTANTLYPET FRIENDLYFURNISHED
- APPLY INSTANTLYFURNISHED
- APPLY INSTANTLYFURNISHED
- APPLY INSTANTLYPET FRIENDLY
- APPLY INSTANTLYPET FRIENDLY
- PET FRIENDLY
Explore by feature - Outdoor Space
- NEW - 2 DAYS AGOAPPLY INSTANTLYPET FRIENDLYFURNISHED
 FURNISHED
- FURNISHED
- PET FRIENDLYFURNISHED
- NEW - 1 DAY AGOPET FRIENDLY
 FURNISHED
 FURNISHED
 APPLY INSTANTLYPET FRIENDLYFURNISHED
 APPLY INSTANTLYFURNISHED
Apartments for Rent

- PET FRIENDLY
- APPLY INSTANTLYFURNISHED
- PET FRIENDLY
- PET FRIENDLYFURNISHED
 APPLY INSTANTLYPET FRIENDLYFURNISHED
 APPLY INSTANTLYPET FRIENDLY
 APPLY INSTANTLY
 See more homes for rent inSedona
Off Market Homes Near 76 E TONTO Drive
 SOLDSEP 18, 2026Coldwell Banker Realty, ARMLS
 SOLDSEP 16, 2026Barbara Baker Realty LLC, ARMLS
 SOLDSEP 14, 2026Woods Hometown Realty, ARMLS
 SOLDSEP 12, 2026Redstone Properties, ARMLS
 SOLDSEP 8, 2026Make Sedona My Home Realty, ARMLS
 SOLDSEP 8, 2026Barbara Baker Realty LLC, ARMLS
 SOLDSEP 4, 2026Realty ONE Group Mountain Desert, ARMLS
 SOLDSEP 4, 2026Coldwell Banker Realty, ARMLS
 See more homes for sale inSedona


Homes for sale near 76 E TONTO Drive
 0.43 ACRESRealty ONE Group Mountain Desert, ARMLS
 0.41 ACRESStockbridge Real Estate, ARMLS
 0.35 ACRESPosterity 44 LLC, ARMLS
 OPEN FRI, 10-2PM0.47 ACRESColdwell Banker Realty, ARMLS
 0.43 ACRESRealty ONE Group Mountain Desert, ARMLS
 0.47 ACRESRealtyONEGroup Mountain Desert, ARMLS
 0.25 ACRESColdwell Banker Realty, ARMLS
- See more homes for sale inSedona


- Results are loading