


$600,000
 4 Beds
 2 Baths
 1,200 sqft
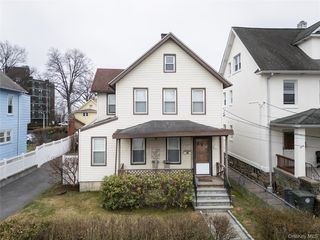
76 Beverly Road, Mount Kisco, NY 10549
Est. Mortgage $4,134/mo*
Get Pre-QualifiedWe estimate this home will sell faster than 89% nearby.
Home Highlights

Single-Family Home

Built in 1965

$500/sqft

2 Parking Spaces
Local Information
- Map ViewExplore the area around 76 Beverly Road.

- Schools1 Preschool School1 Elementary School1 Middle School1 High School

- Shop & Eat

-- mins to
About this House
What's unique:Classic architectural detailsTimeless characterDining areaHardwood floorsGood closet space
Charming 1965 Cape Cod offering timeless character and endless potential. This three level home features a traditional layout with well proportional rooms, hardwood floors, and classic architectural details reflective of its era.
The main level includes sun filled living room, dining area, kitchen, and comfortable bedrooms or flexible office space. The upper level offer additional bedrooms with sloped ceilings and good closet space. The lower level provides versatile space for storage, utilities or future finishing.
Recent improvements include a newly replaced roof and gutters, providing peace of mind and added value.
Enhancing its appeal, a scenic pathway runs parallel to the Saw Mill River at the rear of the property ideal for long strolls, fishing, walking your dog, or a peaceful evening surrounded by nature.
Being sold as is, this property, presents a prime opportunity for investor, builders, or end users looking to renovate and build equity. Excellent opportunity to maximize ARV in desirable setting.
The main level includes sun filled living room, dining area, kitchen, and comfortable bedrooms or flexible office space. The upper level offer additional bedrooms with sloped ceilings and good closet space. The lower level provides versatile space for storage, utilities or future finishing.
Recent improvements include a newly replaced roof and gutters, providing peace of mind and added value.
Enhancing its appeal, a scenic pathway runs parallel to the Saw Mill River at the rear of the property ideal for long strolls, fishing, walking your dog, or a peaceful evening surrounded by nature.
Being sold as is, this property, presents a prime opportunity for investor, builders, or end users looking to renovate and build equity. Excellent opportunity to maximize ARV in desirable setting.
We estimate this home will sell faster than 89% nearby.
Last check for updates: about 8 hours ago
Listing by: Compass Greater NY, LLC, (914) 238-0676
Nora Donovan, (914) 403-3192
Compass Greater NY, LLC, (914) 238-0676
Christine Parke Anderson, (214) 929-6537
Source: OneKey® MLS as distributed by MLS GRID, MLS#957556
Also Listed on OneKey® MLS as distributed by MLS GRID.
Home Details for 76 Beverly Road

|
|---|
Interior Details Basement: Unfinished,Walk-Out AccessNumber of Rooms: 6 |
Beds & Baths Number of Bedrooms: 4Number of Bathrooms: 2Number of Bathrooms (full): 2 |
Dimensions and Layout Living Area: 1200 Square Feet |
Appliances & Utilities Utilities: Electricity Available, Natural Gas AvailableAppliances: Convection Oven, Dishwasher, Microwave, RefrigeratorDishwasherLaundry: In BasementMicrowaveRefrigerator |
Heating & Cooling Heating: Forced AirNo CoolingAir Conditioning: NoneHas HeatingHeating Fuel: Forced Air |
Fireplace & Spa No FireplaceNo Spa |
Gas & Electric Has Electric on Property |
Windows, Doors, Floors & Walls Flooring: Carpet, Hardwood, Linoleum |
Levels, Entrance, & Accessibility Levels: Three Or MoreFloors: Carpet, Hardwood, Linoleum |
View Has a ViewView: Neighborhood, Trees/Woods |

|
|---|
Exterior Home Features Patio / Porch: DeckFencing: Back Yard, WoodVegetation: Partially WoodedExterior: OtherFoundation: Concrete PerimeterNo Private Pool |
Parking & Garage No CarportNo GarageParking Spaces: 2Parking: Off Street |
Frontage Waterfront: River AccessRoad Frontage: State RoadResponsible for Road Maintenance: Public Maintained Road |
Water & Sewer Sewer: Public Sewer |
Farm & Range Not Allowed to Raise Horses |

|
|---|
Cumulative Days on Market: 64Days on Market: 81 |

|
|---|
Year Built Year Built: 1965 |
Property Type / Style Property Type: ResidentialProperty Subtype: Single Family Residence, ResidentialArchitecture: Cape Cod |
Building Construction Materials: AsbestosNot Attached Property |
Property Information Parcel Number: 5601080023000010000003 |

|
|---|
Price List Price: $600,000Price Per Sqft: $500 |

|
|---|
MLS Status: Active |

|
|---|
Direction & Address City: Mount Kisco |
School Information Elementary School: Mt Kisco Elementary SchoolJr High / Middle School: Fox Lane Middle SchoolHigh School: Fox Lane High SchoolHigh School District: Bedford |

|
|---|
Listing Agent Listing ID: 957556 |

|
|---|
Building Area Building Area: 1200 Square Feet |

|
|---|
Not Senior Community |

|
|---|
No HOA |

|
|---|
Lot Area: 9481 sqft |

|
|---|
Special Conditions: None |

|
|---|
Listing Agreement Type: Exclusive Right To Sell |

|
|---|
BasementMls Number: 957556Attic: NoneAttribution Contact: 914-238-0676Showing Requirements: Appointment Only, Lockbox |
Around this home
What Locals Say about Mount Kisco
At least 131 Trulia users voted on each feature.

82 % Say it's walkable to restaurants

79 % Say streets are well-lit

76 % Say it's dog friendly

76 % Say there are sidewalks

72 % Say kids play outside

72 % Say it's walkable to grocery stores

71 % Say there's holiday spirit

71 % Say people would walk alone at night

67 % Say they plan to stay for at least 5 years

65 % Say yards are well-kept

65 % Say parking is easy

62 % Say car is needed

57 % Say neighbors are friendly

53 % Say it's quiet

49 % Say there are community events

40 % Say there's wildlife
Sourced by Trulia users. Learn more about our methodology.
Market trends in Mount Kisco
Last updated August 2026
Avg. sale price
—
Sale-to-List Price
—
Price per sq ft
—
Available listings
29
1MoM
Home Value
Trulia Estimate
$595KSince last month
Decreased$5K (-0.9%)Since last year
Decreased$138K (-18.8%)Learn more about this home's value by checking out its Trulia Estimate, the value of nearby homes, and how much similar homes have sold for.
Trulia Estimate
The of this home's value increased by +34% in the last 10 years
| Month | Estimated value |
|---|---|
2026 | |
| September 2026 | $595K |
| August 2026 | $601K |
| July 2026 | $623K |
| June 2026 | $842K |
| May 2026 | $822K |
| April 2026 | $792K |
| March 2026 | $837K |
| February 2026 | $768K |
| January 2026 | $776K |
2025 | |
2024 | |
2023 | |
2022 | |
2021 | |
2020 | |
2019 | |
2018 | |
2017 | |
2016 | |
Comparable sales
These are recently sold homes that have a similar location or other similar features to this home, like bedrooms, bathrooms, and square footage. Get a sense of the expected prices in the area by viewing these homes.Address | Distance | Property Type | Sold Price | Sold Date | Bed | Bath | Sqft |
|---|---|---|---|---|---|---|---|
0.22 | Single-Family Home | $750,000 | 08/27/26 | 4 | 2 | 1,748 | |
0.13 | Single-Family Home | $737,500 | 01/09/26 | 4 | 2 | 1,760 | |
0.24 | Single-Family Home | $621,000 | 08/28/26 | 3 | 2 | 1,189 | |
0.32 | Single-Family Home | $1,005,000 | 08/20/26 | 5 | 2.5 | 2,642 | |
0.61 | Single-Family Home | $780,000 | 07/22/26 | 4 | 2 | 2,000 | |
0.71 | Single-Family Home | $500,000 | 03/31/26 | 3 | 1.5 | 1,272 | |
0.71 | Single-Family Home | $805,000 | 12/05/25 | 3 | 2 | 1,812 | |
0.51 | Single-Family Home | $999,000 | 01/06/26 | 5 | 1.5 | 2,425 |
Nearby home prices
Get a sense of expected prices in the area by checking the value of nearby homes.Address | Distance | Price | Bed | Bath | Sqft | Status |
|---|---|---|---|---|---|---|
0.06 | $720,300 | 3 | 2 | 1,336 | Off Market | |
0.06 | $749,200 | 4 | 2 | 1,852 | Off Market | |
0.08 | $817,300 | 4 | 2.5 | 2,400 | Off Market | |
0.13 | $737,500 | 4 | 2 | 1,760 | Recently Sold | |
0.13 | - | 6 | 3 | 2,745 | Off Market | |
0.15 | $590,700 | 4 | 2 | 2,300 | Off Market | |
0.16 | $866,900 | 4 | 2 | 1,920 | Off Market | |
0.17 | $1,054,600 | 4 | 2 | 1,853 | Off Market | |
0.15 | $1,167,500 | 3 | 2.5 | 2,128 | Off Market | |
0.14 | $785,500 | 3 | 3 | 1,800 | Off Market | |
0.20 | - | 3 | 1.5 | 1,050 | Off Market |
Price and Tax history
| Date | Event | Price |
|---|---|---|
Jul 6, 2026 Source: OneKey® MLS as distributed by MLS GRID #957556 | Listed For Sale | $600,000 |
| Year | Property tax | Tax assessment |
|---|---|---|
| 2025 | Unavailable | $429,188 |
Home facts updated by county records
LGBTQ Local Legal Protections
LGBTQ Local Legal Protections



Nora Donovan, Compass Greater NY, LLC, (914) 238-0676
Agent Phone: (914) 403-3192
Based on information submitted to the MLS GRID as of 2026-09-25 08:18:31 PDT All data is obtained from various sources and may not have been verified by broker or MLS GRID. Supplied Open House Information is subject to change without notice. All information should be independently reviewed and verified for accuracy. Properties may or may not be listed by the office/agent presenting the information. Some IDX listings have been excluded from this website. Click here for more information
Similar Homes You May Like
 0.46 ACRESListing by: Howard Hanna Rand Realty
 0.56 ACRESListing by: Compass Greater NY, LLC
 OPEN SAT, 12:30-2PM0.52 ACRESListing by: Houlihan Lawrence Inc.
 0.33 ACRESListing by: Coldwell Banker Realty
 0.43 ACRESListing by: Century 21 Alliance Realty Grp
 Listing by: Howard Hanna Rand Realty
 Listing by: Houlihan Lawrence Inc.
 2.24 ACRESListing by: Artisan Realty
 Listing by: DeMarsh Properties Inc.
 0.27 ACRESListing by: Houlihan Lawrence Inc.
 Listing by: Houlihan Lawrence Inc.
 0.46 ACRESListing by: Keller Williams Valley Realty
 0.5 ACRESListing by: Briante Realty Group, LLC
 0.26 ACRESListing by: Howard Hanna Rand Realty
 Listing by: YourHomeSold Guaranteed Realty
 Listing by: ERA Insite Realty Services
 0.45 ACRESListing by: Metrex Realty INC
 Listing by: William Raveis Real Estate
 Listing by: Howard Hanna Rand Realty
 OPEN SUN, 12-2PM0.53 ACRESListing by: eXp Realty
 Listing by: Houlihan Lawrence Inc.
 1.21 ACRESListing by: Keller Williams Realty Partner
 Listing by: Shawn Michael Realty
 0.35 ACRESListing by: Houlihan Lawrence Inc.
 0.34 ACRESListing by: Coldwell Banker Realty
 0.35 ACRESListing by: Keller Williams Valley Realty
 Listing by: Howard Hanna Rand Realty
 Listing by: Compass Greater NY, LLC
 0.31 ACRESListing by: Howard Hanna Rand Realty
 Listing by: Keller Williams Hudson Valley
 OPEN SAT, 3:30-5:30PM0.29 ACRESListing by: Rubirosa International Realty
 Listing by: Rye Port Real Estate, Inc.
 0.35 ACRESListing by: Century 21 Dawns Gold Realty
 0.77 ACRESListing by: Howard Hanna Rand Realty
 See more homes for sale inMount Kisco


New Listings near 76 Beverly Road
 1.56 ACRESListing by: William Raveis Real Estate
 Listing by: Houlihan Lawrence Inc.
- OPEN SAT, 12:30-2PM0.52 ACRESListing by: Houlihan Lawrence Inc.
 1.08 ACRESListing by: ERA Insite Realty Services
 FORECLOSURE0.34 ACRESListing by: Island Advantage Realty LLC
 0.25 ACRESListing by: Houlihan Lawrence Inc.
 NEWOPEN SAT, 12-2PM1.25 ACRESListing by: Compass Greater NY, LLC
 Listing by: Houlihan Lawrence Inc.
 OPEN SUN, 1-3PMListing by: William Raveis-New York, LLC
 Listing by: Coldwell Banker American Homes
- Listing by: Houlihan Lawrence Inc.
 1.8 ACRESListing by: Giner Real Estate Inc.
 0.52 ACRESListing by: Houlihan Lawrence Inc.
 0.48 ACRESListing by: Julia B Fee Sothebys Int. Rlty
- See more homes for sale inMount Kisco
Frequently asked questions about 76 Beverly Road
- What is the estimated monthly payment for 76 Beverly Road?Based on a $600,000 list price with 20% down at today's rates, the estimated monthly payment for 76 Beverly Road in Mount Kisco, NY is approximately $4,178 (about $3,318 principal & interest, $785 property taxes, and $75 homeowner's insurance). This is an estimate. Actual payment depends on your loan terms.
- What do residents say about Mount Kisco?Residents describe Mount Kisco, NY as walkable to restaurants, dog-friendly, and pedestrian-friendly. See homes for sale in Mount Kisco, NY.
- What are the closest schools to 76 Beverly Road?The closest schools to 76 Beverly Road in Mount Kisco, NY are Fox Lane High School (rated 7/10), Fox Lane Middle School (rated 7/10), Mount Kisco Elementary School (Pre-K, rated 6/10).
- What is 76 Beverly Road estimated to be worth?Trulia's estimated value for 76 Beverly Road in Mount Kisco, NY is $595,400.
- Does 76 Beverly Road have laundry facilities?Yes, 76 Beverly Road in Mount Kisco, NY has laundry facilities.
- Does 76 Beverly Road have a yard?Yes, 76 Beverly Road in Mount Kisco, NY has a yard.
76 Beverly Road, Mount Kisco, NY 10549 is a 4 bedroom, 2 bathroom, 1,200 sqft single-family home built in 1965. This property is currently available for sale and was listed by OneKey® MLS as distributed by MLS GRID on Jul 6, 2026. The MLS # for this home is MLS# 957556.