


$1,199,000
 3 Beds
 2 Baths
 2,324 sqft (on 7.33 acres)
7590 Elko Ln, Middleton, ID 83644
Est. Mortgage $6,982/mo*
Get Pre-QualifiedWe estimate this home will sell faster than 84% nearby.
Home Highlights

Mobile/Manufactured

Built in 1984

7.33 acre lot

$516/sqft

Garage
Local Information
- Map ViewExplore the area around 7590 Elko Ln.

- Schools1 Preschool School1 Elementary School1 Middle School1 High School

- Shop & Eat

-- mins to
About this House
OWNER WILL CARRY at 5.875%! Contact agent for details. Rare opportunity to own 7.33 fully usable acres in Middleton with no HOA and no CC&Rs to limit your plans. The standout here is the land: wide-open, horse-ready, and irrigated, with room to spread out, expand, and build exactly what you've been dreaming of. County allows for an additional building permit is available—meaning you can design and build your custom dream home while keeping the property as the ultimate family compound. The acreage is already set up to work for you. Equestrians will find a corral, two horse shades, a loafing shed, and livestock fencing. Hobbyists and those with toys and equipment get a large dual-bay shop with power (one bay 39'x22' with a 16' tall door, the other 47'x15'), a 30'x23' garage with 220v, a massive open shed, and a dedicated RV pad with clean-out. Auto-sprinklers keep the grounds green, with drip lines run to the garden boxes, and irrigation water rights come with the property. A comfortable 3-bed, 2-bath home already sits on the parcel—a great place to live while you plan and build, or to keep as guest quarters once your custom home is complete. Recent updates include a new well pump in 2026, a two-year-old roof, and a four-year-old water heater. Space, serenity, water, and the freedom to build—this is the private Idaho oasis you've been waiting for.
Listing courtesy of John Schoettger, (208) 358-3389
Point Realty LLC
Kevin Slazas, (208) 994-9719
Point Realty LLC
Source: IMLS, MLS#99000390
Also Listed on IMLS.
We estimate this home will sell faster than 84% nearby.
Home Details for 7590 Elko Ln

|
|---|
MLS Status: Active |

|
|---|
Interior Details Number of Rooms: 3Types of Rooms: Master Bedroom, Bedroom 2, Bedroom 3 |
Beds & Baths Number of Bedrooms: 3Main Level Bedrooms: 3Number of Bathrooms: 2Number of Bathrooms (main level): 2 |
Dimensions and Layout Living Area: 2324 Square Feet |
Appliances & Utilities Utilities: Electricity ConnectedAppliances: Electric Water Heater, Tank Water Heater, Dishwasher, Oven/Range Freestanding, Refrigerator, Water Softener OwnedDishwasherRefrigerator |
Heating & Cooling Heating: Electric,Heat PumpHas CoolingAir Conditioning: Central AirHas HeatingHeating Fuel: Electric |
Fireplace & Spa Number of Fireplaces: 1Fireplace: One, PropaneHas a Fireplace |
Gas & Electric Electric: 220 VoltsHas Electric on Property |
Windows, Doors, Floors & Walls Flooring: Concrete, Carpet, Laminate |
Levels, Entrance, & Accessibility Levels: OneFloors: Concrete, Carpet, Laminate |

|
|---|
Exterior Home Features Roof: Metal Architectural StylePatio / Porch: Covered Patio/DeckFencing: Fence/Livestock, WoodOther Structures: Shop, Barn(s), Corral(s), Shed(s)Foundation: Crawl Space |
Parking & Garage Number of Garage Spaces: 5Number of Carport Spaces: 2Number of Covered Spaces: 7Other Parking: Garage: 23x30Has a CarportHas a GarageNo Attached GarageParking Spaces: 7Parking: Garage Door Access,RV/Boat,Detached,Carport,RV Access/Parking |
Frontage Waterfront: Irrigation Canal/DitchRoad Frontage: Private RoadResponsible for Road Maintenance: Road Maintenance Agreement |
Water & Sewer Sewer: Septic Tank |
Farm & Range Allowed to Raise Horses |
Finished Area Finished Area (above surface): 2324 Square Feet |

|
|---|
Days on Market: 11 |

|
|---|
Year Built Year Built: 1984 |
Property Type / Style Property Type: ResidentialProperty Subtype: Single Family Residence, Manufactured HomeStructure Type: Manufactured HouseArchitecture: Manufactured House |
Building Construction Materials: Frame, Vinyl Siding |
Property Information Parcel Number: R3382210400 |

|
|---|
Price List Price: $1,199,000Price Per Sqft: $516 |

|
|---|

|
|---|
Direction & Address City: Middleton |
School Information Elementary School: Mill CreekElementary School District: Middleton School District #134Jr High / Middle School: Middleton JrJr High / Middle School District: Middleton School District #134High School: MiddletonHigh School District: Middleton School District #134 |

|
|---|
Listing Agent Listing ID: 99000390 |

|
|---|
Building Area Building Area: 2324 Square Feet |

|
|---|
HOA Fee: No HOA Fee |

|
|---|
Lot Area: 7.33 Acres |

|
|---|
Listing Terms: Cash, Conventional, Owner Will Carry, VA Loan |

|
|---|
Business Information Ownership: Fee Simple |

|
|---|
Mls Number: 99000390Attribution Contact: Cell: 208-358-3389Above Grade Unfinished Area: 2324 |
Around this home
What Locals Say about Star
At least 48 Trulia users voted on each feature.

98 % Say parking is easy

95 % Say yards are well-kept

93 % Say car is needed

91 % Say it's dog friendly

91 % Say there's holiday spirit

89 % Say it's quiet

85 % Say kids play outside

82 % Say people would walk alone at night

81 % Say there are sidewalks

69 % Say streets are well-lit

63 % Say they plan to stay for at least 5 years

62 % Say neighbors are friendly

53 % Say it's walkable to restaurants

45 % Say there are community events

43 % Say there's wildlife

42 % Say it's walkable to grocery stores
Sourced by Trulia users. Learn more about our methodology.
Market trends in Star
Last updated August 2026
Avg. sale price
$643K
$37KMoM
Sale-to-List Price
100.0%
Price per sq ft
$290
$6MoM
Available listings
119
4MoM
Home Value
Trulia Estimate
$1.14MSince last month
Increased$5K (+0.4%)Since last year
Increased$328K (+39%)Learn more about this home's value by checking out its Trulia Estimate, the value of nearby homes, and how much similar homes have sold for.
Trulia Estimate
The of this home's value increased by +270% in the last 10 years
| Month | Estimated value |
|---|---|
2026 | |
| September 2026 | $1.17M |
| August 2026 | $1.16M |
| July 2026 | $1.16M |
| June 2026 | $1.21M |
| May 2026 | $1.22M |
| April 2026 | $1.37M |
| March 2026 | $864K |
| February 2026 | $819K |
| January 2026 | $833K |
2025 | |
2024 | |
2023 | |
2022 | |
2021 | |
2020 | |
2019 | |
2018 | |
2017 | |
2016 | |
Comparable sales
These are recently sold homes that have a similar location or other similar features to this home, like bedrooms, bathrooms, and square footage. Get a sense of the expected prices in the area by viewing these homes.Address | Distance | Property Type | Sold Price | Sold Date | Bed | Bath | Sqft |
|---|---|---|---|---|---|---|---|
0.20 | Mobile / Manufactured | - | 02/02/26 | 4 | 3 | 1,957 | |
1.96 | Mobile / Manufactured | - | 12/12/25 | 3 | 2 | 1,782 | |
1.95 | Mobile / Manufactured | - | 11/25/25 | 3 | 2 | 1,222 | |
2.16 | Mobile / Manufactured | - | 01/29/26 | 3 | 2 | 1,456 | |
2.35 | Mobile / Manufactured | - | 03/31/26 | 3 | 2 | 1,435 | |
2.65 | Mobile / Manufactured | - | 05/28/26 | 5 | 3 | 3,470 | |
2.89 | Mobile / Manufactured | - | 12/26/25 | 3 | 2 | 1,140 | |
3.09 | Mobile / Manufactured | - | 01/30/26 | 3 | 2 | 1,414 | |
3.11 | Mobile / Manufactured | - | 06/10/26 | 3 | 2 | 1,180 | |
3.69 | Mobile / Manufactured | - | 05/29/26 | 3 | 2 | 2,052 |
Nearby home prices
Get a sense of expected prices in the area by checking the value of nearby homes.Address | Distance | Price | Bed | Bath | Sqft | Status |
|---|---|---|---|---|---|---|
0.16 | - | 3 | 3 | 2,264 | Recently Sold | |
0.20 | - | 4 | 3 | 1,957 | Recently Sold | |
0.18 | - | - | - | - | Off Market | |
0.22 | $1,050,000 | 3 | 2 | 1,585 | For Sale | |
0.26 | $1,069,000 | 4 | 3 | 2,473 | For Sale | |
0.38 | $369,900 | - | - | - | For Sale | |
0.40 | $285,000 | - | - | - | For Sale | |
0.42 | $359,900 | - | - | - | For Sale | |
0.45 | $937,800 | 4 | 3 | 2,321 | Off Market | |
0.44 | - | - | - | - | Off Market | |
0.46 | $1,247,300 | 4 | 3 | 2,788 | Off Market |
Price and Tax history
| Year | Property tax | Tax assessment |
|---|---|---|
| 2025 | $2,100 | $629,470 |
Home facts updated by county records
LGBTQ Local Legal Protections
LGBTQ Local Legal Protections



John Schoettger, Point Realty LLC
Agent Phone: (208) 358-3389
IDX information is provided exclusively for consumers’ personal, non-commercial use, that it may not be used for any purpose other than to identify prospective properties consumers may be interested in purchasing. IMLS does not assume any liability for missing or inaccurate data.
Information provided by IMLS is deemed reliable but not guaranteed.
Information provided by IMLS is deemed reliable but not guaranteed.
Similar Homes You May Like
 0.4 ACRESReDefined Real Estate, LLC, Active
 1.1 ACRESColdwell Banker Tomlinson, Active
 0.28 ACRESSilvercreek Realty Group, Active
 2.05 ACRESBoise Premier Real Estate, Active
 0.9 ACRESSilvercreek Realty Group, Active
 OPEN TUE, 4-7PM5.15 ACRESAmherst Madison, Active
 6.48 ACRESSilvercreek Realty Group, Active
 4.42 ACRESSilvercreek Realty Group, Active
 0.96 ACRESSilvercreek Realty Group, Active
 FOR SALE BY OWNER0.33 ACRES
 6.04 ACRESKeller Williams Realty Boise, Active
 11.51 ACRESTeam Realty, Active
 1 ACREHill Top Real Estate Idaho, Active
 NEW - 7 HRS AGOWindermere Real Estate Professionals, New
 0.34 ACRESJohn L Scott Boise, Active
 0.28 ACRESColdwell Banker Tomlinson, Active
 4.91 ACRESExpert Realty LLC, Active
 3.67 ACRESInitial Point Real Estate, Active
 Equity Northwest Real Estate, Active
 1 ACRESilvercreek Realty Group, Active
 1 ACRESilvercreek Realty Group, Active
 See more homes for sale inMiddleton


New Listings near 7590 Elko Ln
 0.66 ACRESKeller Williams Realty Boise, Active
 1.07 ACRESAmherst Madison, Active
- NEW - 7 HRS AGOWindermere Real Estate Professionals, New
 NEW - 2 DAYS AGONEW CONSTRUCTION0.5 ACRESPresidio Real Estate Idaho, New
 NEW CONSTRUCTION1.08 ACRESAmherst Madison, Active
 NEW CONSTRUCTIONStarwood Realty Inc, Active
 NEW CONSTRUCTION
- See more homes for sale inMiddleton



Frequently asked questions about 7590 Elko Ln
- When was 7590 Elko Ln built?7590 Elko Ln in Middleton, ID was built in 1984.
- What do residents say about Middleton?Residents describe Middleton, ID as easy to park in, well-kept, and dog-friendly. Most residents say you need a car. See homes for sale in Middleton, ID.
- What are the closest schools to 7590 Elko Ln?The closest schools to 7590 Elko Ln in Middleton, ID are Middleton High School (rated 8/10), Middleton Middle School, Middleton Mill Creek Elementary School (Pre-K, rated 8/10).
- Is Middleton a buyer's or seller's market?Middleton is currently a balanced market, based on recent for-sale activity.
- Does 7590 Elko Ln have air conditioning?Yes, 7590 Elko Ln in Middleton, ID has air conditioning.
- How big is the lot at 7590 Elko Ln?The lot at 7590 Elko Ln in Middleton, ID is about 7.3 acres.
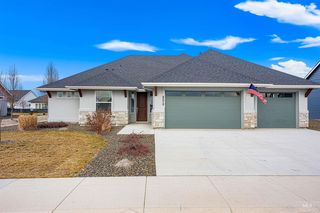
7590 Elko Ln, Middleton, ID 83644 is a 3 bedroom, 2 bathroom, 2,324 sqft mobile/manufactured built in 1984. This property is currently available for sale and was listed by IMLS on Sep 10, 2026. The MLS # for this home is MLS# 99000390.