


7583 Mountain View Rd
Crossroads, TX 76227
 4 Beds
 4.5 Baths
 4,487 sqft (on 14.45 acres)
4 Beds
4.5 Baths
4,487 sqft
(on 14.45 acres)
Home Highlights

Parking
3 Car Garage

Outdoor
Pool

Climate Control
Heating & Cooling

HOA
$42/Monthly

Price/Sqft
$534

Listed
105 days ago
Local Information
- Map ViewExplore the area around 7583 Mountain View Rd.

- Schools1 Elementary School1 Middle School1 High School

- Shop & Eat

-- mins to
About this House
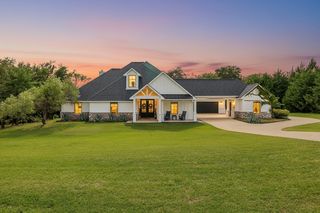
Set on approximately 14.5 acres in the heart of North Texas horse country, this gated estate offers a well-rounded combination of a spacious residence, equestrian improvements, and a location that keeps you connected to the broader DFW area. Positioned just minutes from Denton with convenient access to major thoroughfares, the property provides a rural setting without sacrificing proximity to shopping, dining, healthcare, and both DFW International and Dallas Love Field airports. The residence offers approximately 4,400+ square feet of thoughtfully designed living space, up to five bedrooms, featuring a split-bedroom layout that balances privacy and separation. Multiple living and dining areas offer flexibility for a range of uses. The kitchen is equipped with double ovens, gas cooking, and ample workspace, while the private primary suite includes a sitting area and an adjoining office. An upstairs bonus suite adds additional flexibility for guests, extended family, or a variety of personal uses. Additional features such as a pool, outdoor living areas, and a generator contribute to its overall functionality and comfort. Outdoors, the land is defined by mature trees, pasture, and a private pond supported by a private water well, creating a natural backdrop that enhances the scenic acreage setting. The sandy loam soil, highly regarded for equestrian use, makes the property especially appealing for horse enthusiasts. Equestrian improvements include a well-designed insulated barn with up to 12 stalls, tack and feed areas, wash rack, and a flex-room with kitchenette and full bath, along with fenced pastures and supporting infrastructure. With its combination of a luxury home, usable acreage, equestrian amenities, and a convenient location near Denton and the surrounding DFW conveniences, 7583 Mountain View presents a well-balanced opportunity in one of the area’s most desirable acreage settings.
Home Details for 7583 Mountain View Rd

|
|---|
Interior Details Number of Rooms: 12Types of Rooms: Master Bedroom, Bedroom, Bonus Room, Breakfast Room Nook, Den, Dining Room, Kitchen, Living Room, Office, Utility RoomWet Bar |
Beds & Baths Number of Bedrooms: 4Number of Bathrooms: 5Number of Bathrooms (full): 4Number of Bathrooms (half): 1 |
Dimensions and Layout Living Area: 4487 Square Feet |
Appliances & Utilities Utilities: Electricity Available, Propane, None, Septic Available, Separate Meters, Water AvailableAppliances: Double Oven, Dishwasher, Electric Oven, Electric Water Heater, Gas Cooktop, Disposal, Gas Water Heater, MicrowaveDishwasherDisposalLaundry: Washer Hookup,Dryer Hookup,ElectricDryer Hookup,Laundry in Utility RoomMicrowave |
Heating & Cooling Heating: Central,Heat Pump,ZonedHas CoolingAir Conditioning: Central Air,Ceiling Fan(s),ZonedHas HeatingHeating Fuel: Central |
Fireplace & Spa Number of Fireplaces: 2Fireplace: Den, Living RoomHas a Fireplace |
Windows, Doors, Floors & Walls Flooring: Carpet, Tile, Travertine, Wood |
Levels, Entrance, & Accessibility Stories: 2Levels: TwoFloors: Carpet, Tile, Travertine, Wood |
View Has a ViewView: Water |

|
|---|
Exterior Home Features Roof: ShinglePatio / Porch: CoveredFencing: Cross Fenced, Gate, Perimeter, PipeOther Structures: Shed(s), Barn(s), Stable(s)Exterior: Rain GuttersFoundation: Slab |
Parking & Garage Number of Garage Spaces: 3Number of Covered Spaces: 3No CarportHas a GarageHas an Attached GarageParking Spaces: 3Parking: Garage,Garage Door Opener,Oversized,Garage Faces Side |
Pool Pool: Gunite, In Ground, Pool, Pool/Spa ComboPool |
Frontage Road Surface Type: AsphaltNot on Waterfront |
Water & Sewer Sewer: Septic Tank |

|
|---|
Cumulative Days on Market: 89Days on Market: 105 |

|
|---|
Year Built Year Built: 1994 |
Property Type / Style Property Type: ResidentialProperty Subtype: Single Family ResidenceStructure Type: HouseArchitecture: Detached |
Building Construction Materials: Brick, Rock, StoneNot Attached Property |
Property Information Not Included in Sale: All TVs and mounting brackets (tenant owned)Parcel Number: R169177 |

|
|---|
Price List Price: $2,395,000Price Per Sqft: $534 |
Status Change & Dates Possession Timing: Other |

|
|---|
MLS Status: Active |

|
|---|
Direction & Address City: AubreyCommunity: Mountain View Ranch Add |
School Information Elementary School: Hl BrockettElementary School District: Aubrey ISDJr High / Middle School: AubreyJr High / Middle School District: Aubrey ISDHigh School: AubreyHigh School District: Aubrey ISD |

|
|---|
Listing Agent Listing ID: 21237050 |

|
|---|
HOA Fee Includes: Association ManagementHOA Name: Mountain View Poa, Suzanne WeaverHOA Phone: 940-594-7534Has an HOAHOA Fee: $500/Annually |

|
|---|
Lot Area: 14.45 Acres |

|
|---|
Listing Terms: Cash, Conventional |

|
|---|
Mls Number: 21237050Living Area Range Units: Square FeetWater ViewAttribution Contact: 940-365-7600 |
Last check for updates: about 7 hours ago
Listing courtesy of DUTCH WIEMEYER 0453705, (940) 365-7600
KELLER WILLIAMS REALTY, 940-365-7600
CHERYL WIEMEYER 0453706, (940) 391-9090
KELLER WILLIAMS REALTY, (940) 365-7600
Source: NTREIS, MLS#21237050
Also Listed on NTREIS.
Price History for 7583 Mountain View Rd
| Date | Price | Event | Source |
|---|---|---|---|
| 04/13/2026 | $2,395,000 | Listed For Sale | NTREIS #21237050 |
| 12/16/2025 | $7,500 | ListingRemoved | Zillow Rentals |
| 11/22/2025 | $7,500 | PriceChange | Zillow Rentals |
| 10/26/2025 | $2,599,000 | ListingRemoved | NTREIS #21053532 |
| 10/25/2025 | $5,500 | Listed For Rent | Zillow Rentals |
| 09/09/2025 | $2,599,000 | Listed For Sale | NTREIS #21053532 |
| 08/28/2025 | $2,650,000 | ListingRemoved | NTREIS #20943794 |
| 05/30/2025 | $2,650,000 | Listed For Sale | NTREIS #20943794 |
| 05/16/2025 | $2,650,000 | ListingRemoved | NTREIS #20860050 |
| 03/07/2025 | $2,650,000 | Listed For Sale | NTREIS #20860050 |
| 05/31/2022 | -- | Sold | NTREIS #20052484 |
| 05/20/2022 | $2,100,000 | Pending | NTREIS #20052484 |
| 05/11/2022 | $2,100,000 | Contingent | NTREIS #20052484 |
| 05/09/2022 | $2,100,000 | Listed For Sale | NTREIS #20052484 |
Similar Homes You May Like
 8.68 ACRES
 0.47 ACRES
 1 ACRE
 1.17 ACRES
 3 ACRES
 15 ACRES
 1.01 ACRES
 30.36 ACRES
 20.02 ACRES
 2.57 ACRES
 6.45 ACRES
 0.29 ACRES
 2 ACRES
 2.5 ACRES
 0.98 ACRES
 2.19 ACRES
 2.35 ACRES
 1.95 ACRES
 1.76 ACRES
 0.46 ACRES
 0.57 ACRES
 0.43 ACRES
 0.32 ACRES
 1 ACRE
 1.13 ACRES
 1 ACRE
 13 ACRES
 6.31 ACRES
 0.82 ACRES
 17.5 ACRES
 0.81 ACRES
 1.01 ACRES
 1 ACRE
 15 ACRES
 2.2 ACRES
 OPEN SUN, 2-4PM0.38 ACRES
 0.68 ACRES
 OPEN SAT, 1-3PM1.05 ACRES
 0.35 ACRES
 See more homes for sale inCrossroads
New Listings near 7583 Mountain View Rd
 1.17 ACRES
 1.44 ACRES
 21.6 ACRES
 1.61 ACRES
 5.05 ACRES
 4.88 ACRES
 1 ACRE
 1.32 ACRES
- 20.02 ACRES
 22.8 ACRES
 3.89 ACRES
 1.45 ACRES
 14.64 ACRES
 12.25 ACRES
- See more homes for sale inCrossroads
Property Tax and Assessment
| Year | 2025 |
|---|---|
| Tax | $13,127 |
| Assessment | $2,121,770 |
Home facts updated by county records
Comparable Sales for 7583 Mountain View Rd
Address | Distance | Property Type | Sold Price | Sold Date | Bed | Bath | Sqft |
|---|---|---|---|---|---|---|---|
0.37 | Single-Family Home | - | 10/29/25 | 4 | 3.5 | 3,400 | |
0.33 | Single-Family Home | - | 11/14/25 | 3 | 3 | 2,813 | |
0.42 | Single-Family Home | - | 07/08/26 | 6 | 4.5 | 5,287 | |
0.56 | Single-Family Home | - | 08/29/25 | 4 | 4.5 | 4,351 | |
0.72 | Single-Family Home | - | 04/13/26 | 4 | 3.5 | 4,250 | |
0.56 | Single-Family Home | - | 04/15/26 | 5 | 4.5 | 4,000 | |
0.65 | Single-Family Home | - | 06/23/26 | 5 | 5 | 5,712 | |
0.70 | Single-Family Home | - | 09/25/25 | 4 | 3.5 | 3,650 | |
0.99 | Single-Family Home | - | 05/21/26 | 4 | 4 | 3,568 | |
0.58 | Single-Family Home | - | 12/29/25 | 3 | 1.5 | 1,800 |
Nearby homes
Get a sense of prices in the area by checking nearby homes. SOLDMAY 11, 2026
 OFF MARKET
 OFF MARKET
 SOLDNOV 14, 2025
 OFF MARKET
 FOR SALE
 3D VIEW2.07 ACRES
 OFF MARKET
 FOR SALENEW - 21 HRS AGO3D VIEW35.8 ACRES
 SOLDJUL 8, 2026
 FOR SALENEW - 2 DAYS AGO55.18 ACRES
 OFF MARKET
Assigned Schools
These are the assigned schools for 7583 Mountain View Rd.
- HL Brockett Elementary School
- K-5
- Public
- 548 Students
7/10GreatSchools RatingParent Rating AverageHorrible new principal. They do not care about child’s social emotional well being.Parent Review10mo ago - Aubrey High School
- 9-12
- Public
- 1135 Students
6/10GreatSchools RatingParent Rating AverageThe worst school you could ever send your child too. They pretend to care which they don’t. Just like the other comments they pick and choose students. Complete joke if your student is a minority,Parent Review2mo ago - Aubrey Middle School
- 6-8
- Public
- 978 Students
6/10GreatSchools RatingParent Rating AverageTeacher's need to work on better communication with the parents and practice good people skills!Parent Review9mo ago  Check out schools near 7583 Mountain View Rd.
LGBTQ Local Legal Protections
LGBTQ Local Legal Protections



DUTCH WIEMEYER, KELLER WILLIAMS REALTY, 940-365-7600
Agent Phone: (940) 365-7600
IDX information is provided exclusively for personal, non-commercial use, and may not be used for any purpose other than to identify prospective properties consumers may be interested in purchasing. Information is deemed reliable but not guaranteed.
7583 Mountain View Rd, Crossroads, TX 76227 is a 4 bedroom, 5 bathroom, 4,487 sqft single-family home built in 1994. This property is currently available for sale and was listed by NTREIS on Apr 13, 2026. The MLS # for this home is MLS# 21237050.