

Listed by Rebecca Austin, Rebecca Austin, Broker, (714) 401-7897 . Bought with Universal Elite Inc.
7581 Capstone Ct
Riverside, CA 92506
Alessandro Heights 5 Beds
 3.5 Baths
 3,167 sqft (on 0.50 acres)
5 Beds
3.5 Baths
3,167 sqft
(on 0.50 acres)
Local Information
- Map ViewExplore the area around 7581 Capstone Ct.

- Schools1 Elementary School1 Middle School1 High School

- Shop & Eat

-- mins to
Home Highlights

Property Type
Single-Family Home

Year Built
2023

Lot Size
0.5 acres
Living Area
3,167 sqft

Price/Sqft
$381

Parking
3 Car Garage

HOA
$215/Monthly
About this House
Hillcrest is a rare collection of large single and two-story homes on a minimum of half-acre lots in Alessandro Heights in Riverside County. Easy access to SR-91, shopping, retail, and restaurants. The Elderberry is a single-story home that features an open-concept kitchen that overlooks the dining and great room. Make an impression the moment your guests enter your home with Elderberry's beautiful foyer. Gourmet kitchen boasts an oversized kitchen island, stainless steel built-in appliance package and stunning quartz countertops. This home also offers a spacious covered patio perfect for outdoor dining and activities and a 3-car garage. Joining the Beazer Family means you'll enjoy the benefits of our Choice Plans, Surprising Performance and our Mortgage Choice program. Estimated March close.
7581 Capstone Ct, Riverside, CA 92506 is a 5 bedroom, 4 bathroom, 3,167 sqft single-family home in Alessandro Heights, built in 2023. It last sold for $1,177,581 on Apr 30, 2024 (5% above the $1,119,990 asking price). It is currently off market. The Trulia Estimate is $1,208,200, with a rent estimate of $5,794/month.
Home Details for 7581 Capstone Ct

|
|---|
Interior Details Number of Rooms: 9Types of Rooms: Bedroom, Bathroom, Foyer, Great Room, Kitchen, Laundry, Office, Other |
Beds & Baths Number of Bedrooms: 5Main Level Bedrooms: 4Number of Bathrooms: 4Number of Bathrooms (full): 3Number of Bathrooms (half): 1Number of Bathrooms (main level): 3 |
Dimensions and Layout Living Area: 3167 Square Feet |
Appliances & Utilities Appliances: Built-In Range, Dishwasher, ENERGY STAR Qualified Appliances, ENERGY STAR Qualified Water Heater, Gas Range, Tankless Water Heater, Vented Exhaust Fan, Water HeaterDishwasherLaundry: Washer Hookup,Gas Dryer Hookup,Inside,Laundry Room |
Heating & Cooling Heating: Central,ENERGY STAR Qualified EquipmentHas CoolingAir Conditioning: Central Air,ENERGY STAR Qualified EquipmentHas HeatingHeating Fuel: Central |
Fireplace & Spa Fireplace: NoneSpa: NoneNo FireplaceNo Spa |
Windows, Doors, Floors & Walls Window: Double Pane WindowsFlooring: Carpet, TileCommon Walls: No Common Walls |
Levels, Entrance, & Accessibility Stories: 1Number of Stories: 1Levels: OneEntry Location: 1Floors: Carpet, Tile |
View Has a ViewView: Neighborhood |

|
|---|
Exterior Home Features Roof: ConcretePatio / Porch: CoveredFencing: Block, VinylFoundation: SlabNo Private Pool |
Parking & Garage Number of Garage Spaces: 3Number of Covered Spaces: 3Has a GarageHas an Attached GarageParking Spaces: 3Parking: Door-Multi,Door-Single,Garage Faces Front,Garage,Garage Door Opener,Garage Faces Side |
Pool Pool: None |
Frontage Road Surface Type: PavedNot on Waterfront |
Water & Sewer Sewer: Public Sewer |
Surface & Elevation Elevation Units: Feet |

|
|---|
Cumulative Days on Market: 3 |

|
|---|
Year Built Year Built: 2023 |
Property Type / Style Property Type: ResidentialProperty Subtype: Single Family ResidenceStructure Type: HouseArchitecture: House |
Building Is a New ConstructionNot Attached PropertyNo Additional Parcels |
Property Information Condition: Under ConstructionParcel Number: 242331003 |

|
|---|
Price List Price: $1,119,990 |
Status Change & Dates Off Market Date: Tue Apr 30 2024Possession Timing: Close Of Escrow |

|
|---|
MLS Status: Closed |

|
|---|
Direction & Address City: Riverside |
School Information High School District: Riverside Unified |

|
|---|
Building Details Builder Model: 3Builder Name: Beazer Homes |

|
|---|
Community Features: Biking, HikingNot Senior CommunityUnits in Building: 74 |

|
|---|
HOA Name: Overlook Community AssociationHOA Phone: 951-800-8296Association for this Listing: California Regional MLSHas an HOAHOA Fee: $215/Monthly |

|
|---|
Lot Area: 0.50 acres |

|
|---|
Special Conditions: Standard |

|
|---|
Listing Terms: Cash, Conventional, FHA, VA Loan |

|
|---|
Energy Efficiency Features: Appliances, Water Heater |

|
|---|
Mls Number: OC23177451Living Area Range Units: Square FeetAttribution Contact: 714-4017897Common Interest: Planned DevelopmentUniversal Property Id: US-06065-N-242331003-R-N |

|
|---|
HOA Amenities: Other |
Last check for updates: about 6 hours ago
Listed by Rebecca Austin DRE #01298719, (714) 401-7897
Rebecca Austin, Broker
Bought with: Nan Han DRE #01850431, (949) 502-1672, Universal Elite Inc.
Originating MLS: California Regional MLS
Source: CRMLS, MLS#OC23177451
Price History for 7581 Capstone Ct
| Date | Price | Event | Source |
|---|---|---|---|
| 04/30/2024 | $1,177,581 | Sold | CRMLS #OC23177451 |
| 01/30/2024 | $1,119,990 | Contingent | CRMLS #OC23177451 |
| 09/27/2023 | $1,119,990 | Pending | CRMLS #OC23177451 |
| 09/22/2023 | $1,119,990 | Listed For Sale | CRMLS #OC23177451 |
Market trends in Riverside
Last updated June 2026
Avg. sale price
$650K
$13.67KMoM
Sale-to-List Price
100.0%
Price per sq ft
$384
$5MoM
Available listings
682
24MoM

- Results are loading
Property Tax and Assessment
| Year | 2025 |
|---|---|
| Tax | $17,407 |
| Assessment | $1,201,131 |
Home facts updated by county records
Comparable Sales for 7581 Capstone Ct
Address | Distance | Property Type | Sold Price | Sold Date | Bed | Bath | Sqft |
|---|---|---|---|---|---|---|---|
0.04 | Single-Family Home | $1,335,000 | 06/23/26 | 5 | 5 | 3,676 | |
0.03 | Single-Family Home | $1,100,000 | 12/09/25 | 4 | 3 | 2,848 | |
0.06 | Single-Family Home | $1,050,000 | 12/08/25 | 5 | 4.5 | 3,676 | |
0.41 | Single-Family Home | $1,100,000 | 07/31/25 | 5 | 3.5 | 3,650 | |
0.33 | Single-Family Home | $925,000 | 02/18/26 | 5 | 3 | 2,905 | |
0.54 | Single-Family Home | $1,390,000 | 09/12/25 | 5 | 3.5 | 3,650 | |
0.52 | Single-Family Home | $1,300,000 | 12/12/25 | 4 | 3.5 | 3,425 | |
0.41 | Single-Family Home | $1,235,000 | 05/04/26 | 3 | 2.5 | 2,938 |
Nearby homes
Get a sense of prices in the area by checking nearby homes. SOLDJUN 23, 2026Serhant California, Inc
 OFF MARKETRebecca Austin, Broker
 OFF MARKETRebecca Austin, Broker
 OFF MARKETRebecca Austin, Broker
 OFF MARKETRebecca Austin, Broker
 OFF MARKETRebecca Austin, Broker
 OFF MARKETRebecca Austin, Broker
 OFF MARKETRebecca Austin, Broker
 SOLDDEC 9, 2025COLDWELL BANKER REALTY
 FOR SALE
 3D VIEW1.22 ACRESNEST REAL ESTATE
 SOLDDEC 8, 2025DRAKE PROPERTIES & MANAGEMENT
Assigned Schools
These are the assigned schools for 7581 Capstone Ct.
- Matthew Gage Middle School
- 7-8
- Public
- 840 Students
5/10GreatSchools RatingParent Rating AverageWe have lived in La habra and West Covina and so far this school is more active and more engaged in teaching and providing work for the students. Not sure what the rating from other would be based on, but having kids in school in other public schools and comparing to Gage it is not a bad school.Parent Review5mo ago - Polytechnic High School
- 9-12
- Public
- 2484 Students
6/10GreatSchools RatingParent Rating AverageThis school just disappointed me in many ways. The way that they are teaching my kid in school is very off to me. My kid isn't paying attention for a reason—a reason that the school doesn't want to hear at all! My kid doesn't feel safe in that school. The two-sided ladies who worked in the office were completely rude. The energy in there is so negative. I wouldn't recommend any children to go to this dirty school, the strict rules won't change anything after all. It is the same old boring school. DO BETTER!Other Review1y ago - Washington Elementary School
- K-6
- Public
- 818 Students
3/10GreatSchools RatingParent Rating Averagethey keep stopping the kids from climbing the tetherball polesOther Review2y ago  Check out schools near 7581 Capstone Ct.
Neighborhood Overview

Neighborhood stats provided by third party data sources.
What Locals Say about Alessandro Heights
At least 9 Trulia users voted on each feature.

100 % Say yards are well-kept

100 % Say it's quiet

100 % Say parking is easy

100 % Say it's dog friendly

92 % Say car is needed

92 % Say there's holiday spirit

88 % Say there's wildlife

87 % Say people would walk alone at night

73 % Say there are sidewalks

69 % Say they plan to stay for at least 5 years

56 % Say streets are well-lit

52 % Say neighbors are friendly

33 % Say kids play outside
Sourced by Trulia users. Learn more about our methodology.
LGBTQ Local Legal Protections
LGBTQ Local Legal Protections



Apartments for Rent
 NEW - 1 DAY AGOPET FRIENDLY
 PET FRIENDLY$1,953 - $2,810/mo1-2 bd1-2 baEstancia at Mission Grove | 7871 S Mission Grove Pkwy,
Riverside, CA 92508 PET FRIENDLY$1,795 - $2,295/mo1-2 bd1-2 baCasa Granada Apartments 46414645 Arlington Avenue, Riverside, CA 92504 | 4641-4645 Arlington Ave,
Riverside, CA 92504 PET FRIENDLY
 PET FRIENDLY
 PET FRIENDLY
 PET FRIENDLY
 PET FRIENDLY
 PET FRIENDLY
 PET FRIENDLY
 PET FRIENDLY
 NEW - 9 HRS AGO
 PET FRIENDLY
 PET FRIENDLY
 See more homes for rent inRiverside
Explore by feature - Pet Friendly
 SPECIAL OFFERPET FRIENDLY
 PET FRIENDLY$2,355 - $2,695/mo1-2 bd1-2 baCenterpointe at Market Apartments - 3145 Market Street Riverside CA 92501 | 3145 Market St,
Riverside, CA 92501 SPECIAL OFFERPET FRIENDLY
 SPECIAL OFFERPET FRIENDLY
 SPECIAL OFFERPET FRIENDLY
 SPECIAL OFFERPET FRIENDLY
 PET FRIENDLY$2,865 - $3,455/mo2-3 bd2-3 baCanyon Crest Views Apartments | 5253 El Cerrito Dr,
Riverside, CA 92507 PET FRIENDLYFURNISHED$2,030 - $2,591/mo1-2 bd1-2 baWindemere at Sycamore Highlands | 5925 Sycamore Canyon Blvd,
Riverside, CA 92507 PET FRIENDLY
 SPECIAL OFFERPET FRIENDLY
Explore by feature - Garage
- SPECIAL OFFERPET FRIENDLY
- SPECIAL OFFERPET FRIENDLY
- PET FRIENDLY$2,865 - $3,455/mo2-3 bd2-3 baCanyon Crest Views Apartments | 5253 El Cerrito Dr,
Riverside, CA 92507 
- PET FRIENDLY
 PET FRIENDLY
 SPECIAL OFFERPET FRIENDLY
 NEW - 18 HRS AGOSPECIAL OFFERPET FRIENDLY$1,995 - $2,585/moStudio-1 bd1 baGallery Park - Modern apartment living in the heart of Riverside, CA | 3630-3644 Harrison St,
Riverside, CA 92503 PET FRIENDLY
 PET FRIENDLY
Explore by feature - Air Conditioning
- SPECIAL OFFERPET FRIENDLY
- SPECIAL OFFERPET FRIENDLY
- PET FRIENDLYFURNISHED$2,030 - $2,591/mo1-2 bd1-2 baWindemere at Sycamore Highlands | 5925 Sycamore Canyon Blvd,
Riverside, CA 92507 - PET FRIENDLY
- SPECIAL OFFERPET FRIENDLY
 SPECIAL OFFERPET FRIENDLY
- SPECIAL OFFERPET FRIENDLY
- NEW - 9 HRS AGOSPECIAL OFFER
 PET FRIENDLY
Explore by feature - Pool
- SPECIAL OFFERPET FRIENDLY
- PET FRIENDLY$2,355 - $2,695/mo1-2 bd1-2 baCenterpointe at Market Apartments - 3145 Market Street Riverside CA 92501 | 3145 Market St,
Riverside, CA 92501 - SPECIAL OFFERPET FRIENDLY
- SPECIAL OFFERPET FRIENDLY
- SPECIAL OFFERPET FRIENDLY
- SPECIAL OFFERPET FRIENDLY
- PET FRIENDLY$2,865 - $3,455/mo2-3 bd2-3 baCanyon Crest Views Apartments | 5253 El Cerrito Dr,
Riverside, CA 92507 - PET FRIENDLYFURNISHED$2,030 - $2,591/mo1-2 bd1-2 baWindemere at Sycamore Highlands | 5925 Sycamore Canyon Blvd,
Riverside, CA 92507 - PET FRIENDLY
Explore by feature - Washer/dryer
- PET FRIENDLY$2,355 - $2,695/mo1-2 bd1-2 baCenterpointe at Market Apartments - 3145 Market Street Riverside CA 92501 | 3145 Market St,
Riverside, CA 92501 - SPECIAL OFFERPET FRIENDLY
- SPECIAL OFFERPET FRIENDLY
- SPECIAL OFFERPET FRIENDLY
- PET FRIENDLY$2,865 - $3,455/mo2-3 bd2-3 baCanyon Crest Views Apartments | 5253 El Cerrito Dr,
Riverside, CA 92507 - PET FRIENDLYFURNISHED$2,030 - $2,591/mo1-2 bd1-2 baWindemere at Sycamore Highlands | 5925 Sycamore Canyon Blvd,
Riverside, CA 92507  PET FRIENDLY
 PET FRIENDLY
- SPECIAL OFFERPET FRIENDLY
Explore by feature - Outdoor Space
 SPECIAL OFFERPET FRIENDLY
 PET FRIENDLY
 SPECIAL OFFERPET FRIENDLY$547 - $2,422/mo1-2 bd1-2 baUniversity Crest Apartments - Near UCR | 3170 Canyon Crest Dr,
Riverside, CA 92507 NEW - 1 DAY AGOAPPLY INSTANTLYPET FRIENDLYFURNISHED
 APPLY INSTANTLY
 APPLY INSTANTLY
 APPLY INSTANTLY
 APPLY INSTANTLYPET FRIENDLY
 APPLY INSTANTLYPET FRIENDLY
 APPLY INSTANTLYPET FRIENDLY
Homes for sale near 7581 Capstone Ct
 OPEN SAT, 11-4PM0.93 ACRESNATIONWIDE REALTY
 1 ACREMAXIMUM EXPOSURE REAL ESTATE
 1.54 ACRESColdwell Banker Assoc.Brks-CL
 See more homes for sale inRiverside

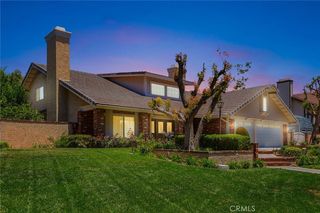


Off Market Homes Near 7581 Capstone Ct
 SOLDJUL 27, 2026PRICE REAL ESTATE GROUP INC
 SOLDJUL 27, 2026COLDWELL BANKER REALTY
 SOLDJUL 24, 2026COLDWELL BANKER REALTY
 SOLDJUL 24, 2026Engel & Volkers Dana Point
 SOLDJUL 24, 2026GOLDEN EAGLE PROPERTIES
 SOLDJUL 23, 2026COLDWELL BANKER REALTY
- See more homes for sale inRiverside


The multiple listing data appearing on this website, or contained in reports produced therefrom, is owned and copyrighted by California Regional Multiple Listing Service, Inc. ("CRMLS") and is protected by all applicable copyright laws. Information provided is for viewer's personal, non-commercial use and may not be used for any purpose other than to identify prospective properties the viewer may be interested in purchasing. All listing data, including but not limited to square footage and lot size is believed to be accurate, but the listing Agent, listing Broker and CRMLS and its affiliates do not warrant or guarantee such accuracy. The viewer should independently verify the listed data prior to making any decisions based on such information by personal inspection and/or contacting a real estate professional.
Based on information from California Regional Multiple Listing Service, Inc. as of 2026-07-28 00:25:34 PDT and /or other sources. All data, including all measurements and calculations of area, is obtained from various sources and has not been, and will not be, verified by broker or MLS. All information should be independently reviewed and verified for accuracy. Properties may or may not be listed by the office/agent presenting the information
Based on information from California Regional Multiple Listing Service, Inc. as of 2026-07-28 00:25:34 PDT and /or other sources. All data, including all measurements and calculations of area, is obtained from various sources and has not been, and will not be, verified by broker or MLS. All information should be independently reviewed and verified for accuracy. Properties may or may not be listed by the office/agent presenting the information