


$582,200
 4 Beds
 3 Baths
 2,001 sqft
7580 Deframe St, Arvada, CO 80005
Est. Refi. Payment $3,458/mo*
Refinance Your HomeCurrently Off Market - Sold Jul 27, 2020 for $435,000
Home Value
Trulia Estimate
$582KSince last month
Decreased$300 (-0.1%)Since last year
Increased$2K (+0.4%)Since last sale
Increased$145K (+33.3%)Learn more about this home's value by checking out its Trulia Estimate, the value of nearby homes, and how much similar homes have sold for.
Trulia Estimate
The of this home's value increased by +72% in the last 10 years
| Month | Estimated value |
|---|---|
2026 | |
| October 2026 | $580K |
| September 2026 | $580K |
| August 2026 | $585K |
| July 2026 | $587K |
| June 2026 | $591K |
| May 2026 | $597K |
| April 2026 | $597K |
| March 2026 | $593K |
| February 2026 | $591K |
| January 2026 | $579K |
2025 | |
2024 | |
2023 | |
2022 | |
2021 | |
2020 | |
2019 | |
2018 | |
2017 | |
2016 | |
Comparable sales
These are recently sold homes that have a similar location or other similar features to this home, like bedrooms, bathrooms, and square footage. Get a sense of the expected prices in the area by viewing these homes.Address | Distance | Property Type | Sold Price | Sold Date | Bed | Bath | Sqft |
|---|---|---|---|---|---|---|---|
0.13 | Single-Family Home | $575,000 | 03/24/26 | 3 | 2.5 | 2,267 | |
0.08 | Single-Family Home | $675,000 | 05/29/26 | 4 | 3 | 3,276 | |
0.17 | Single-Family Home | $660,000 | 09/11/26 | 4 | 2.5 | 2,769 | |
0.29 | Single-Family Home | $410,000 | 04/23/26 | 3 | 3 | 1,832 | |
0.31 | Single-Family Home | $653,000 | 07/29/26 | 4 | 2.5 | 2,267 | |
0.20 | Single-Family Home | $720,000 | 07/27/26 | 4 | 3.5 | 2,267 | |
0.15 | Single-Family Home | $644,900 | 03/02/26 | 5 | 3.5 | 2,769 | |
0.28 | Single-Family Home | $725,000 | 06/17/26 | 4 | 2.5 | 2,976 | |
0.23 | Single-Family Home | $636,000 | 02/19/26 | 5 | 3.5 | 2,769 | |
0.41 | Single-Family Home | $640,000 | 09/11/26 | 4 | 3 | 2,532 |
Nearby home prices
Get a sense of expected prices in the area by checking the value of nearby homes.Address | Distance | Price | Bed | Bath | Sqft | Status |
|---|---|---|---|---|---|---|
0.01 | $609,400 | 4 | 3 | 2,532 | Off Market | |
0.01 | $588,900 | 3 | 3 | 1,667 | Off Market | |
0.02 | $547,000 | 3 | 2 | 1,266 | Off Market | |
0.02 | $603,700 | 3 | 3 | 1,667 | Off Market | |
0.03 | $646,600 | 4 | 3 | 2,867 | Off Market | |
0.03 | $703,600 | 5 | 3 | 2,976 | Off Market | |
0.03 | $654,000 | 4 | 4 | 1,666 | Off Market | |
0.03 | $595,400 | 3 | 3 | 1,667 | Off Market | |
0.03 | $582,000 | 3 | 2 | 1,679 | Off Market | |
0.03 | $563,000 | 4 | 2 | 1,500 | Off Market | |
0.04 | $656,800 | 4 | 3 | 1,937 | Off Market | |
0.04 | $553,400 | 3 | 3 | 1,911 | Off Market | |
0.04 | $635,400 | 5 | 4 | 2,197 | Off Market | |
0.04 | $594,100 | 3 | 3 | 1,667 | Off Market | |
0.04 | $552,000 | 4 | 2 | 1,266 | Off Market | |
0.05 | $662,100 | 5 | 3.5 | 2,267 | Off Market | |
0.05 | $614,900 | 3 | 3 | 2,267 | Off Market | |
0.05 | $652,900 | 4 | 3.5 | 2,800 | Off Market | |
0.05 | $639,000 | 5 | 3 | 2,266 | Off Market | |
0.05 | $650,600 | 4 | 3 | 1,667 | Off Market |
Local Information
- Map ViewExplore the area around 7580 Deframe St.

- Schools1 Preschool School1 Elementary School1 Middle School1 High School

- Shop & Eat

-- mins to
Home Highlights

Single-Family Home

Built in 1978

2,001 sqft

$291/sqft

Garage
About this House
Alluring Arvada Home * Beautifully Updated Chef's Kitchen With Plenty of Lovely Upgraded Cabinets, Tons of Counter Space & Gorgeous Tile Floor * Stainless Steel Appliances * Gleaming Wood Floors * Updated Bathrooms * Lovely Private Yard Plus Backyard Storage Shed * Gorgeous Fireplace Insert * Nicely Finished Basement * Convenient Location * Walking Distance To The Indiana Equestrian Park & Trail, Ralston Valley Trail, As Well As The Fabulous APEX Rec Center * Close To Shopping * Easy Access To Everywhere * Do Not Miss This Outstanding Value!
7580 Deframe St, Arvada, CO 80005 is a 4 bedroom, 3 bathroom, 2,001 sqft single-family home in Van Arsdale, built in 1978. It last sold for $435,000 on Jul 27, 2020. More recently, it was listed as a rental in May 2019 with an asking price of $2,400 per month. That rental listing was removed on July 19, 2019. This property is not currently displayed as for sale or rent on Trulia. The Trulia Estimate is $582,200, with a rent estimate of $3,085/month.
Home Details for 7580 Deframe St

|
|---|
Interior Details BasementAtticCeiling Fan |
Heating & Cooling Heating: Forced AirHeating Fuel: Forced Air |
Levels, Entrance, & Accessibility Stories: 4Floors: Tile, Hardwood, Linoleum Vinyl |
Appliances & Utilities DishwasherDisposalMicrowaveRefrigerator |
Fireplace & Spa Fireplace |

|
|---|
Exterior Home Features Roof: CompositionDeckExterior: BrickLawnPatioPorchSprinkler System |
Parking & Garage GarageParking Space: 1Parking: Garage Attached |

|
|---|
Year Built Year Built: 1978Year Updated: 2020 |
Property Type / Style Property Type: Single Family HomeArchitecture: Split-level |

|
|---|
Units in Building: 1 |

|
|---|
Lot Area: 7034 sqft |
Price and Tax history
| Date | Event | Price |
|---|---|---|
Jul 27, 2020 Source: N/A | Sold | $435,000 |
Jul 2, 2020 Source: Agent Provided | Pending | $435,000 |
Jun 26, 2020 Source: Agent Provided | PriceChange | $435,000 Price decreased by 3% |
Jun 14, 2020 Source: Agent Provided | PriceChange | $450,000 Price decreased by 5% |
May 8, 2020 Source: Agent Provided | Listed For Sale | $475,000 |
Jul 19, 2019 Source: Agent Provided | ListingRemoved | $2,200 |
Jul 8, 2019 Source: Agent Provided | PriceChange | $2,200 Price decreased by 4% |
May 16, 2019 Source: Agent Provided | PriceChange | $2,300 Price decreased by 4% |
May 6, 2019 Source: Agent Provided | Listed For Rent | $2,400 |
Jun 6, 2018 Source: Agent Provided | ListingRemoved | $2,300 |
May 29, 2018 Source: Agent Provided | Listed For Rent | $2,300 |
Feb 25, 1997 Source: N/A | Sold | $128,000 |
| Year | Property tax | Tax assessment |
|---|---|---|
| 2025 | $3,299 | $579,074 |
Home facts updated by county records
Market trends in Arvada
Last updated September 2026
Avg. sale price
$638K
$10.04KMoM
Sale-to-List Price
100.0%
Price per sq ft
$266
$4MoM
Available listings
649
16MoM
Sourced by Trulia Market Trends
Around this home
Neighborhood Overview

Neighborhood stats provided by third party data sources.
What Locals Say about Van Arsdale
This October
Trick-or-Treat Score
Built from what locals say about Van Arsdale.- 100% say there are sidewalks
- 82% say there's holiday spirit
- 77% say neighbors are friendly
Trulia Trick or TreatStart Ghost Hunt
At least 6 Trulia users voted on each feature.

100 % Say there are sidewalks

91 % Say it's dog friendly

88 % Say people would walk alone at night

88 % Say yards are well-kept

86 % Say kids play outside

82 % Say there's holiday spirit

78 % Say streets are well-lit

77 % Say neighbors are friendly

75 % Say parking is easy

75 % Say they plan to stay for at least 5 years

67 % Say car is needed

63 % Say it's quiet

33 % Say there are community events

33 % Say there's wildlife

30 % Say it's walkable to grocery stores

22 % Say it's walkable to restaurants
Sourced by Trulia users. Learn more about our methodology.
LGBTQ Local Legal Protections
LGBTQ Local Legal Protections


Frequently asked questions about 7580 Deframe St
- What is 7580 Deframe St estimated to be worth?Trulia's estimated value for 7580 Deframe St in Arvada, CO is $582,200.
- What is the price history for 7580 Deframe St?7580 Deframe St in Arvada, CO last sold for $435,000 in July 2020.
- Is Arvada a buyer's or seller's market?Arvada is currently a buyer's market, based on recent for-sale activity.
- What's the median sale price in Arvada?The median sale price in Arvada is $638K. That is down $10.04K from the prior month.
- How big is the lot at 7580 Deframe St?The lot at 7580 Deframe St in Arvada, CO is about 0.16 acres (7,034 sq ft).
- Does 7580 Deframe St have a garage?Yes, 7580 Deframe St in Arvada, CO has a garage.
Explore by feature - Pet Friendly
 NEW - 1 DAY AGOSPECIAL OFFERPET FRIENDLY
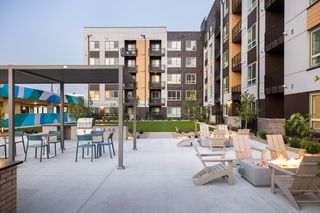 SPECIAL OFFERPET FRIENDLYTotal price$1,577 - $2,889/moStudio-2 bd1-2 baCaroline Ralston Creek | 9895 W 58th Ave,
Arvada, CO 80002 SPECIAL OFFERPET FRIENDLY
 SPECIAL OFFERPET FRIENDLYTotal price$1,521 - $2,429/mo1-2 bd1-2 baWater Tower Flats | 5515 Olde Wadsworth Blvd,
Arvada, CO 80002 SPECIAL OFFERPET FRIENDLY
 SPECIAL OFFERPET FRIENDLY
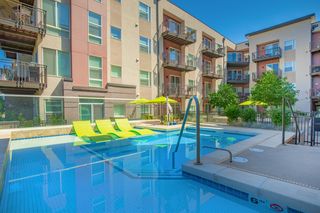 PET FRIENDLY
 PET FRIENDLYINCOME RESTRICTED
 NEW - 2 DAYS AGOPET FRIENDLY
 SPECIAL OFFERPET FRIENDLYTotal price$1,312 - $1,767/mo1-2 bd1-2 baPalmetto Club Apartments | 5320 W 80th Ave,
Arvada, CO 80003
Explore by feature - Garage
- SPECIAL OFFERPET FRIENDLYTotal price$1,521 - $2,429/mo1-2 bd1-2 baWater Tower Flats | 5515 Olde Wadsworth Blvd,
Arvada, CO 80002 - SPECIAL OFFERPET FRIENDLY
 SPECIAL OFFERPET FRIENDLY
 NEW - 2 DAYS AGOSPECIAL OFFERPET FRIENDLY
 PET FRIENDLY
 NEW - 2 DAYS AGOSPECIAL OFFERPET FRIENDLYTotal price$1,571 - $2,165/mo1-2 bd1-2 baArvada Station Apartments | 10068 W 52nd Pl,
Wheat Ridge, CO 80033 SPECIAL OFFERPET FRIENDLY
 SPECIAL OFFERPET FRIENDLY
 NEW - 15 HRS AGOAPPLY INSTANTLYPET FRIENDLY
 APPLY INSTANTLY
Explore by feature - Air Conditioning
- NEW - 1 DAY AGOSPECIAL OFFERPET FRIENDLY
- SPECIAL OFFERPET FRIENDLYTotal price$1,577 - $2,889/moStudio-2 bd1-2 baCaroline Ralston Creek | 9895 W 58th Ave,
Arvada, CO 80002 - SPECIAL OFFERPET FRIENDLY
- SPECIAL OFFERPET FRIENDLY
- SPECIAL OFFERPET FRIENDLY
- PET FRIENDLY
- PET FRIENDLYINCOME RESTRICTED
- NEW - 2 DAYS AGOPET FRIENDLY
- SPECIAL OFFERPET FRIENDLYTotal price$1,312 - $1,767/mo1-2 bd1-2 baPalmetto Club Apartments | 5320 W 80th Ave,
Arvada, CO 80003  PET FRIENDLY
Explore by feature - Pool
 NEW - 9 HRS AGOPET FRIENDLY
- PET FRIENDLY
- NEW - 21 HRS AGOSPECIAL OFFERPET FRIENDLYTotal price$1,312 - $1,767/mo1-2 bd1-2 baPalmetto Club Apartments | 5320 W 80th Ave,
Arvada, CO 80003 - NEW - 1 DAY AGOSPECIAL OFFERPET FRIENDLY
 NEW - 1 DAY AGOAPPLY INSTANTLYPET FRIENDLY
 SPECIAL OFFERPET FRIENDLY
 NEW - 2 DAYS AGOPET FRIENDLY
- SPECIAL OFFERPET FRIENDLY
 NEW - 2 DAYS AGOSPECIAL OFFERPET FRIENDLYTotal price$2,147 - $3,648/mo1-3 bd1-2 baSolana Olde Town Station | 6875 W 56th Ave,
Arvada, CO 80002- NEW - 2 DAYS AGOSPECIAL OFFERPET FRIENDLY
Explore by feature - Washer/dryer
- NEW - 1 DAY AGOSPECIAL OFFERPET FRIENDLY
- SPECIAL OFFERPET FRIENDLYTotal price$1,577 - $2,889/moStudio-2 bd1-2 baCaroline Ralston Creek | 9895 W 58th Ave,
Arvada, CO 80002 - SPECIAL OFFERPET FRIENDLY
- SPECIAL OFFERPET FRIENDLYTotal price$1,521 - $2,429/mo1-2 bd1-2 baWater Tower Flats | 5515 Olde Wadsworth Blvd,
Arvada, CO 80002 - SPECIAL OFFERPET FRIENDLY
- PET FRIENDLY
- PET FRIENDLYINCOME RESTRICTED
- NEW - 2 DAYS AGOPET FRIENDLY
- SPECIAL OFFERPET FRIENDLYTotal price$1,312 - $1,767/mo1-2 bd1-2 baPalmetto Club Apartments | 5320 W 80th Ave,
Arvada, CO 80003 - PET FRIENDLY
Explore by feature - Outdoor Space
 SPECIAL OFFERPET FRIENDLY
- APPLY INSTANTLY
 APPLY INSTANTLYPET FRIENDLY
 APPLY INSTANTLYPET FRIENDLY
 APPLY INSTANTLY
 APPLY INSTANTLYPET FRIENDLY
 APPLY INSTANTLYPET FRIENDLY
 APPLY INSTANTLYPET FRIENDLY
 APPLY INSTANTLYPET FRIENDLY
 APPLY INSTANTLYPET FRIENDLYFURNISHED
Apartments for Rent
- PET FRIENDLY
- NEW - 1 DAY AGOPET FRIENDLY
- PET FRIENDLY
 PET FRIENDLYTotal price$1,400 - $1,680/mo1-2 bd1-2 baArvada Court Apartments | 12155 W 58th Pl,
Arvada, CO 80004 PET FRIENDLY
- PET FRIENDLY
- PET FRIENDLY
 PET FRIENDLY
 PET FRIENDLY
 PET FRIENDLY
 SENIOR HOUSINGPET FRIENDLY
- APPLY INSTANTLY
 See more homes for rent inArvada
Off Market Homes Near 7580 Deframe St
 SOLDOCT 22, 2026Stephanie Iannone, Compass - Boulder
 SOLDOCT 22, 2026LIV Sotheby's International Realty, MLS#6314187
 SOLDOCT 21, 2026Your Castle Real Estate Inc, MLS#6443254
 SOLDOCT 20, 2026Keller Williams Avenues Realty, MLS#5872116
 SOLDOCT 20, 2026Compass - Denver, MLS#4717018
 SOLDOCT 20, 2026Right Choice Realty LLC, MLS#5080045
 SOLDOCT 20, 2026RE/MAX Professionals, MLS#2072121
 SOLDOCT 20, 2026RE/MAX Professionals, MLS#5752720
 SOLDOCT 19, 2026The Agency - Denver, MLS#4501179
 SOLDOCT 19, 2026Real Broker, LLC DBA Real, MLS#2464630
 See more homes for sale inArvada
Homes for sale near 7580 Deframe St
 OPEN SAT, 11-1PMYour Castle Realty LLC, MLS#3136244
 NEW CONSTRUCTIONKevin Shaw, Keller Williams-Preferred Rlty
 NEW CONSTRUCTIONKevin Shaw, Keller Williams-Preferred Rlty
 JPAR Modern Real Estate, MLS#3922073
 0.39 ACRESLUX Real Estate Company ERA Powered, MLS#6555810
 Coldwell Banker Realty 54, MLS#4254314
- See more homes for sale inArvada


- Results are loading