

$237,400
 3 Beds
 2.5 Baths
 1,605 sqft
758 Pine Spring Dr, Painesville, OH 44077
Est. Refi. Payment $1,596/mo*
Refinance Your HomeCurrently Off Market - Sold Jun 6, 2025 for $228,000
Home Value
Trulia Estimate
$237KSince last month
Increased$2K (+0.8%)Since last year
Increased$6K (+2.6%)Since last sale
Increased$10K (+4.4%)Learn more about this home's value by checking out its Trulia Estimate, the value of nearby homes, and how much similar homes have sold for.
Trulia Estimate
The of this home's value increased by +23% in the last 10 years
| Month | Estimated value |
|---|---|
2026 | |
| August 2026 | $238K |
| July 2026 | $236K |
| June 2026 | $239K |
| May 2026 | $243K |
| March 2026 | $242K |
| February 2026 | $234K |
| January 2026 | $233K |
2025 | |
2024 | |
2023 | |
2022 | |
Comparable sales
These are recently sold homes that have a similar location or other similar features to this home, like bedrooms, bathrooms, and square footage. Get a sense of the expected prices in the area by viewing these homes.Address | Distance | Property Type | Sold Price | Sold Date | Bed | Bath | Sqft |
|---|---|---|---|---|---|---|---|
0.05 | Townhouse | $242,000 | 06/17/26 | 3 | 2.5 | 1,610 | |
0.03 | Townhouse | $210,000 | 05/21/26 | 3 | 2 | 1,610 | |
0.11 | Townhouse | $234,000 | 05/20/26 | 3 | 2.5 | 1,610 | |
0.08 | Townhouse | $210,000 | 06/23/26 | 3 | 2 | 1,560 | |
0.12 | Townhouse | $170,000 | 06/26/26 | 3 | 2.5 | 1,603 | |
0.07 | Townhouse | $219,900 | 06/23/26 | 3 | 2 | - | |
1.68 | Townhouse | $144,950 | 08/19/26 | 2 | 1.5 | 940 |
Nearby home prices
Get a sense of expected prices in the area by checking the value of nearby homes.Address | Distance | Price | Bed | Bath | Sqft | Status |
|---|---|---|---|---|---|---|
0.01 | $206,100 | 3 | 2 | 1,560 | Off Market | |
0.01 | $241,900 | 3 | 2.5 | 1,560 | Off Market | |
0.03 | $210,000 | 3 | 2 | 1,610 | Recently Sold | |
0.02 | $215,000 | 3 | 2.5 | 1,560 | Recently Sold | |
0.04 | $214,900 | 3 | 2 | 1,610 | Recently Sold | |
0.02 | $214,900 | 3 | 2 | 1,591 | For Sale | |
0.02 | $223,000 | 3 | 2 | 1,560 | Recently Sold | |
0.05 | $242,000 | 3 | 2.5 | 1,610 | Recently Sold | |
0.04 | $202,500 | 3 | 2 | 1,610 | Off Market | |
0.06 | $211,400 | 3 | 2.5 | 1,591 | Off Market | |
0.07 | $219,900 | 3 | 2 | - | Recently Sold |
Local Information
- Map ViewExplore the area around 758 Pine Spring Dr.

- Schools1 Preschool School2 Elementary Schools2 Middle Schools1 High School

- Shop & Eat

-- mins to
Home Highlights

Property Type
Townhouse

Year Built
2020
Living Area
1,605 sqft

Price/Sqft
$148

Parking
1 Car Garage

HOA
$90/Monthly
About this House
PRICE REDUCTION!
Stunning Move-In Ready Townhome with Premium Features!
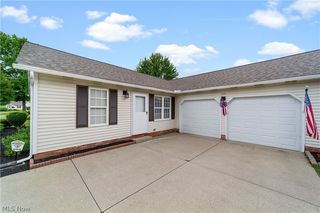
This meticulously maintained 3-bedroom, 2.5-bathroom end unit townhome is a true gem, perfectly situated on a premium lot with no neighbors behind—offering unmatched privacy and tranquility. The open-concept design creates an inviting space perfect for entertaining or relaxing with loved ones.
Step into the beautifully upgraded kitchen, featuring a custom island with soft-close drawers, striking subway tile backsplash that extends to the ceiling, quartz countertops, and stylish newer sink, faucet, hardware, and cabinetry. With stainless steel appliances, cooking is a dream come true! The kitchen flows seamlessly into the spacious great room, which boasts luxury vinyl flooring, elegant crown molding, custom window treatments, and upgraded window trim and sills.
A remodeled powder room is conveniently located on the main level, complementing the modern aesthetic. The first floor also includes a fully finished bonus room measuring 19 x 8, offering additional versatile space to suit your needs. Upstairs, you'll find newer luxury carpeting with memory foam padding for ultimate comfort, along with custom closet systems and updated light fixtures throughout.
Step outside to enjoy your own outdoor retreat—a large Trex deck with wrought iron spindles and privacy panels. Whether you're entertaining guests or enjoying quiet moments surrounded by nature, this serene space is sure to impress.
This home is in the highly sought-after Riverside School District and offers easy access to OH-2 and is just minutes away from Fairport Harbor Lakefront Park. Don’t miss out on this move-in-ready masterpiece—schedule a viewing today and make it yours!
Stunning Move-In Ready Townhome with Premium Features!
This meticulously maintained 3-bedroom, 2.5-bathroom end unit townhome is a true gem, perfectly situated on a premium lot with no neighbors behind—offering unmatched privacy and tranquility. The open-concept design creates an inviting space perfect for entertaining or relaxing with loved ones.
Step into the beautifully upgraded kitchen, featuring a custom island with soft-close drawers, striking subway tile backsplash that extends to the ceiling, quartz countertops, and stylish newer sink, faucet, hardware, and cabinetry. With stainless steel appliances, cooking is a dream come true! The kitchen flows seamlessly into the spacious great room, which boasts luxury vinyl flooring, elegant crown molding, custom window treatments, and upgraded window trim and sills.
A remodeled powder room is conveniently located on the main level, complementing the modern aesthetic. The first floor also includes a fully finished bonus room measuring 19 x 8, offering additional versatile space to suit your needs. Upstairs, you'll find newer luxury carpeting with memory foam padding for ultimate comfort, along with custom closet systems and updated light fixtures throughout.
Step outside to enjoy your own outdoor retreat—a large Trex deck with wrought iron spindles and privacy panels. Whether you're entertaining guests or enjoying quiet moments surrounded by nature, this serene space is sure to impress.
This home is in the highly sought-after Riverside School District and offers easy access to OH-2 and is just minutes away from Fairport Harbor Lakefront Park. Don’t miss out on this move-in-ready masterpiece—schedule a viewing today and make it yours!
758 Pine Spring Dr, Painesville, OH 44077 is a 3 bedroom, 3 bathroom, 1,605 sqft townhouse built in 2020. It last sold for $228,000 on Jun 6, 2025 (2% below the $232,500 asking price). This property is not currently displayed as for sale or rent on Trulia. The Trulia Estimate is $237,400, with a rent estimate of $1,955/month.
Last check for updates: about 4 hours ago
Listed by Lisa McCormick, (315) 244-1215
Keller Williams Greater Cleveland Northeast
Bought with: Anthony R Latina, (440) 465-5611, RE/MAX Crossroads Properties
Originating MLS: Lake Geauga Area Association of REALTORS
Source: MLS Now, MLS#5107968
Home Details for 758 Pine Spring Dr

|
|---|
MLS Status: Closed |

|
|---|
Interior Details Number of Rooms: 6Types of Rooms: Primary Bedroom, Bedroom, Primary Bathroom, Bathroom, Bonus Room, Dining Room, Entry Foyer, Great Room, Kitchen, Laundry |
Beds & Baths Number of Bedrooms: 3Number of Bathrooms: 3Number of Bathrooms (full): 2Number of Bathrooms (half): 1Number of Bathrooms (main level): 1 |
Dimensions and Layout Living Area: 1605 Square Feet |
Appliances & Utilities Appliances: Cooktop, Dryer, Dishwasher, Disposal, Microwave, Range, Refrigerator, WasherDishwasherDisposalDryerLaundry: In Unit,Upper LevelMicrowaveRefrigeratorWasher |
Heating & Cooling Heating: GasHas CoolingAir Conditioning: Central AirHas HeatingHeating Fuel: Gas |
Fireplace & Spa No Fireplace |
Windows, Doors, Floors & Walls Window: Blinds, Window Treatments |
Levels, Entrance, & Accessibility Number of Stories: 3Levels: Three Or More |
View Has a ViewView: Trees/Woods |
Security Security: Smoke Detector(s) |

|
|---|
Exterior Home Features Roof: Asphalt FiberglassPatio / Porch: Deck, PatioFencing: NoneExterior: PlaygroundNo Private Pool |
Parking & Garage Number of Garage Spaces: 1Number of Covered Spaces: 1No CarportHas a GarageHas an Attached GarageParking Spaces: 1Parking: Additional Parking,Attached,Garage Faces Front,Garage,Garage Door Opener |
Frontage Not on Waterfront |
Water & Sewer Sewer: Public Sewer |
Finished Area Finished Area (above surface): 1605 Square Feet |

|
|---|
Cumulative Days on Market: 40 |

|
|---|
Year Built Year Built: 2020 |
Property Type / Style Property Type: ResidentialProperty Subtype: Townhouse, Single Family ResidenceStructure Type: TownhouseArchitecture: Townhouse |
Building Construction Materials: Vinyl SidingDoes Not Include Home Warranty |
Property Information Condition: Updated/RemodeledParcel Number: 11B069A000720 |

|
|---|
Price List Price: $232,500 |
Status Change & Dates Off Market Date: Tue Apr 29 2025Possession Timing: Delivery Of Deed |

|
|---|

|
|---|
Direction & Address City: PainesvilleCommunity: Riverwood Village Sub 3 |
School Information Elementary School District: Riverside LSD Lake- 4306Jr High / Middle School District: Riverside LSD Lake- 4306High School District: Riverside LSD Lake- 4306 |

|
|---|
Building Area Building Area: 1605 Square Feet |

|
|---|
Community Features: Other, Playground |
Other Playground |

|
|---|
HOA Fee Includes: Association Management, Insurance, Maintenance Grounds, Recreation Facilities, Reserve Fund, Snow RemovalHOA Name: Mapleview Village, LLCAssociation for this Listing: Lake Geauga Area Association of REALTORSHas an HOAHOA Fee: $90/Monthly |

|
|---|
Lot Area: 1014.948 sqft |

|
|---|
Special Conditions: Standard |

|
|---|
Mls Number: 5107968Living Area Range Units: Square FeetAttribution Contact: lisamccormick@kw.com 315-244-1215Above Grade Unfinished Area: 1605 |

|
|---|
OtherPlayground |
Price and Tax history
| Date | Event | Price |
|---|---|---|
Jun 6, 2025 Source: MLS Now #5107968 | Sold | $228,000 |
Apr 29, 2025 Source: MLS Now #5107968 | Pending | $232,500 |
Apr 23, 2025 Source: MLS Now #5107968 | PriceChange | $232,500 Price decreased by 5% |
Apr 2, 2025 Source: MLS Now #5107968 | PriceChange | $244,500 Price decreased by 2% |
Mar 20, 2025 Source: MLS Now #5107968 | Listed For Sale | $250,000 |
May 17, 2023 Source: MLS Now #4445022 | Sold | $222,000 |
Apr 10, 2023 Source: MLS Now #4445022 | Pending | $224,900 |
Mar 23, 2023 Source: MLS Now #4445022 | PriceChange | $224,900 Price decreased by 5% |
Mar 17, 2023 Source: MLS Now #4445022 | Listed For Sale | $235,900 |
Dec 23, 2020 Source: N/A | Sold | $182,900 |
| Year | Property tax | Tax assessment |
|---|---|---|
| 2025 | $3,056 | $181,130 |
Home facts updated by county records
Market trends in Painesville
Last updated July 2026
Avg. sale price
$223K
$350MoM
Sale-to-List Price
100.0%
Price per sq ft
$143
$8MoM
Available listings
104
1MoM
Around this home
What Locals Say about Painesville
At least 199 Trulia users voted on each feature.

87 % Say parking is easy

83 % Say car is needed

82 % Say it's dog friendly

77 % Say there's holiday spirit

77 % Say yards are well-kept

72 % Say kids play outside

69 % Say there are sidewalks

59 % Say people would walk alone at night

58 % Say there's wildlife

56 % Say streets are well-lit

54 % Say it's quiet

51 % Say neighbors are friendly

50 % Say they plan to stay for at least 5 years

49 % Say it's walkable to restaurants

40 % Say it's walkable to grocery stores

32 % Say there are community events
Sourced by Trulia users. Learn more about our methodology.
LGBTQ Local Legal Protections
LGBTQ Local Legal Protections



The data relating to real estate for sale on this website comes in part from the Internet Data Exchange program of MLS NOW. Real estate listings held by brokerage firms other than Zillow, Inc. are marked with the Internet Data Exchange logo and detailed information about them includes the name of the listing broker(s). Zillow, Inc. does not display the entire MLS NOW IDX database on this website. The listings of some real estate brokerage firms have been excluded. Information is deemed reliable but not guaranteed. Copyright 2026 - Multiple Listing Service, Inc. – All Rights Reserved.
Frequently asked questions about 758 Pine Spring Dr
- What is 758 Pine Spring Dr estimated to be worth?Trulia's estimated value for 758 Pine Spring Dr in Painesville, OH is $237,400.
- What is the price history for 758 Pine Spring Dr?758 Pine Spring Dr in Painesville, OH last sold for $228,000 in June 2025.
- Is Painesville a buyer's or seller's market?Painesville is currently a seller's market, based on recent for-sale activity.
- What's the median sale price in Painesville?The median sale price in Painesville is $223K. That is up $350 from the prior month.
- Does 758 Pine Spring Dr have air conditioning?Yes, 758 Pine Spring Dr in Painesville, OH has air conditioning.
- Does 758 Pine Spring Dr have laundry facilities?Yes, 758 Pine Spring Dr in Painesville, OH has in-unit laundry.
Explore by feature - Pet Friendly
 PET FRIENDLY$1,520 - $2,245/mo1-3 bd1-2 baCobblestone Court Apartments | 842 Cobblestone Cir,
Painesville, OH 44077 PET FRIENDLY$1,830 - $1,970/mo1-2 bd1-2 baThe Village at Cobblestone Court | 1380 Legacy Dr,
Painesville, OH 44077 PET FRIENDLY
 PET FRIENDLY
 PET FRIENDLY
 PET FRIENDLY
 NEW - 1 DAY AGOAPPLY INSTANTLYPET FRIENDLY
 APPLY INSTANTLYPET FRIENDLY
 PET FRIENDLY
 PET FRIENDLY
Explore by feature - Garage
- PET FRIENDLY$1,520 - $2,245/mo1-3 bd1-2 baCobblestone Court Apartments | 842 Cobblestone Cir,
Painesville, OH 44077 - PET FRIENDLY$1,830 - $1,970/mo1-2 bd1-2 baThe Village at Cobblestone Court | 1380 Legacy Dr,
Painesville, OH 44077 
- NEW - 1 DAY AGOAPPLY INSTANTLYPET FRIENDLY
 APPLY INSTANTLY
 APPLY INSTANTLYFURNISHED
 APPLY INSTANTLY
 APPLY INSTANTLYPET FRIENDLY
Explore by feature - Air Conditioning
- PET FRIENDLY$1,520 - $2,245/mo1-3 bd1-2 baCobblestone Court Apartments | 842 Cobblestone Cir,
Painesville, OH 44077 - PET FRIENDLY$1,830 - $1,970/mo1-2 bd1-2 baThe Village at Cobblestone Court | 1380 Legacy Dr,
Painesville, OH 44077 - APPLY INSTANTLY
- APPLY INSTANTLYFURNISHED
- APPLY INSTANTLYPET FRIENDLY
- APPLY INSTANTLY

- PET FRIENDLY
Explore by feature - Washer/dryer
- NEW - 1 DAY AGOAPPLY INSTANTLYPET FRIENDLY
- APPLY INSTANTLY
- APPLY INSTANTLYFURNISHED
- APPLY INSTANTLYPET FRIENDLY
- APPLY INSTANTLY
 APPLY INSTANTLY
- PET FRIENDLY
Apartments for Rent
- PET FRIENDLY$1,520 - $2,245/mo1-3 bd1-2 baCobblestone Court Apartments | 842 Cobblestone Cir,
Painesville, OH 44077 - PET FRIENDLY$1,830 - $1,970/mo1-2 bd1-2 baThe Village at Cobblestone Court | 1380 Legacy Dr,
Painesville, OH 44077 - PET FRIENDLY
 PET FRIENDLYFURNISHED
- PET FRIENDLY
- PET FRIENDLY
 PET FRIENDLY
 APPLY INSTANTLYPET FRIENDLY
 APPLY INSTANTLY
 APPLY INSTANTLYPET FRIENDLY
 See more homes for rent inPainesville
Off Market Homes Near 758 Pine Spring Dr
 SOLDAUG 27, 2026Keller Williams Greater Cleveland Northeast, MLS Now
 SOLDAUG 26, 2026Glasshouse Realty Group, LLC, MLS Now
 SOLDAUG 26, 2026RE/MAX Crossroads Properties, MLS Now
 SOLDAUG 25, 2026Keller Williams Greater Metropolitan, MLS Now
 SOLDAUG 25, 2026HomeSmart Real Estate Momentum LLC, MLS Now
 SOLDAUG 25, 2026RE/MAX Results, MLS Now
 SOLDAUG 24, 2026Platinum Real Estate, MLS Now
 SOLDAUG 21, 2026Keller Williams Greater Metropolitan, MLS Now
 SOLDAUG 21, 2026Keller Williams Greater Metropolitan, MLS Now
 See more homes for sale inPainesville

Homes for sale near 758 Pine Spring Dr
 McDowell Homes Real Estate Services, MLS Now
 NEW CONSTRUCTION
 NEW CONSTRUCTION
 NEW CONSTRUCTION
 NEW CONSTRUCTION
 NEW CONSTRUCTION
- See more homes for sale inPainesville


- Results are loading