


$414,500
 3 Beds
 2 Baths
 2,005 sqft (on 0.94 acres)
758 B H Parrish Rd #2, Benson, NC 27504
Est. Refi. Payment $2,480/mo*
Refinance Your HomeCurrently Off Market - Sold Aug 26, 2024 for $418,400
Home Value
Trulia Estimate
$415KSince last month
Increased$4K (+0.9%)Since last year
Decreased$9K (-2.1%)Since last sale
Decreased$4K (-1%)Learn more about this home's value by checking out its Trulia Estimate, the value of nearby homes, and how much similar homes have sold for.
Trulia Estimate
The of this home's value decreased by -3% in the last 10 years
| Month | Estimated value |
|---|---|
2026 | |
| September 2026 | $414K |
| August 2026 | $411K |
| July 2026 | $417K |
| June 2026 | $417K |
| May 2026 | $417K |
| April 2026 | $419K |
| March 2026 | $418K |
| February 2026 | $418K |
| January 2026 | $420K |
2025 | |
2024 | |
Comparable sales
These are recently sold homes that have a similar location or other similar features to this home, like bedrooms, bathrooms, and square footage. Get a sense of the expected prices in the area by viewing these homes.Address | Distance | Property Type | Sold Price | Sold Date | Bed | Bath | Sqft |
|---|---|---|---|---|---|---|---|
0.17 | Single-Family Home | $319,000 | 10/08/25 | 3 | 2 | 2,157 | |
0.18 | Single-Family Home | $318,000 | 10/20/25 | 3 | 2 | 1,226 | |
0.46 | Single-Family Home | $350,000 | 08/04/26 | 3 | 2 | 1,820 | |
0.37 | Single-Family Home | $305,000 | 11/10/25 | 3 | 2 | 1,575 | |
0.60 | Single-Family Home | $319,900 | 01/23/26 | 3 | 2 | 1,356 | |
0.47 | Single-Family Home | $295,000 | 01/28/26 | 3 | 2 | 1,358 | |
0.61 | Single-Family Home | $387,000 | 05/01/26 | 3 | 2.5 | 2,045 | |
0.62 | Single-Family Home | $425,000 | 05/27/26 | 3 | 2.5 | 2,342 |
Nearby home prices
Get a sense of expected prices in the area by checking the value of nearby homes.Address | Distance | Price | Bed | Bath | Sqft | Status |
|---|---|---|---|---|---|---|
0.10 | $456,900 | 4 | 3 | 2,761 | Off Market | |
0.07 | $409,800 | 3 | 3 | 1,950 | Off Market | |
0.12 | $334,300 | 3 | 2 | 1,628 | Off Market | |
0.19 | $455,000 | 4 | 3 | 2,634 | For Sale | |
0.16 | $333,500 | 3 | 2 | 1,593 | Off Market | |
0.17 | $354,200 | 3 | 2 | 2,157 | Off Market | |
0.18 | $315,700 | 3 | 2 | 1,226 | Off Market | |
0.19 | $360,500 | 3 | 2.5 | 2,064 | Off Market | |
0.19 | $343,300 | 3 | 2.5 | 2,222 | Off Market | |
0.22 | $338,400 | 3 | 2.5 | 2,123 | Off Market | |
0.32 | $302,700 | 3 | 2 | 1,293 | Off Market |
Local Information
- Map ViewExplore the area around 758 B H Parrish Rd #2.

- Schools1 Preschool School1 Elementary School1 Middle School1 High School

- Shop & Eat

-- mins to
Home Highlights

Single-Family Home

Built in 2024

0.94 acre lot

2,005 sqft

$207/sqft

3 Car Garage
About this House
Enjoy the freedom to personalize and appreciate this residence due to no restrictive covenants or HOA. Displaying not one, but two garages, this property caters to those with a desire for space and convenience. The generous master bedroom and closet redefine extravagance, providing a calm oasis to escape the busyness of daily routine. An extra storage room off the primary offers an opportunity for more space with your wardrobe or however you'd like to use it. Prepare to be fascinated by the beauty of the home, the open kitchen and family room, seamlessly integrated to create the ideal place for everyday living and entertainment. Adjacent to the kitchen, the dining room sets the stage for traditional meals and intimate gatherings. The covered porch offers the perfect place to unwind. Adjoining the porch is a deck providing a great spot to grill or hang out.
758 B H Parrish Rd #2, Benson, NC 27504 is a 3 bedroom, 2 bathroom, 2,005 sqft single-family home built in 2024. It last sold for $418,400 on Aug 26, 2024 (3% below the $429,900 asking price). This property is not currently displayed as for sale or rent on Trulia. The Trulia Estimate is $414,500, with a rent estimate of $2,141/month.
Last check for updates: about 11 hours ago
Listed by RODNEY CARROLL
HOMETOWNE REALTY
Bought with: Non Member, Non Member Office
Originating MLS: Longleaf Pine Realtors
Source: LPRMLS, MLS#729423
Home Details for 758 B H Parrish Rd #2

|
|---|
Interior Details Basement: Crawl SpaceNumber of Rooms: 7 |
Beds & Baths Number of Bedrooms: 3Number of Bathrooms: 2Number of Bathrooms (full): 2 |
Dimensions and Layout Living Area: 2005 Square Feet |
Heating & Cooling Heating: Electric,Heat PumpHas HeatingHeating Fuel: Electric |
Fireplace & Spa Number of Fireplaces: 1Fireplace: Electric, Family RoomHas a Fireplace |
Windows, Doors, Floors & Walls Flooring: Carpet, Luxury Vinyl, Luxury VinylPlank |
Levels, Entrance, & Accessibility Floors: Carpet, Luxury Vinyl, Luxury Vinyl Plank |

|
|---|
Parking & Garage Number of Garage Spaces: 3Number of Covered Spaces: 3No CarportHas a GarageHas an Attached GarageParking Spaces: 3Parking: Attached,Garage |
Water & Sewer Sewer: Septic Tank |
Surface & Elevation Topography: Cleared |

|
|---|
Cumulative Days on Market: 160 |

|
|---|
Year Built Year Built: 2024 |
Property Type / Style Property Type: ResidentialProperty Subtype: Single Family ResidenceArchitecture: Traditional |
Building Construction Materials: Batts Insulation, Blown-In Insulation, Vinyl SidingIs a New ConstructionDoes Not Include Home Warranty |
Property Information Not Included in Sale: N/AIncluded in Sale: N/AParcel Number: 13M99013L |

|
|---|
Price List Price: $429,900 |
Status Change & Dates Off Market Date: Tue Jul 30 2024Possession Timing: Close Of Escrow |

|
|---|
MLS Status: Closed |

|
|---|
Direction & Address City: BensonCommunity: None |
School Information Jr High / Middle School: Johnston - McGees CrossroadsHigh School: Johnston - W Johnston |

|
|---|
Association for this Listing: Longleaf Pine RealtorsNo HOA |

|
|---|
Lot Area: 0.94 acres |

|
|---|
Special Conditions: Standard |

|
|---|
Business Information Ownership: More than a year |

|
|---|
Mls Number: 729423Living Area Range: 2001-2200Living Area Range Units: Square Feet |
Price and Tax history
| Date | Event | Price |
|---|---|---|
Aug 26, 2024 Source: LPRMLS #729423 | Sold | $418,400 |
Jul 31, 2024 Source: LPRMLS #729423 | Pending | $429,900 |
Jul 17, 2024 Source: Doorify MLS #10012824 | PendingToActive | $429,900 |
Jun 18, 2024 Source: Doorify MLS #10012824 | Pending | $429,900 |
Feb 21, 2024 Source: Doorify MLS #10012824 | Listed For Sale | $429,900 |
Market trends in Benson
Last updated August 2026
Avg. sale price
—
Sale-to-List Price
—
Price per sq ft
—
Available listings
68
1MoM
Around this home
What Locals Say about Benson
At least 32 Trulia users voted on each feature.

90 % Say there's holiday spirit

89 % Say parking is easy

88 % Say car is needed

78 % Say yards are well-kept

72 % Say kids play outside

69 % Say it's dog friendly

68 % Say it's quiet

65 % Say people would walk alone at night

59 % Say they plan to stay for at least 5 years

51 % Say streets are well-lit

48 % Say neighbors are friendly

45 % Say there's wildlife

33 % Say it's walkable to grocery stores

26 % Say it's walkable to restaurants

23 % Say there are sidewalks

20 % Say there are community events
Sourced by Trulia users. Learn more about our methodology.
LGBTQ Local Legal Protections
LGBTQ Local Legal Protections



IDX information is provided exclusively for personal, non-commercial use, and may not be used for any purpose other than to identify prospective properties consumers may be interested in purchasing.
Information is deemed reliable but not guaranteed.
Frequently asked questions about 758 B H Parrish Rd #2
- What is 758 B H Parrish Rd #2 estimated to be worth?Trulia's estimated value for 758 B H Parrish Rd #2 in Benson, NC is $414,500.
- What is the price history for 758 B H Parrish Rd #2?758 B H Parrish Rd #2 in Benson, NC last sold for $418,400 in August 2024.
- Is Benson a buyer's or seller's market?Benson is currently a balanced market, based on recent for-sale activity.
- What do residents say about Benson?Residents describe Benson, NC as easy to park in, well-kept, and dog-friendly. Most residents say you need a car. See recently sold homes in Benson, NC.
- How big is the lot at 758 B H Parrish Rd #2?The lot at 758 B H Parrish Rd #2 in Benson, NC is about 0.94 acres (40,946 sq ft).
- Does 758 B H Parrish Rd #2 have a garage?Yes, 758 B H Parrish Rd #2 in Benson, NC has an attached garage.
Explore by feature - Pet Friendly
 PET FRIENDLY
 PET FRIENDLY
 PET FRIENDLY
 PET FRIENDLY
 PET FRIENDLY
 PET FRIENDLY
 PET FRIENDLY
- PET FRIENDLY
- PET FRIENDLY
 PET FRIENDLY
Explore by feature - Garage
- PET FRIENDLY
- PET FRIENDLY
 PET FRIENDLY
 PET FRIENDLY
 APPLY INSTANTLYFURNISHEDROOM FOR RENT
- PET FRIENDLY
- PET FRIENDLY
- PET FRIENDLY

Explore by feature - Air Conditioning
- PET FRIENDLY
- PET FRIENDLY
- PET FRIENDLY
- PET FRIENDLY
 APPLY INSTANTLY
 APPLY INSTANTLY
 APPLY INSTANTLY
 APPLY INSTANTLY
 APPLY INSTANTLY
 APPLY INSTANTLY
Explore by feature - Washer/dryer
- PET FRIENDLY
 INCOME RESTRICTED
- PET FRIENDLY
- PET FRIENDLY
- PET FRIENDLY
- APPLY INSTANTLYFURNISHEDROOM FOR RENT

- PET FRIENDLY
- PET FRIENDLY
- PET FRIENDLY
Apartments for Rent
- INCOME RESTRICTED
 PET FRIENDLY
- PET FRIENDLY
 PET FRIENDLY
- PET FRIENDLY
 PET FRIENDLY
 PET FRIENDLY
 PET FRIENDLY0.68 ACRES
- PET FRIENDLY
- PET FRIENDLY
 PET FRIENDLY0.79 ACRES
 APPLY INSTANTLYPET FRIENDLY
- APPLY INSTANTLYFURNISHEDROOM FOR RENT

 See more homes for rent inBenson
Off Market Homes Near 758 B H Parrish Rd #2
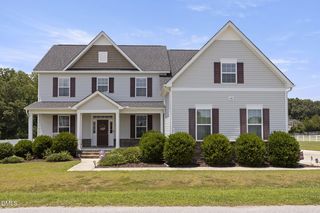 SOLDSEP 21, 2026
 SOLDSEP 21, 2026
 SOLDSEP 21, 2026
 SOLDSEP 18, 2026
 SOLDSEP 17, 2026
 SOLDSEP 16, 2026
 SOLDSEP 16, 2026TRACY HOLT, EXP REALTY LLC, LPRMLS
 SOLDSEP 15, 2026
 SOLDSEP 15, 2026
 SOLDSEP 15, 2026
 See more homes for sale inBenson
Homes for sale near 758 B H Parrish Rd #2
 0.53 ACRES
 0.92 ACRES
 0.72 ACRES
 0.89 ACRES
 0.53 ACRES
 NEW - 2 DAYS AGONEW CONSTRUCTION0.28 ACRES
- See more homes for sale inBenson


- Results are loading