


$214,900
Original price: $224,900
 3 Beds
 2 Baths
 1,296 sqft (on 2.04 acres)
7553 E Tank Pond Road, Nabb, IN 47147
Est. Mortgage $1,336/mo*
Get Pre-QualifiedWe estimate this home will sell faster than 92% nearby.
Home Highlights

Single-Family Home

Built in 1998

2.04 acre lot

$166/sqft

Garage
Local Information
- Map ViewExplore the area around 7553 E Tank Pond Road.

- Schools1 Preschool School1 Elementary School1 Middle School1 High School

- Shop & Eat

-- mins to
About this House
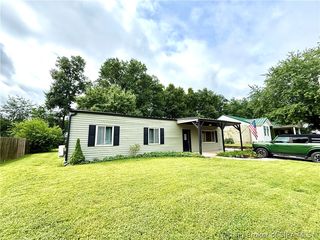
Nestled on a beautiful partly wooded 2-acre lot, this stunning home offers the perfect blend of privacy, space, and functionality. The front portion of the property is wooded, providing a peaceful natural setting, while the backyard is cleared and ready for outdoor enjoyment.
Inside, the open floor plan creates a spacious feel with generously sized rooms throughout—ideal for everyday living and entertaining. The kitchen sits perfectly between the breakfast nook and formal dining area, making it the heart of the home and a great gathering space for hosting family and friends. The seller is leaving the range, dishwasher, refrigerator, microwave, washer, and dryer, adding convenience for the new owner.
Accessibility is made easy with a handicap-accessible ramp from the driveway to the front door. Enjoy relaxing mornings or evenings on the covered front porch, where you can take in the peaceful surroundings and watch local wildlife.
Outside, the property offers exceptional storage and parking with a recently built RV carport, designed extra deep and wide to accommodate slide-outs and larger RVs. A detached two-car garage with concrete floor, electric, and automatic opener provides the perfect space for vehicles, hobbies, or a workshop.
Buyers should verify any items deemed critical, including square footage, room sizes, and property details.
Inside, the open floor plan creates a spacious feel with generously sized rooms throughout—ideal for everyday living and entertaining. The kitchen sits perfectly between the breakfast nook and formal dining area, making it the heart of the home and a great gathering space for hosting family and friends. The seller is leaving the range, dishwasher, refrigerator, microwave, washer, and dryer, adding convenience for the new owner.
Accessibility is made easy with a handicap-accessible ramp from the driveway to the front door. Enjoy relaxing mornings or evenings on the covered front porch, where you can take in the peaceful surroundings and watch local wildlife.
Outside, the property offers exceptional storage and parking with a recently built RV carport, designed extra deep and wide to accommodate slide-outs and larger RVs. A detached two-car garage with concrete floor, electric, and automatic opener provides the perfect space for vehicles, hobbies, or a workshop.
Buyers should verify any items deemed critical, including square footage, room sizes, and property details.
Last check for updates: about 15 hours ago
Listing courtesy of Stephannie Wilson
NextHome Wilson Real Estate
Bethany Kerr
NextHome Wilson Real Estate
Originating MLS: Southern Indiana REALTORS Association
We estimate this home will sell faster than 92% nearby.
Home Details for 7553 E Tank Pond Road

|
|---|
Interior Details Basement: Crawl SpaceNumber of Rooms: 8Types of Rooms: Master Bedroom, Bedroom, Dining Room, Full Bath, Kitchen, Living Room |
Beds & Baths Number of Bedrooms: 3Number of Bathrooms: 2Number of Bathrooms (full): 2 |
Dimensions and Layout Living Area: 1296 Square Feet |
Appliances & Utilities Appliances: Dishwasher, Oven, RangeDishwasherLaundry: Main Level,Laundry Room |
Heating & Cooling Heating: Forced AirHas CoolingAir Conditioning: Central AirHas HeatingHeating Fuel: Forced Air |
Fireplace & Spa No Fireplace |
Levels, Entrance, & Accessibility Stories: 1Levels: One |
View Has a ViewView: Park/Greenbelt |

|
|---|
Exterior Home Features Roof: ShinglePatio / Porch: Covered, Deck, Enclosed, Patio, PorchOther Structures: Garage(s)Exterior: Covered Patio, Deck, Handicap Accessible, Landscaping, PorchFoundation: Block, Crawlspace |
Parking & Garage Number of Garage Spaces: 2Number of Covered Spaces: 2Other Parking: Off StreetHas a CarportHas a GarageNo Attached GarageParking Spaces: 2Parking: Carport,Detached,Garage Faces Front,Garage,Garage Door Opener |
Frontage Road Surface Type: Paved, GravelNot on Waterfront |
Water & Sewer Sewer: Septic Tank |
Finished Area Finished Area (above surface): 1296 Square Feet |

|
|---|
Cumulative Days on Market: 182Days on Market: 5 |

|
|---|
Year Built Year Built: 1998 |
Property Type / Style Property Type: ResidentialProperty Subtype: Manufactured Home, Single Family ResidenceArchitecture: One Story,Manufactured Home |
Building Construction Materials: Vinyl SidingNot a New Construction |
Property Information Parcel Number: 720709400019001005 |

|
|---|
Price List Price: $214,900Price Per Sqft: $166 |
Status Change & Dates Possession Timing: Close Of Escrow |

|
|---|
MLS Status: Active |

|
|---|
Direction & Address City: Nabb |

|
|---|
Listing Agent Listing ID: 2026011551 |

|
|---|
Building Area Building Area: 1296 Square Feet |

|
|---|
Association for this Listing: Southern Indiana REALTORS AssociationNo HOA |

|
|---|
Lot Area: 2.037 Acres |

|
|---|
Listing Terms: Cash, Conventional, FHA, USDA Loan, VA Loan |

|
|---|
Mobile Home Park Mobile Home Type: Double Wide |

|
|---|
Mls Number: 2026011551Living Area Range Units: Square FeetAttribution Contact: 812-924-7024Above Grade Unfinished Area: 1296Above Grade Unfinished Area Units: Square FeetBelow Grade Unfinished Area Units: Square FeetUniversal Property Id: US-18143-N-720709400019001005-R-N |

|
|---|
Days On Market Replication: 0 |
Around this home
What Locals Say about Lexington
At least 5 Trulia users voted on each feature.

100 % Say yards are well-kept

100 % Say they plan to stay for at least 5 years

100 % Say there's holiday spirit

86 % Say it's quiet

83 % Say car is needed

80 % Say parking is easy

80 % Say people would walk alone at night

71 % Say kids play outside

69 % Say neighbors are friendly

67 % Say there's wildlife

50 % Say there are community events

43 % Say it's dog friendly

17 % Say there are sidewalks
Sourced by Trulia users. Learn more about our methodology.
Market trends in Lexington
Last updated July 2026
Avg. sale price
—
Sale-to-List Price
—
Price per sq ft
—
Available listings
21
2MoM
Home Value
Trulia Estimate
$214KSince last month
Decreased$8K (-3.6%)Since last year
Decreased$11K (-5%)Since last sale
Decreased$5K (-2.4%)Learn more about this home's value by checking out its Trulia Estimate, the value of nearby homes, and how much similar homes have sold for.
Trulia Estimate
The of this home's value increased by +156% in the last 10 years
| Month | Estimated value |
|---|---|
2026 | |
| September 2026 | $214K |
| August 2026 | $213K |
| July 2026 | $222K |
| June 2026 | $227K |
| May 2026 | $236K |
| April 2026 | $238K |
| March 2026 | $246K |
| February 2026 | $227K |
| January 2026 | $226K |
2025 | |
2024 | |
2023 | |
2022 | |
2021 | |
2020 | |
2019 | |
2018 | |
2017 | |
2016 | |
Comparable sales
These are recently sold homes that have a similar location or other similar features to this home, like bedrooms, bathrooms, and square footage. Get a sense of the expected prices in the area by viewing these homes.Address | Distance | Property Type | Sold Price | Sold Date | Bed | Bath | Sqft |
|---|---|---|---|---|---|---|---|
1.30 | Single-Family Home | $257,000 | 11/10/25 | 3 | 1.5 | 1,400 | |
1.04 | Single-Family Home | $230,000 | 08/20/26 | 2 | 1 | 1,312 | |
1.35 | Single-Family Home | $257,000 | 11/10/25 | 3 | 1 | 1,400 | |
1.09 | Single-Family Home | $72,000 | 03/24/26 | 3 | 1 | 2,016 | |
2.34 | Single-Family Home | $224,900 | 06/22/26 | 3 | 2 | 1,493 | |
2.25 | Single-Family Home | $309,900 | 04/17/26 | 3 | 2 | 1,500 | |
2.25 | Single-Family Home | $313,000 | 10/09/25 | 3 | 2 | 1,500 | |
2.56 | Single-Family Home | $255,000 | 05/22/26 | 3 | 1.5 | 1,500 | |
2.71 | Single-Family Home | $279,900 | 05/29/26 | 3 | 2 | 1,208 | |
2.31 | Single-Family Home | $129,500 | 01/29/26 | 3 | 1 | 1,648 |
Nearby home prices
Get a sense of expected prices in the area by checking the value of nearby homes.Address | Distance | Price | Bed | Bath | Sqft | Status |
|---|---|---|---|---|---|---|
0.10 | - | - | - | - | Off Market | |
1.05 | - | - | - | - | Off Market | |
1.04 | $230,000 | 2 | 1 | 1,312 | Recently Sold | |
1.07 | - | - | - | - | Off Market | |
1.09 | $72,000 | 3 | 1 | 2,016 | Recently Sold | |
1.22 | $260,500 | 4 | 2 | 1,680 | Off Market | |
1.26 | $201,400 | 2 | 1 | 984 | Off Market | |
1.30 | $258,700 | 3 | 1.5 | 1,400 | Off Market | |
1.35 | $258,700 | 3 | 1 | 1,400 | Off Market | |
1.39 | $294,900 | 3 | 2 | 1,595 | For Sale | |
1.40 | $539,500 | 4 | 2.5 | 2,878 | Off Market |
Price and Tax history
| Date | Event | Price |
|---|---|---|
Aug 24, 2026 Source: SIRA #202606466 | PriceChange | $214,900 Price decreased by 4% |
Aug 17, 2026 Source: SIRA #202606466 | PendingToActive | $224,900 |
Jul 15, 2026 Source: NextHome #202606466 | Pending | $224,900 |
Jul 9, 2026 Source: SIRA #202606466 | PriceChange | $224,900 Price decreased by 2% |
Jun 4, 2026 Source: SIRA #202606466 | PriceChange | $229,900 Price decreased by 3% |
Apr 30, 2026 Source: SIRA #202606466 | PriceChange | $237,900 Price decreased by 1% |
Apr 2, 2026 Source: SIRA #202606466 | PriceChange | $239,900 Price decreased by 4% |
Mar 18, 2026 Source: SIRA #202606466 | PriceChange | $249,900 Price decreased by 4% |
Mar 6, 2026 Source: SIRA #202606466 | Listed For Sale | $259,900 |
Nov 20, 2024 Source: SIRA #202409712 | Sold | $219,500 |
Oct 2, 2024 Source: SIRA #202409712 | Pending | $219,900 |
Aug 26, 2024 Source: SIRA #202409712 | PriceChange | $219,900 Price decreased by 8% |
Jul 30, 2024 Source: SIRA #202409712 | Listed For Sale | $239,900 |
Oct 30, 2023 Source: SIRA #2023010989 | Sold | $150,000 |
Oct 12, 2023 Source: SIRA #2023010989 | Pending | $159,900 |
Oct 9, 2023 Source: SIRA #2023010989 | Listed For Sale | $159,900 |
Aug 28, 2015 Source: N/A | Sold | $80,000 |
May 6, 2015 Source: Agent Provided | Listed For Sale | $89,900 |
Sep 19, 2009 Source: Agent Provided | ListingRemoved | $64,900 |
Aug 9, 2009 Source: Agent Provided | PriceChange | $64,900 Price decreased by 13% |
Jun 27, 2009 Source: Agent Provided | PriceChange | $75,000 Price increased by 0% |
May 15, 2009 Source: Agent Provided | Listed For Sale | $0 |
Dec 11, 2008 Source: N/A | Sold | $89,239 |
| Year | Property tax | Tax assessment |
|---|---|---|
| 2025 | $78 | $61,700 |
Home facts updated by county records
LGBTQ Local Legal Protections
LGBTQ Local Legal Protections



Stephannie Wilson, NextHome Wilson Real Estate

IDX information is provided exclusively for consumers’ personal, noncommercial use, and it may not be used for any purpose other than to identify prospective properties consumers may be interested in purchasing. Listing data is deemed reliable but is not guaranteed accurate by the SIRA MLS.
Similar Homes You May Like
 0.45 ACRESNextHome Wilson Real Estate
 NEW - 20 HRS AGOKovener & Associates Real Esta
 Schuler Bauer Real Estate Services ERA Powered (N
 0.48 ACRESeXp Realty, LLC - Scottsburg
 3.23 ACRESSchuler Bauer Real Estate Services ERA Powered (N
 FOR SALE BY OWNER6 ACRES
 0.99 ACRESSchuler Bauer Real Estate Services ERA Powered (N
 1.2 ACRESNextHome Wilson Real Estate
 0.47 ACRESF.C. Tucker/Scott Lynch Group
 10.44 ACRESRE/MAX FIRST-Commercial Group
 0.37 ACRESColdwell Banker McMahan
 0.28 ACRESeXp Realty, LLC - New Salisb
 0.37 ACRESNextHome Wilson Real Estate
 2.84 ACRESSunshine Homes and Properties
 0.43 ACRESSunshine Homes and Properties
 0.4 ACRESeXp Realty, LLC - Scottsburg
 0.26 ACRESSchuler Bauer Real Estate Services ERA Powered (N
 See more homes for sale inNabb




New Listings near 7553 E Tank Pond Road
 NEW CONSTRUCTION2.02 ACRESSchuler Bauer Real Estate Powe, Active
 3.3 ACRESNextHome Wilson Real Estate
- See more homes for sale inNabb
Frequently asked questions about 7553 E Tank Pond Road
- What is the estimated monthly payment for 7553 E Tank Pond Road?Based on a $214,900 list price with 20% down at today's rates, the estimated monthly payment for 7553 E Tank Pond Road in Nabb, IN is approximately $1,376 (about $1,151 principal & interest, $150 property taxes, and $75 homeowner's insurance). This is an estimate. Actual payment depends on your loan terms.
- What do residents say about Nabb?Residents describe Nabb, IN as well-kept, established, and quiet. Most residents say you need a car. See homes for sale in Nabb, IN.
- What are the closest schools to 7553 E Tank Pond Road?The closest schools to 7553 E Tank Pond Road in Nabb, IN are Lexington Elementary School (Pre-K, rated 6/10), Scottsburg Middle School (rated 7/10), Scottsburg Senior High School (rated 7/10).
- What is 7553 E Tank Pond Road estimated to be worth?Trulia's estimated value for 7553 E Tank Pond Road in Nabb, IN is $214,200.
- Does 7553 E Tank Pond Road have air conditioning?Yes, 7553 E Tank Pond Road in Nabb, IN has air conditioning.
- Does 7553 E Tank Pond Road have laundry facilities?Yes, 7553 E Tank Pond Road in Nabb, IN has laundry facilities.
7553 E Tank Pond Road, Nabb, IN 47147 is a 3 bedroom, 2 bathroom, 1,296 sqft single-family home built in 1998. This property is currently available for sale and was listed by SIRA on Sep 4, 2026. The MLS # for this home is MLS# 2026011551.