

755 Eagle Brook Ln
Naperville, IL 60565
Timber Creek 6 Beds
 3.5 Baths
 2,874 sqft (on 0.35 acres)
6 Beds
3.5 Baths
2,874 sqft
(on 0.35 acres)
Local Information
- Map ViewExplore the area around 755 Eagle Brook Ln.

- Schools1 Elementary School1 Middle School1 High School

- Shop & Eat

-- mins to
Home Highlights

Property Type
Single-Family Home

Year Built
2005

Lot Size
0.35 acres
Living Area
2,874 sqft

Price/Sqft
$284

Parking
3 Car Garage

HOA
$19/Monthly
Description
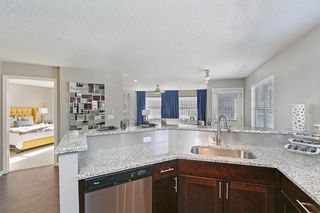

Multiple offeres received. Highest and Best offers will be reviewed and Noon Monday, September 9. Just listed in highly desired Neuqua Valley High school! This EAST-FACING super-clean perfectly turn-key Timber Creek home is a must see! From the moment you walk into this home you will notice all the natural light, the engineered hardwood floors throughout the first floor, with new 5" baseboards, and all fresh paint, this home is awaiting its next owners! With a three car garage, fully-finished basement (done by Matrix Home Solutions) with an optional fifth and sixth bedrooms and another full bath, this home has it all. Plenty of space for work or study from home with the office on the main floor as well. Garage is wired for an EV! NEW ROOF/SIDING 2019! HVAC NEW 2023!
755 Eagle Brook Ln, Naperville, IL 60565 is a 6 bedroom, 4 bathroom, 2,874 sqft single-family home in Timber Creek, built in 2005. It last sold for $757,000 on Oct 9, 2024 (8% above the $699,000 asking price). It is currently off market. The Trulia Estimate is $816,700, with a rent estimate of $4,756/month.
Home Details for 755 Eagle Brook Ln

|
|---|
MLS Status: Closed |

|
|---|
Interior Details Basement: Finished,9 ft + pour,Rec/Family Area,Sleeping Area,FullNumber of Rooms: 13Types of Rooms: Master Bedroom, Bedroom 2, Bedroom 3, Bedroom 4, Bedroom 5, Bedroom 6, Den, Dining Room, Family Room, Game Room, Kitchen, Laundry, Living Room, Recreation Room |
Beds & Baths Number of Bedrooms: 6Number of Bathrooms: 4Number of Bathrooms (full): 3Number of Bathrooms (half): 1 |
Dimensions and Layout Living Area: 2874 Square Feet |
Appliances & Utilities Appliances: Range, Microwave, Dishwasher, Refrigerator, Washer, Dryer, Disposal, Wine Refrigerator, HumidifierDishwasherDisposalDryerLaundry: Main Level,In Unit,SinkMicrowaveRefrigeratorWasher |
Heating & Cooling Heating: Natural Gas,Forced AirHas CoolingAir Conditioning: Central AirHas HeatingHeating Fuel: Natural Gas |
Fireplace & Spa Number of Fireplaces: 1Fireplace: Gas Log, Gas Starter, Family RoomHas a FireplaceNo Spa |
Gas & Electric Electric: 200+ Amp Service |
Windows, Doors, Floors & Walls Flooring: Hardwood |
Levels, Entrance, & Accessibility Stories: 2Accessibility: No Disability AccessFloors: Hardwood |
View No View |
Security Security: Carbon Monoxide Detector(s) |

|
|---|
Exterior Home Features Roof: AsphaltPatio / Porch: PatioFoundation: Concrete Perimeter |
Parking & Garage Number of Garage Spaces: 3Number of Covered Spaces: 3Has a GarageHas an Attached GarageHas Open ParkingParking Spaces: 3Parking: Asphalt,Garage Door Opener,On Site,Garage Owned,Attached,Garage |
Frontage Not on Waterfront |
Water & Sewer Sewer: Public Sewer |
Finished Area Finished Area (below surface): 1439 Square Feet |

|
|---|
Year Built Year Built: 2005Year Renovated: 2024 |
Property Type / Style Property Type: ResidentialProperty Subtype: Single Family ResidenceArchitecture: American 4-Sq. |
Building Construction Materials: Vinyl Siding, BrickNot a New Construction |
Property Information Parcel Number: 0701121040790000 |

|
|---|
Price List Price: $699,000 |
Status Change & Dates Off Market Date: Mon Sep 09 2024Possession Timing: Close Of Escrow |

|
|---|
Direction & Address City: NapervilleCommunity: Timber Creek |
School Information Elementary School: Spring Brook Elementary SchoolElementary School District: 204Jr High / Middle School: Gregory Middle SchoolJr High / Middle School District: 204High School: Neuqua Valley High SchoolHigh School District: 204 |

|
|---|
Building Area Building Area: 4313 Square Feet |

|
|---|
Community Features: Park, Lake, Sidewalks, Street Lights, Street Paved |

|
|---|
HOA Fee Includes: InsuranceHas an HOAHOA Fee: $225/Annually |

|
|---|
Lot Area: 0.35 acres |

|
|---|
Special Conditions: None |

|
|---|
Listing Terms: Conventional |

|
|---|
Business Information Ownership: Fee Simple w/ HO Assn. |

|
|---|
BasementMls Number: 12126345Attic: UnfinishedActivation Date: Thu Sep 05 2024 |

|
|---|
ParkLakeSidewalksStreet LightsStreet PavedMRD SHARE WITH CLIENTS: YesSource Internet Entire Listing DisplaySource Internet Address DisplayMRD REMARKSINTERNET: Yes |
Last check for updates: about 12 hours ago
Listed by Carrie Foley, (630) 544-0596
john greene, Realtor
Bought with: Anita Saggar, Best U.S. Realty
Source: MRED as distributed by MLS GRID, MLS#12126345
Price History for 755 Eagle Brook Ln
| Date | Price | Event | Source |
|---|---|---|---|
| 10/09/2024 | $757,000 | Sold | MRED as distributed by MLS GRID #12126345 |
| 09/10/2024 | $699,000 | Contingent | MRED as distributed by MLS GRID #12126345 |
| 09/05/2024 | $699,000 | Listed For Sale | MRED as distributed by MLS GRID #12126345 |
| 07/27/2004 | $426,000 | Sold | N/A |
Market trends in Naperville
Last updated June 2026
Avg. sale price
$575K
$11.67KMoM
Sale-to-List Price
99.9%
0.1%MoM
Price per sq ft
$260
$6MoM
Available listings
484
34MoM

- Results are loading
Property Tax and Assessment
| Year | 2024 |
|---|---|
| Tax | $12,240 |
| Assessment | $584,607 |
Home facts updated by county records
Comparable Sales for 755 Eagle Brook Ln
Address | Distance | Property Type | Sold Price | Sold Date | Bed | Bath | Sqft |
|---|---|---|---|---|---|---|---|
0.17 | Single-Family Home | $775,000 | 03/13/26 | 5 | 3.5 | 2,908 | |
0.10 | Single-Family Home | $677,000 | 06/26/26 | 5 | 3.5 | 2,400 | |
0.09 | Single-Family Home | $800,000 | 03/16/26 | 4 | 3.5 | 4,358 | |
0.38 | Single-Family Home | $781,500 | 04/17/26 | 4 | 3.5 | 3,000 | |
0.47 | Single-Family Home | $725,000 | 02/13/26 | 4 | 3.5 | 2,632 | |
0.59 | Single-Family Home | $725,000 | 11/26/25 | 6 | 4 | 3,188 | |
0.25 | Single-Family Home | $1,195,000 | 03/05/26 | 5 | 4.5 | 4,051 | |
0.54 | Single-Family Home | $817,500 | 03/06/26 | 5 | 2.5 | 3,246 | |
0.49 | Single-Family Home | $857,500 | 01/23/26 | 4 | 2.5 | 2,964 |
Nearby homes
Get a sense of prices in the area by checking nearby homes. FOR SALEjohn greene, Realtor, Active
 OFF MARKETReal People Realty, Closed
 SOLDMAR 16, 2026john greene, Realtor, Closed
 SOLDAPR 24, 2026john greene, Realtor, Closed
 SOLDJUN 26, 2026Real Broker, LLC, Closed
 OFF MARKETChase Real Estate LLC, Closed
 SOLDJUN 1, 2026@properties Christies International Real Estate, Closed
 OFF MARKETKeller Williams Infinity, Closed
 OFF MARKETKeller Williams Infinity, Closed
- SOLDMAR 13, 2026Platinum Partners Realtors, Closed
 OFF MARKETSignature Realty Group LLC, Closed
Assigned Schools
These are the assigned schools for 755 Eagle Brook Ln.
- Neuqua Valley High School
- 9-12
- Public
- 2974 Students
10/10GreatSchools RatingParent Rating Averagedon’t go to this school if you have problems like anxiety, depression, add, ocd, bpd, adhd, etc. you will be completely neglected and ignored by the staff, especially the administration that only cares about the white children of this school. it is great if you are a rich white person, but they do not care about you if you are colored. sad discrimination, but start protesting.Parent Review11mo ago - Gordon Gregory Middle School
- 6-8
- Public
- 800 Students
9/10GreatSchools RatingParent Rating AverageThe school isn't the best, nor worst. I've noticed that a ton of what we learn, have no difference between regular and accelerated education. I have experienced and I am a little mad due to the education they offer. For example, why have P.A. social studies and science, if we learn the same thing as the classes below us? It kinda seems like a waste, if your not making the education more complicated, then theres no point. Also, a lot of the students that are crying, or mad, are mostly ignored, and just focused on the people that have disabilities that want independence. I feel that the safety is great, it just offers no point if your only going to help the people with disabilities. Also, some of the teachers are VERY biased. For example, the girls can be talking with one another, huddled up, and the teacher would laugh with them, but when a friend and I just talking about how to do something, the teacher tells us to be quiet. This isn't ocassional, by the way. Even teachers that aren't mine, shouted at us for not walking in the right direction, yet from what I heard from other students is she cares more about her money and instruments that she paid for rather than the kids. Overall, its a nice school, it just needs a lot of improvement with teachers and fairness.Student Review6mo ago - Spring Brook Elementary School
- K-5
- Public
- 565 Students
8/10GreatSchools RatingParent Rating AverageMy son goes to Spring Brook for 2 years now. This school, together with the Nequa Valley High, is the sole reason we moved to Naperville SD 204. Great staff, wonderful and enthusiastic teachers, a diverse learning environment, with special care to special children. My son goes to school happily, as there is no bullying or disturbance during the entire school. They have lots of fun in recess. The PE, music, and arts teachers also go above and beyond. Many A+ awarded teachers, a huge library, lots of volunteer parents striving to make SB a better learning nest. Diversity is encouraged while integrity is essential. Many students from different cultures and backgrounds become one here; no judgements, no prejudices. These are as important features as the academic success as they directly contribute to the wellbeing of your children. All in all, I am very content and happy for being a SB parent. The second one can’t wait to start next year!Parent Review7mo ago  Check out schools near 755 Eagle Brook Ln.
Neighborhood Overview

Neighborhood stats provided by third party data sources.
What Locals Say about Timber Creek
At least 4 Trulia users voted on each feature.

100 % Say car is needed

100 % Say it's dog friendly

100 % Say streets are well-lit

100 % Say it's quiet

100 % Say parking is easy

100 % Say there are sidewalks

88 % Say there's wildlife

86 % Say there's holiday spirit

73 % Say neighbors are friendly

71 % Say kids play outside

67 % Say people would walk alone at night

67 % Say yards are well-kept

67 % Say they plan to stay for at least 5 years

25 % Say it's walkable to restaurants

20 % Say it's walkable to grocery stores

14 % Say there are community events
Sourced by Trulia users. Learn more about our methodology.
LGBTQ Local Legal Protections
LGBTQ Local Legal Protections



Apartments for Rent
 NEW - 1 DAY AGOPET FRIENDLYFURNISHED
 PET FRIENDLY$1,779 - $2,692/mo1-3 bd1-2 baGlenmuir of Naperville Apartments | 2604 Rockport Ln,
Naperville, IL 60564 PET FRIENDLY
 PET FRIENDLY
 PET FRIENDLY
 PET FRIENDLY
 NEW - 2 DAYS AGOAPPLY INSTANTLYPET FRIENDLY
 APPLY INSTANTLYPET FRIENDLY
 APPLY INSTANTLYPET FRIENDLY
 See more homes for rent inNaperville
Explore by feature - Pet Friendly
 PET FRIENDLYTotal price$4,056 - $4,931/mo2-3 bd3 baThe Claire at Naperville | 1277 Burlington Ave,
Naperville, IL 60563- NEW - 1 DAY AGOSPECIAL OFFERPET FRIENDLYFURNISHED
- SPECIAL OFFERPET FRIENDLY
- PET FRIENDLY
 NEW - 1 DAY AGOSPECIAL OFFERPET FRIENDLY$1,925 - $3,275/mo1-2 bd1-2 baGrand Reserve of Naperville | 504 Chamberlain Ln,
Naperville, IL 60540 SPECIAL OFFERPET FRIENDLY
 NEW - 1 DAY AGOSPECIAL OFFERPET FRIENDLY
 SPECIAL OFFERPET FRIENDLY
 PET FRIENDLY
 NEW - 1 DAY AGOPET FRIENDLY
Explore by feature - Garage
- PET FRIENDLYTotal price$4,056 - $4,931/mo2-3 bd3 baThe Claire at Naperville | 1277 Burlington Ave,
Naperville, IL 60563 - NEW - 1 DAY AGOSPECIAL OFFERPET FRIENDLYFURNISHED
- SPECIAL OFFERPET FRIENDLY
- NEW - 1 DAY AGOSPECIAL OFFERPET FRIENDLY$1,925 - $3,275/mo1-2 bd1-2 baGrand Reserve of Naperville | 504 Chamberlain Ln,
Naperville, IL 60540 - NEW - 1 DAY AGOSPECIAL OFFERPET FRIENDLY
- SPECIAL OFFERPET FRIENDLY
- PET FRIENDLY
- PET FRIENDLY
 SPECIAL OFFERPET FRIENDLY
 PET FRIENDLY
Explore by feature - Air Conditioning
- NEW - 1 DAY AGOSPECIAL OFFERPET FRIENDLYFURNISHED
- SPECIAL OFFERPET FRIENDLY
- PET FRIENDLY
- NEW - 1 DAY AGOSPECIAL OFFERPET FRIENDLY$1,925 - $3,275/mo1-2 bd1-2 baGrand Reserve of Naperville | 504 Chamberlain Ln,
Naperville, IL 60540 - SPECIAL OFFERPET FRIENDLY
- PET FRIENDLY

 PET FRIENDLY
- SPECIAL OFFERPET FRIENDLY
- PET FRIENDLY
Explore by feature - Pool
- NEW - 1 DAY AGOSPECIAL OFFERPET FRIENDLYFURNISHED
- PET FRIENDLY
- NEW - 1 DAY AGOSPECIAL OFFERPET FRIENDLY
- SPECIAL OFFERPET FRIENDLY
- NEW - 1 DAY AGOPET FRIENDLY
- PET FRIENDLY
- PET FRIENDLY
- SPECIAL OFFERPET FRIENDLY
- PET FRIENDLY
 SPECIAL OFFERPET FRIENDLY
Explore by feature - Washer/dryer
- NEW - 1 DAY AGOSPECIAL OFFERPET FRIENDLYFURNISHED
- SPECIAL OFFERPET FRIENDLY
- PET FRIENDLY
- NEW - 1 DAY AGOSPECIAL OFFERPET FRIENDLY$1,925 - $3,275/mo1-2 bd1-2 baGrand Reserve of Naperville | 504 Chamberlain Ln,
Naperville, IL 60540 - SPECIAL OFFERPET FRIENDLY
- NEW - 1 DAY AGOSPECIAL OFFERPET FRIENDLY
- SPECIAL OFFERPET FRIENDLY
- PET FRIENDLY
- SPECIAL OFFERPET FRIENDLY
Explore by feature - Outdoor Space
- NEW - 2 DAYS AGOAPPLY INSTANTLYPET FRIENDLY
 APPLY INSTANTLYPET FRIENDLY
 APPLY INSTANTLY
 APPLY INSTANTLYPET FRIENDLY
 APPLY INSTANTLYPET FRIENDLY
 PET FRIENDLY
 PET FRIENDLY
 PET FRIENDLY
 NEW - 2 DAYS AGOAPPLY INSTANTLYPET FRIENDLY
 APPLY INSTANTLY
Homes for sale near 755 Eagle Brook Ln
 0.3 ACRESKeller Williams Infinity, Active
 0.37 ACRES@properties Christie's International Real Estate, Active
 See more homes for sale inNaperville

Off Market Homes Near 755 Eagle Brook Ln
 SOLDJUL 21, 2026Coldwell Banker Realty, Closed
 SOLDJUL 20, 2026Baird & Warner, Closed
 SOLDJUL 20, 2026john greene, Realtor, Closed
 SOLDJUL 20, 2026john greene, Realtor, Closed
- SOLDJUL 20, 2026Worth Clark Realty, Closed
 SOLDJUL 17, 2026Baird & Warner, Closed
 SOLDJUL 17, 2026Baird & Warner, Closed
 SOLDJUL 17, 2026RE/MAX Professionals Select, Closed
 SOLDJUL 17, 2026Baird & Warner, Closed
- See more homes for sale inNaperville

Based on information submitted to the MLS GRID as of 2026. All data is obtained from various sources and may not have been verified by broker or MLS GRID. Supplied Open House Information is subject to change without notice. All information should be independently reviewed and verified for accuracy. Properties may or may not be listed by the office/agent presenting the information. Click here for more information