


$826,900
 4 Beds
 3 Baths
 3,076 sqft (on 0.93 acres)
7549 Cherry Tree Dr, Fulton, MD 20759
Est. Refi. Payment $5,247/mo*
Refinance Your HomeCurrently Off Market - Sold Jun 26, 2025 for $815,000
Home Value
Trulia Estimate
$827KSince last month
Decreased$1K (-0.1%)Since last year
Increased$17K (+2.1%)Since last sale
Increased$12K (+1.5%)Learn more about this home's value by checking out its Trulia Estimate, the value of nearby homes, and how much similar homes have sold for.
Trulia Estimate
The of this home's value increased by +59% in the last 10 years
| Month | Estimated value |
|---|---|
2026 | |
| September 2026 | $827K |
| August 2026 | $828K |
| July 2026 | $834K |
| June 2026 | $827K |
| May 2026 | $823K |
| March 2026 | $810K |
| February 2026 | $813K |
| January 2026 | $828K |
2025 | |
2024 | |
2023 | |
2022 | |
2021 | |
2020 | |
2019 | |
2018 | |
2017 | |
2016 | |
Comparable sales
These are recently sold homes that have a similar location or other similar features to this home, like bedrooms, bathrooms, and square footage. Get a sense of the expected prices in the area by viewing these homes.Address | Distance | Property Type | Sold Price | Sold Date | Bed | Bath | Sqft |
|---|---|---|---|---|---|---|---|
0.06 | Single-Family Home | $799,900 | 04/17/26 | 3 | 2 | 2,701 | |
0.15 | Single-Family Home | $1,050,000 | 11/13/25 | 5 | 3.5 | 4,092 | |
0.45 | Single-Family Home | $980,000 | 07/07/26 | 5 | 3.5 | 4,534 | |
0.60 | Single-Family Home | $650,000 | 03/09/26 | 3 | 2.5 | 2,304 | |
1.02 | Single-Family Home | $700,000 | 07/07/26 | 4 | 3 | 2,772 | |
0.53 | Single-Family Home | $1,350,000 | 09/10/26 | 4 | 4.5 | 6,432 | |
0.58 | Single-Family Home | $1,249,000 | 06/23/26 | 5 | 5.5 | 4,808 | |
0.42 | Single-Family Home | $1,700,000 | 08/07/26 | 5 | 5.5 | 6,769 | |
0.73 | Single-Family Home | $530,000 | 08/14/26 | 4 | 2 | 1,550 |
Nearby home prices
Get a sense of expected prices in the area by checking the value of nearby homes.Address | Distance | Price | Bed | Bath | Sqft | Status |
|---|---|---|---|---|---|---|
0.09 | $1,168,600 | 5 | 4.5 | 4,099 | Off Market | |
0.09 | $737,300 | 3 | 3 | 2,636 | Off Market | |
0.06 | $799,900 | 3 | 2 | 2,701 | Recently Sold | |
0.13 | $700,000 | 5 | 3 | 2,516 | For Sale | |
0.12 | $889,900 | 4 | 3 | 2,584 | Off Market | |
0.15 | $1,065,400 | 5 | 3.5 | 4,092 | Off Market | |
0.15 | $691,100 | 4 | 2.5 | 1,789 | Off Market | |
0.17 | $1,208,900 | 4 | 3.5 | 2,834 | Off Market | |
0.28 | $2,795,000 | 6 | 6.5 | 10,208 | Recently Sold | |
0.27 | $2,044,800 | 5 | 4.5 | 5,643 | Off Market | |
0.32 | $750,000 | - | - | - | For Sale |
Local Information
- Map ViewExplore the area around 7549 Cherry Tree Dr.

- Schools1 Preschool School1 Elementary School1 Middle School1 High School

- Shop & Eat

-- mins to
Home Highlights

Single-Family Home

Built in 1965

0.93 acre lot

3,076 sqft

$269/sqft

1 Car Garage
About this House
What's unique:Cozy wood-burning fireplaceModern track lightingRenovated kitchenUpdated hall bathDedicated officeFrench doors
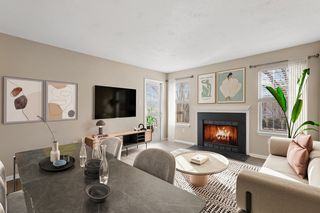
Welcome to this impressive midcentury modern Rambler boasting nearly 3,100 square feet of seamless living space, situated on a nearly one acre lot in sought-after Fulton, Maryland! This architectural gem offers a perfect blend of timeless midcentury design principles and modern updates, providing comfortable and spacious living both indoors and out, with the added benefit of easy access to shopping, parks, top-rated schools, and major employment centers. Step inside and be greeted by the inviting living room, where the open layout and large picture window exemplify the midcentury aesthetic, flooding the space with natural light. Gleaming hardwood floors, elegant crown molding, and a cozy wood-burning fireplace with a striking brick surround and hearth add warmth and character – perfect for chilly evenings. The adjacent dining room is a true showstopper with its soaring Cathedral ceiling adorned with exposed wood beams, a hallmark of modern design, stunning floor-to-ceiling windows, and French doors that open to the private back deck – ideal for indoor-outdoor entertaining. Unique stone tile flooring adds character and style. Work from home in comfort and style in the dedicated office, complete with stone tile flooring, crown molding, and charming built-in shelving set against an exposed brick wall. Wall-mount lamps provide focused lighting. The comfortable family room provides a more casual living space, showcasing new LVT plank flooring (2025) and modern track lighting. This room also offers convenient access to the 1-car garage, a pull-down attic stairway and an exterior side-entry door. The heart of the home is the newly renovated kitchen (2025)! Maintaining the clean lines often found in midcentury design while offering modern functionality with sleek quartz countertops, ample 42" wall cabinets, and convenient floor-to-ceiling pantry cabinets, storage will never be an issue. Stainless steel appliances include a GE built-in microwave, a GE 4-burner electric range with steam clean oven, a spacious Frigidaire French door refrigerator and dishwasher. Enjoy the pull-out spice rack cabinet, recessed lighting, stylish porcelain backsplash, and a sunny eat-in breakfast area with charming built-in bookshelves. Retreat to the spacious primary bedroom, a tranquil haven with new wall-to-wall carpet (2025), recessed lighting, and a ceiling fan for added comfort. The en suite bathroom offers a linen closet and a practical double sink vanity. Bedroom 2 offers the added convenience of its own en suite bathroom and features beautiful hardwood floors. Bedrooms 3 and 4 also boast hardwood floors and share access to the updated hall bath, which features stylish Delta fixtures and classic wainscoting. Enjoy the ease of a dedicated utility room equipped with a new GE top-loading washer and extra large dryer (2025), and an energy-efficient Eco Smart tankless electric hot water heater. Step outside to your private oasis! The expansive, fully fenced backyard, encompassing nearly an acre and surrounded by mature trees for ultimate privacy, features a delightful rear deck, a charming stone fireplace perfect for outdoor gatherings, and a convenient storage shed. An areaway provides easy access to the basement entry. The property is beautifully landscaped, enhancing the home's curb appeal. Location, Location, Location! This home offers exceptional access to a variety of amenities. Fulton residents can enjoy the vibrant Maple Lawn marketplace, offering a diverse selection of shops, restaurants, and everyday conveniences. Outdoor enthusiasts will appreciate the proximity to Schooley Mill Park, providing opportunities for recreation and enjoying nature. Families will benefit from the highly regarded Howard County Public School System. And with convenient access to major roadways, this home is ideal for those working in Columbia, Fort Meade, Washington D.C., and Baltimore.
7549 Cherry Tree Dr, Fulton, MD 20759 is a 4 bedroom, 3 bathroom, 3,076 sqft single-family home built in 1965. It last sold for $815,000 on Jun 26, 2025 (3% below the $839,000 asking price). This property is not currently displayed as for sale or rent on Trulia. The Trulia Estimate is $826,900, with a rent estimate of $4,411/month.
Last check for updates: about 8 hours ago
Listed by Arthur Dunning, (202) 253-1909
Compass
Bought with: Sandra Mathias, (301) 219-1445, The KW Collective
Source: Bright MLS, MLS#MDHW2052980
Home Details for 7549 Cherry Tree Dr

|
|---|
Interior Details Basement: Connecting Stairway,Partially Finished,Rear Entrance,Sump Pump,Walk-Out Access,Water Proofing SystemNumber of Rooms: 18Types of Rooms: Primary Bedroom, Bedroom 2, Bedroom 3, Bedroom 4, Primary Bathroom, Bathroom 2, Bathroom 3, Bonus Room, Breakfast Room, Dining Room, Family Room, Foyer, Kitchen, Laundry, Living Room, Office, Recreation Room, Utility Room |
Beds & Baths Number of Bedrooms: 4Main Level Bedrooms: 4Number of Bathrooms: 3Number of Bathrooms (full): 3Number of Bathrooms (main level): 3 |
Dimensions and Layout Living Area: 3076 Square Feet |
Appliances & Utilities Appliances: Air Cleaner, Microwave, Built-In Range, Dishwasher, Disposal, Dryer, Self Cleaning Oven, Oven/Range - Electric, Refrigerator, Washer, Tankless Water Heater, Instant Hot WaterDishwasherDisposalDryerLaundry: In Basement,Laundry RoomMicrowaveRefrigeratorWasher |
Heating & Cooling Heating: Central,Heat Pump,Programmable Thermostat,Forced Air,Electric,OilHas CoolingAir Conditioning: Central Air,ElectricHas HeatingHeating Fuel: Central |
Fireplace & Spa Number of Fireplaces: 1Fireplace: BrickHas a Fireplace |
Windows, Doors, Floors & Walls Window: Double Hung, Bay/Bow, Double Pane Windows, ScreensFlooring: Hardwood, Laminate, Carpet, Wood |
Levels, Entrance, & Accessibility Stories: 2Levels: TwoAccessibility: Accessible EntranceFloors: Hardwood, Laminate, Carpet, Wood |
View No View |
Security Security: Carbon Monoxide Detector(s), Smoke Detector(s) |

|
|---|
Exterior Home Features Patio / Porch: Deck, PatioFencing: Back Yard, FullOther Structures: Above Grade, Below GradeFoundation: BlockNo Private Pool |
Parking & Garage Number of Garage Spaces: 1Number of Covered Spaces: 1Open Parking Spaces: 4No CarportHas a GarageHas an Attached GarageHas Open ParkingParking Spaces: 5Parking: Garage Faces Front,Garage Door Opener,Inside Entrance,Asphalt,Attached,Driveway |
Pool Pool: None |
Frontage Not on Waterfront |
Water & Sewer Sewer: Private Septic Tank |
Finished Area Finished Area (above surface): 2176 Square FeetFinished Area (below surface): 900 Square Feet |

|
|---|
Year Built Year Built: 1965 |
Property Type / Style Property Type: ResidentialProperty Subtype: Single Family ResidenceStructure Type: DetachedArchitecture: Ranch/Rambler |
Building Construction Materials: BrickNot a New Construction |
Property Information Condition: ExcellentParcel Number: 1405361850 |

|
|---|
Price List Price: $839,000 |
Status Change & Dates Off Market Date: Thu Jun 26 2025Possession Timing: Close Of Escrow |

|
|---|
MLS Status: CLOSED |

|
|---|

|
|---|
Direction & Address City: FULTONCommunity: Mooresfield |
School Information Elementary School: Pointers RunElementary School District: Howard County Public School SystemJr High / Middle School: Lime KilnJr High / Middle School District: Howard County Public School SystemHigh School: River HillHigh School District: Howard County Public School System |

|
|---|
Building Area Building Area: 3496 Square Feet |

|
|---|
Not Senior Community |

|
|---|
No HOA |

|
|---|
Lot Area: 0.93 acres |

|
|---|
Special Conditions: Standard |

|
|---|
Contingencies: Appraisal, Home InspectionListing Agreement Type: Exclusive Right To Sell |

|
|---|
Business Information Ownership: Fee Simple |

|
|---|
BasementMls Number: MDHW2052980Above Grade Unfinished Area: 2176 |
Price and Tax history
| Date | Event | Price |
|---|---|---|
Jun 26, 2025 Source: Bright MLS #MDHW2052980 | Sold | $815,000 |
Jun 10, 2025 Source: Bright MLS #MDHW2052980 | Contingent | $839,000 |
Jun 9, 2025 Source: Bright MLS #MDHW2052980 | PendingToActive | $839,000 |
Jun 3, 2025 Source: Bright MLS #MDHW2052980 | Contingent | $839,000 |
May 17, 2025 Source: Bright MLS #MDHW2052980 | Listed For Sale | $839,000 |
Jul 25, 2005 Source: N/A | Sold | $595,000 |
Sep 26, 1995 Source: N/A | Sold | $220,000 |
| Year | Property tax | Tax assessment |
|---|---|---|
| 2025 | $8,690 | $589,500 |
Home facts updated by county records
Market trends in Fulton
Last updated August 2026
Avg. sale price
—
Sale-to-List Price
—
Price per sq ft
—
Available listings
12
3MoM
Around this home
What Locals Say about Fulton
At least 23 Trulia users voted on each feature.

97 % Say kids play outside

97 % Say it's dog friendly

96 % Say there are sidewalks

96 % Say car is needed

89 % Say parking is easy

89 % Say yards are well-kept

88 % Say it's quiet

88 % Say there's holiday spirit

88 % Say streets are well-lit

79 % Say it's walkable to grocery stores

79 % Say people would walk alone at night

75 % Say it's walkable to restaurants

69 % Say there are community events

67 % Say they plan to stay for at least 5 years

60 % Say neighbors are friendly

58 % Say there's wildlife
Sourced by Trulia users. Learn more about our methodology.
LGBTQ Local Legal Protections
LGBTQ Local Legal Protections



The data relating to real estate for sale on this website appears in part through the BRIGHT Internet Data Exchange program, a voluntary cooperative exchange of property listing data between licensed real estate brokerage firms, and is provided by BRIGHT through a licensing agreement.
Listing information is from various brokers who participate in the Bright MLS IDX program and not all listings may be visible on the site. The property information being provided on or through the website is for the personal, non-commercial use of consumers and such information may not be used for any purpose other than to identify prospective properties consumers may be interested in purchasing.
Some properties which appear for sale on the website may no longer be available because they are for instance, under contract, sold or are no longer being offered for sale.
Property information displayed is deemed reliable but is not guaranteed.
Copyright 2026 Bright MLS, Inc. Click here for more information
Frequently asked questions about 7549 Cherry Tree Dr
- What is 7549 Cherry Tree Dr estimated to be worth?Trulia's estimated value for 7549 Cherry Tree Dr in Fulton, MD is $826,900.
- What is the price history for 7549 Cherry Tree Dr?7549 Cherry Tree Dr in Fulton, MD last sold for $815,000 in June 2025.
- Is Fulton a buyer's or seller's market?Fulton is currently a seller's market, based on recent for-sale activity.
- What do residents say about Fulton?Residents describe Fulton, MD as dog-friendly, pedestrian-friendly, and easy to park in. See recently sold homes in Fulton, MD.
- Does 7549 Cherry Tree Dr have air conditioning?Yes, 7549 Cherry Tree Dr in Fulton, MD has air conditioning.
- Does 7549 Cherry Tree Dr have laundry facilities?Yes, 7549 Cherry Tree Dr in Fulton, MD has in-unit laundry.
Explore by feature - Garage
 PET FRIENDLY
 APPLY INSTANTLYPET FRIENDLY
 APPLY INSTANTLYPET FRIENDLY1 ACRE
 NEW - 1 DAY AGO
 PET FRIENDLY
 PET FRIENDLYFURNISHED
Explore by feature - Air Conditioning
- APPLY INSTANTLYPET FRIENDLY
- APPLY INSTANTLYPET FRIENDLY1 ACRE
- NEW - 1 DAY AGO
- PET FRIENDLY
- PET FRIENDLYFURNISHED
Explore by feature - Washer/dryer
- APPLY INSTANTLYPET FRIENDLY
- APPLY INSTANTLYPET FRIENDLY1 ACRE
- NEW - 1 DAY AGO
- PET FRIENDLY
- PET FRIENDLYFURNISHED
Apartments for Rent
 PET FRIENDLY
 NEW - 1 DAY AGOPET FRIENDLY
 PET FRIENDLY
 PET FRIENDLYINCOME RESTRICTED
- PET FRIENDLY
 APPLY INSTANTLYPET FRIENDLYFURNISHED
 NEW - 1 DAY AGOPET FRIENDLY
 PET FRIENDLY
 See more homes for rent inFulton
Off Market Homes Near 7549 Cherry Tree Dr
 SOLDSEP 23, 2026Monument Sotheby's International Realty
 SOLDSEP 23, 2026Mr. Lister Realty
 SOLDSEP 21, 2026UnionPlus Realty, Inc.
 SOLDSEP 18, 2026RE/MAX Realty Group
 SOLDSEP 18, 2026Cummings & Co. Realtors
 SOLDSEP 18, 2026Long & Foster Real Estate, Inc.
 SOLDSEP 18, 2026Samson Properties
 See more homes for sale inFulton


Homes for sale near 7549 Cherry Tree Dr
 NEW - 2 DAYS AGO0.95 ACRESFAB Realty LLC
 0.92 ACRESRE/MAX Advantage Realty
 1.33 ACRESLong & Foster Real Estate, Inc.
 NEWCOMING SOON 9/250.76 ACRESRE/MAX Advantage Realty
 COMING SOON 9/303 ACRESReal Broker, LLC
 NEWCOMING SOON 10/10.9 ACRESRE/MAX Realty Group
- See more homes for sale inFulton


- Results are loading