

$354,800
 4 Beds
 2 Baths
 1,849 sqft
753 Finley Dr, Austin, TX 78731
Est. Refi. Payment $2,428/mo*
Refinance Your HomeHome Value
Trulia Estimate
$355KSince last month
Decreased$200 (-0.1%)Since last year
Decreased$13K (-3.5%)Learn more about this home's value by checking out its Trulia Estimate, the value of nearby homes, and how much similar homes have sold for.
Trulia Estimate
The of this home's value decreased by -5% in the last 10 years
| Month | Estimated value |
|---|---|
2026 | |
| September 2026 | $354K |
| August 2026 | $354K |
| July 2026 | $357K |
| June 2026 | $364K |
| May 2026 | $364K |
| April 2026 | $361K |
| March 2026 | $363K |
| February 2026 | $361K |
| January 2026 | $355K |
2025 | |
2024 | |
Comparable sales
These are recently sold homes that have a similar location or other similar features to this home, like bedrooms, bathrooms, and square footage. Get a sense of the expected prices in the area by viewing these homes.Address | Distance | Property Type | Sold Price | Sold Date | Bed | Bath | Sqft |
|---|---|---|---|---|---|---|---|
0.14 | Single-Family Home | - | 04/09/26 | 4 | 2 | 1,849 | |
0.15 | Single-Family Home | - | 05/01/26 | 4 | 2 | 1,814 | |
0.12 | Single-Family Home | - | 08/26/26 | 4 | 2 | 1,813 | |
0.16 | Single-Family Home | - | 05/26/26 | 4 | 2 | 1,656 | |
0.20 | Single-Family Home | - | 10/13/25 | 4 | 2 | 1,849 | |
0.18 | Single-Family Home | - | 04/14/26 | 4 | 2 | 2,186 | |
0.15 | Single-Family Home | - | 07/29/26 | 3 | 2 | 1,686 | |
0.15 | Single-Family Home | - | 08/27/26 | 3 | 2 | 1,704 | |
0.17 | Single-Family Home | - | 09/04/26 | 3 | 2 | 1,803 | |
0.12 | Single-Family Home | - | 06/30/26 | 5 | 2 | 2,120 |
Nearby home prices
Get a sense of expected prices in the area by checking the value of nearby homes.Address | Distance | Price | Bed | Bath | Sqft | Status |
|---|---|---|---|---|---|---|
0.02 | $387,600 | 4 | 2 | 2,202 | Off Market | |
0.12 | - | 4 | 2 | 1,813 | Recently Sold | |
0.12 | - | 5 | 2 | 2,120 | Recently Sold | |
0.10 | $363,100 | 4 | 2 | 2,023 | Off Market | |
0.11 | $352,300 | 4 | 2 | 1,814 | Off Market | |
0.12 | $344,600 | 3 | 2 | 1,803 | Off Market | |
0.10 | $364,800 | 4 | 2 | 2,186 | Off Market | |
0.13 | $388,600 | 4 | 2 | 2,044 | Off Market | |
0.15 | $364,100 | 4 | 2 | 2,100 | Off Market | |
0.14 | - | 4 | 2 | 1,849 | Recently Sold | |
0.15 | - | 3 | 2 | 1,686 | Recently Sold |
Local Information
- Map ViewExplore the area around 753 Finley Dr.

- Schools1 Preschool School1 Elementary School1 Middle School1 High School

- Shop & Eat

-- mins to
Home Highlights

Single-Family Home

Built in 2022

1,849 sqft

$192/sqft

2 Car Garage

HOA $55/mo
About this House
What's unique:Extended back patioGorgeous quartz countertopsSpacious walk-in closetPendant lightingFenced backyardGas range
Discover the perfect home with this beautiful 4-bedroom, 2-bath Gallup Floorplan, designed with families in mind! This spacious, open concept layout offers a seamless flow between the living, dining, and large chef's kitchen. The kitchen boasts gorgeous quartz countertops, a stylish tiled backsplash, pendant lighting, gas range, butler's pantry & walk-in pantry. The luxurious primary suite features a dual-sink quartz vanity, oversized shower, and spacious walk-in closet. The home is located in the highly rated NORTHWEST ISD and is within walking distance of Hatfield Elementary! This master-planned community has something for everyone, including a community pool, cabana, park, and even a lazy river! The kids will love the tot lot, while parents will appreciate the convenience of nearby shopping at Tanger Outlet Mall and family friendly dining at Roanoke Town Square. With Vivint smart home security system, a gas tankless water heater, a covered & extended back patio, a fenced backyard, and a full sprinkler system, this home is ready to meet all your needs. Don’t miss out on this incredible opportunity to create lasting memories in a home designed with your family in mind! Upgrades include: Extended back patio, feature wall in dining room, Vivint system, installation of plugs in the primary and secondary bedroom with dedicated breaker, Tankless water heater. TV in living room and all window treatments convey. Other furnishings and appliances shown in photos do not convey.
753 Finley Dr, Austin, TX 78731 is a 4 bedroom, 2 bathroom, 1,849 sqft single-family home built in 2022. It was last sold on Jan 8, 2025. This property is not currently displayed as for sale or rent on Trulia. The Trulia Estimate is $354,800, with a rent estimate of $2,824/month.
Last check for updates: about 7 hours ago
Listed by Tonia Beard 0656685, (817) 697-4900
Allie Beth Allman & Associates, (817) 697-4900
Bought with: Poogle Narendran, Rocket Engine Realty LLC, (469) 790-0636
Source: NTREIS, MLS#20755807
Home Details for 753 Finley Dr

|
|---|
Interior Details Number of Rooms: 8Types of Rooms: Master Bedroom, Bedroom, Dining Room, Kitchen, Laundry, Living Room |
Beds & Baths Number of Bedrooms: 4Number of Bathrooms: 2Number of Bathrooms (full): 2 |
Dimensions and Layout Living Area: 1849 Square Feet |
Appliances & Utilities Utilities: Sewer Available, Water AvailableAppliances: Built-In Gas Range, Dishwasher, Disposal, Tankless Water HeaterDishwasherDisposal |
Heating & Cooling Heating: Central,Natural GasHas CoolingAir Conditioning: Central Air,ElectricHas HeatingHeating Fuel: Central |
Fireplace & Spa No Fireplace |
Windows, Doors, Floors & Walls Window: Window CoveringsFlooring: Carpet, Ceramic Tile |
Levels, Entrance, & Accessibility Stories: 1Levels: OneFloors: Carpet, Ceramic Tile |
Security Security: Security System Owned, Security System, Carbon Monoxide Detector(s) |

|
|---|
Exterior Home Features Patio / Porch: Patio, CoveredFencing: WoodExterior: Private Yard |
Parking & Garage Number of Garage Spaces: 2Number of Covered Spaces: 2No CarportHas a GarageHas an Attached GarageParking Spaces: 2Parking: Door-Multi,Garage,Garage Door Opener |
Pool Pool: None |
Frontage Not on Waterfront |
Water & Sewer Sewer: Public Sewer |

|
|---|
Cumulative Days on Market: 46 |

|
|---|
Year Built Year Built: 2022 |
Property Type / Style Property Type: ResidentialProperty Subtype: Single Family ResidenceStructure Type: HouseArchitecture: Ranch,Detached |
Building Construction Materials: Brick, FrameNot Attached Property |
Property Information Parcel Number: R981302 |

|
|---|
Price List Price: $369,000 |
Status Change & Dates Possession Timing: Close Of Escrow |

|
|---|
MLS Status: Closed |

|
|---|

|
|---|
Direction & Address City: Fort WorthCommunity: Trails of Elizabeth Creek |
School Information Elementary School: HatfieldElementary School District: Northwest ISDJr High / Middle School: ChisholmtrJr High / Middle School District: Northwest ISDHigh School: NorthwestHigh School District: Northwest ISD |

|
|---|
HOA Fee Includes: All Facilities, Association ManagementHOA Name: Vision Communities ManagementHOA Phone: 972-612-2303Has an HOAHOA Fee: $332/Semi-Annually |

|
|---|
Lot Area: 5488.56 sqft |

|
|---|
Listing Terms: Cash, Conventional, FHA, VA Loan |

|
|---|
Mls Number: 20755807Living Area Range Units: Square FeetAttribution Contact: 817-697-4900Above Grade Unfinished Area Units: Square FeetBelow Grade Unfinished Area Units: Square FeetUniversal Property Id: US-48121-N-R981302-R-N |
Price and Tax history
| Date | Event | Price |
|---|---|---|
Jan 8, 2025 Source: NTREIS #20755807 | Sold | -- |
Dec 9, 2024 Source: NTREIS #20755807 | Pending | $369,000 |
Dec 5, 2024 Source: NTREIS #20755807 | Contingent | $369,000 |
Nov 15, 2024 Source: NTREIS #20755807 | PriceChange | $369,000 Price decreased by 2% |
Oct 17, 2024 Source: NTREIS #20755807 | Listed For Sale | $375,000 |
Jan 5, 2022 Source: DR Horton | ListingRemoved | |
Dec 18, 2021 Source: DR Horton | Listed For Sale | $357,580 |
Market trends in Justin
Last updated August 2026
Avg. sale price
$357K
$3.3KMoM
Sale-to-List Price
99.1%
0.3%MoM
Price per sq ft
$179
$3MoM
Available listings
236
19MoM
Around this home
What Locals Say about Justin
At least 99 Trulia users voted on each feature.

94 % Say car is needed

92 % Say yards are well-kept

91 % Say it's dog friendly

86 % Say kids play outside

82 % Say there's holiday spirit

78 % Say parking is easy

75 % Say there are sidewalks

69 % Say people would walk alone at night

66 % Say it's quiet

56 % Say neighbors are friendly

46 % Say streets are well-lit

46 % Say there are community events

45 % Say they plan to stay for at least 5 years

38 % Say there's wildlife

20 % Say it's walkable to restaurants

14 % Say it's walkable to grocery stores
Sourced by Trulia users. Learn more about our methodology.
LGBTQ Local Legal Protections
LGBTQ Local Legal Protections



IDX information is provided exclusively for personal, non-commercial use, and may not be used for any purpose other than to identify prospective properties consumers may be interested in purchasing. Information is deemed reliable but not guaranteed.
Frequently asked questions about 753 Finley Dr
- What is 753 Finley Dr estimated to be worth?Trulia's estimated value for 753 Finley Dr in Austin, TX is $354,800.
- What is the price history for 753 Finley Dr?753 Finley Dr in Austin, TX last sold in January 2025.
- Is Austin a buyer's or seller's market?Austin is currently a balanced market, based on recent for-sale activity.
- What's the median sale price in Austin?The median sale price in Austin is $357K. That is up $3.3K from the prior month.
- Does 753 Finley Dr have air conditioning?Yes, 753 Finley Dr in Austin, TX has air conditioning.
- Does 753 Finley Dr have laundry facilities?Yes, 753 Finley Dr in Austin, TX has laundry facilities.
Explore by feature - Pet Friendly
 SPECIAL OFFERPET FRIENDLY
 SPECIAL OFFERPET FRIENDLYTotal price$1,632 - $2,695/moStudio-2 bd1-2 baThe Goodwin Apartments | 3706 Goodwin Ave,
Austin, TX 78721 SPECIAL OFFERPET FRIENDLY
 SPECIAL OFFERPET FRIENDLYTotal price$1,334 - $2,034/mo1-2 bd1-2 baCitizen House Blue Bluff | 10346 Blue Bluff Rd,
Austin, TX 78724 SPECIAL OFFERPET FRIENDLY
 NEW - 1 DAY AGOSPECIAL OFFERPET FRIENDLY
 NEW - 1 DAY AGOSPECIAL OFFERPET FRIENDLY
 SPECIAL OFFERPET FRIENDLY
 SPECIAL OFFERPET FRIENDLY
 SPECIAL OFFERPET FRIENDLYTotal price$1,404 - $3,000/moStudio-3 bd1-2 baGroves South Congress | 7400 S Congress Ave,
Austin, TX 78745
Explore by feature - Garage
- SPECIAL OFFERPET FRIENDLY
- SPECIAL OFFERPET FRIENDLY
- NEW - 1 DAY AGOSPECIAL OFFERPET FRIENDLY
- SPECIAL OFFERPET FRIENDLYTotal price$1,404 - $3,000/moStudio-3 bd1-2 baGroves South Congress | 7400 S Congress Ave,
Austin, TX 78745  PET FRIENDLYTotal price$1,834 - $4,508/moStudio-2 bd1-2 baAMLI Branch Park | 1911 Philomena St,
Austin, TX 78723 NEW - 1 DAY AGOSPECIAL OFFERPET FRIENDLYTotal price$1,406 - $2,381/mo1-3 bd1-2 baAscend at Pioneer Hill | 1701 Daleside Ln,
Austin, TX 78754 NEW - 2 DAYS AGOSPECIAL OFFERPET FRIENDLYTotal price$2,700 - $3,019/mo3-4 bd2-3 baMeadowlark at Wildflower Ranch | 1320 Water Canna Dr,
Justin, TX 76247 SPECIAL OFFERPET FRIENDLY
 SPECIAL OFFERPET FRIENDLYTotal price$1,409 - $2,002/mo1-3 bd1-2 baCortland Bluff Springs | 7330 Bluff Springs Rd,
Austin, TX 78744 SPECIAL OFFERPET FRIENDLY
Explore by feature - Air Conditioning
- SPECIAL OFFERPET FRIENDLYTotal price$1,334 - $2,034/mo1-2 bd1-2 baCitizen House Blue Bluff | 10346 Blue Bluff Rd,
Austin, TX 78724 - NEW - 1 DAY AGOSPECIAL OFFERPET FRIENDLY
- PET FRIENDLYTotal price$1,834 - $4,508/moStudio-2 bd1-2 baAMLI Branch Park | 1911 Philomena St,
Austin, TX 78723  SPECIAL OFFERPET FRIENDLY
 SPECIAL OFFERTotal price$1,332 - $2,124/mo1-2 bd1-2 baCitizen House East Lake | 12601 Citizen Way,
Austin, TX 78724- NEW - 2 DAYS AGOSPECIAL OFFERPET FRIENDLYTotal price$2,700 - $3,019/mo3-4 bd2-3 baMeadowlark at Wildflower Ranch | 1320 Water Canna Dr,
Justin, TX 76247  SPECIAL OFFERPET FRIENDLYTotal price$1,556 - $3,182/moStudio-2 bd1-2 baOverture Domain 55+ Apartment Homes | 3100 Kramer Ln,
Austin, TX 78758- SPECIAL OFFERPET FRIENDLYTotal price$1,409 - $2,002/mo1-3 bd1-2 baCortland Bluff Springs | 7330 Bluff Springs Rd,
Austin, TX 78744  SPECIAL OFFERPET FRIENDLY
- SPECIAL OFFERPET FRIENDLY
Explore by feature - Pool
- SPECIAL OFFERPET FRIENDLY
- SPECIAL OFFERPET FRIENDLYTotal price$1,632 - $2,695/moStudio-2 bd1-2 baThe Goodwin Apartments | 3706 Goodwin Ave,
Austin, TX 78721 - SPECIAL OFFERPET FRIENDLYTotal price$1,334 - $2,034/mo1-2 bd1-2 baCitizen House Blue Bluff | 10346 Blue Bluff Rd,
Austin, TX 78724 - SPECIAL OFFERPET FRIENDLY
- NEW - 1 DAY AGOSPECIAL OFFERPET FRIENDLY
- NEW - 1 DAY AGOSPECIAL OFFERPET FRIENDLY
- SPECIAL OFFERPET FRIENDLY
- SPECIAL OFFERPET FRIENDLY
- SPECIAL OFFERPET FRIENDLYTotal price$1,404 - $3,000/moStudio-3 bd1-2 baGroves South Congress | 7400 S Congress Ave,
Austin, TX 78745  NEW - 1 DAY AGOSPECIAL OFFERPET FRIENDLY
Explore by feature - Washer/dryer
- SPECIAL OFFERPET FRIENDLY
- SPECIAL OFFERPET FRIENDLYTotal price$1,632 - $2,695/moStudio-2 bd1-2 baThe Goodwin Apartments | 3706 Goodwin Ave,
Austin, TX 78721 - SPECIAL OFFERPET FRIENDLY
- SPECIAL OFFERPET FRIENDLY
- NEW - 1 DAY AGOSPECIAL OFFERPET FRIENDLY
- SPECIAL OFFERPET FRIENDLY
 NEW - 1 DAY AGOPET FRIENDLYTotal price$1,564 - $2,714/mo1-3 bd1-2 baGables at the Terrace | 2301 S Mo Pac Expy,
Austin, TX 78746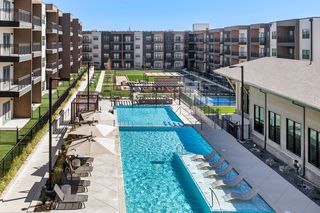 SPECIAL OFFERPET FRIENDLY
- PET FRIENDLYTotal price$1,834 - $4,508/moStudio-2 bd1-2 baAMLI Branch Park | 1911 Philomena St,
Austin, TX 78723  SPECIAL OFFERPET FRIENDLY
Explore by feature - Outdoor Space
 SPECIAL OFFERPET FRIENDLY
 SPECIAL OFFERPET FRIENDLY
 PET FRIENDLY
 SPECIAL OFFERPET FRIENDLY
 SPECIAL OFFERPET FRIENDLY
 SPECIAL OFFERPET FRIENDLY$1,627 - $2,142/mo1-3 bd1-2 baChristopher Todd Communities Elizabeth Creek | 1104 Highway 114,
Justin, TX 76247 SPECIAL OFFERPET FRIENDLY
 SPECIAL OFFERPET FRIENDLY$1,899 - $2,319/mo3 bd3 baVillae ATX Luxury Rental Townhomes | 11410 Old San Antonio Rd,
Manchaca, TX 78652 NEW - 2 DAYS AGOSPECIAL OFFERPET FRIENDLY
Apartments for Rent
- NEW - 2 DAYS AGOPET FRIENDLYTotal price$2,700 - $3,019/mo3-4 bd2-3 baMeadowlark at Wildflower Ranch | 1320 Water Canna Dr,
Justin, TX 76247  PET FRIENDLY
- PET FRIENDLY$1,627 - $2,142/mo1-3 bd1-2 baChristopher Todd Communities Elizabeth Creek | 1104 Highway 114,
Justin, TX 76247  NEW - 1 DAY AGOPET FRIENDLY
 See more homes for rent inAustin
Off Market Homes Near 753 Finley Dr
 SOLDAUG 24, 2026
 SOLDAUG 14, 2026
 SOLDJUN 11, 2026
 SOLDJUN 2, 2026
- SOLDMAY 19, 2026
- SOLDAPR 16, 2026
 SOLDMAR 19, 2026
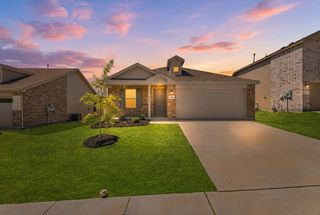 SOLDMAR 17, 2026
 SOLDJAN 23, 2026
 SOLDDEC 29, 2025
 See more homes for sale inAustin
Homes for sale near 753 Finley Dr
 NEW - 12 HRS AGO
 NEW CONSTRUCTION
 NEW CONSTRUCTION
 NEW CONSTRUCTION
 NEW CONSTRUCTION
 NEW CONSTRUCTION
 NEW CONSTRUCTION

- See more homes for sale inAustin

- Results are loading