


$383,800
 3 Beds
 1.5 Baths
 1,420 sqft (on 0.26 acres)
7518 Comet Rd, Henrico, VA 23294
Est. Refi. Payment $2,364/mo*
Refinance Your HomeCurrently Off Market - Sold Dec 19, 2024 for $375,000
Home Value
Trulia Estimate
$384KSince last month
Decreased$3K (-0.7%)Since last year
Increased$1K (+0.3%)Since last sale
Increased$9K (+2.3%)Learn more about this home's value by checking out its Trulia Estimate, the value of nearby homes, and how much similar homes have sold for.
Trulia Estimate
The of this home's value increased by +98% in the last 10 years
| Month | Estimated value |
|---|---|
2026 | |
| September 2026 | $384K |
| August 2026 | $386K |
| July 2026 | $389K |
| June 2026 | $394K |
| May 2026 | $391K |
| April 2026 | $389K |
| March 2026 | $395K |
| February 2026 | $389K |
| January 2026 | $392K |
2025 | |
2024 | |
2023 | |
2022 | |
2021 | |
2020 | |
2019 | |
2018 | |
2017 | |
2016 | |
Comparable sales
These are recently sold homes that have a similar location or other similar features to this home, like bedrooms, bathrooms, and square footage. Get a sense of the expected prices in the area by viewing these homes.Address | Distance | Property Type | Sold Price | Sold Date | Bed | Bath | Sqft |
|---|---|---|---|---|---|---|---|
0.10 | Single-Family Home | $385,000 | 06/16/26 | 3 | 2.5 | 1,410 | |
0.14 | Single-Family Home | $400,000 | 05/13/26 | 3 | 1 | 1,420 | |
0.20 | Single-Family Home | $330,000 | 04/10/26 | 3 | 1.5 | 1,420 | |
0.28 | Single-Family Home | $410,000 | 06/17/26 | 3 | 2 | 1,448 | |
0.21 | Single-Family Home | $315,000 | 11/13/25 | 3 | 2 | 1,644 | |
0.21 | Single-Family Home | $370,000 | 09/24/25 | 3 | 1.5 | 1,862 | |
0.30 | Single-Family Home | $350,000 | 04/22/26 | 3 | 2 | 1,048 | |
0.36 | Single-Family Home | $315,000 | 08/14/26 | 3 | 1 | 1,144 | |
0.42 | Single-Family Home | $350,000 | 06/09/26 | 3 | 1 | 1,429 |
Nearby home prices
Get a sense of expected prices in the area by checking the value of nearby homes.Address | Distance | Price | Bed | Bath | Sqft | Status |
|---|---|---|---|---|---|---|
0.09 | $485,100 | 4 | 2 | 3,132 | Off Market | |
0.07 | $306,700 | 3 | 1.5 | 1,420 | Off Market | |
0.08 | $367,000 | 3 | 1.5 | 1,446 | Off Market | |
0.10 | $385,000 | 3 | 2.5 | 1,410 | Recently Sold | |
0.11 | $334,600 | 3 | 1.5 | 1,420 | Off Market | |
0.14 | $420,400 | 4 | 2.5 | 2,029 | Off Market | |
0.12 | $354,700 | 3 | 1 | 1,420 | Off Market | |
0.15 | $341,200 | 3 | 1.5 | 1,092 | Off Market | |
0.14 | $450,900 | 3 | 2 | 1,704 | Off Market | |
0.14 | $400,000 | 3 | 1 | 1,420 | Recently Sold | |
0.17 | $480,000 | 6 | 3 | 3,598 | Recently Sold |
Local Information
- Map ViewExplore the area around 7518 Comet Rd.

- Schools1 Preschool School1 Elementary School1 Middle School1 High School

- Shop & Eat

-- mins to
Home Highlights

Single-Family Home

Built in 1956

0.26 acre lot

1,420 sqft

$270/sqft

Open Parking
About this House
What's unique:Quiet and private spaceFenced yardEnormous shed and workshopWell-lit exteriorJapanese maple and azaleasLarge lot
Pristine one-level living with countless updates, on a large lot, with a serene outdoor space & an enormous shed & workshop. Located less than 10 minutes from Short Pump or Downtown! The Homeowner has meticulously maintained this solid brick home, preserving much of the original 50's charm, while modernizing the space with well-appointed design & energy-efficient systems & appliances! Immediately upon arrival, you will notice the chic & simple curb appeal, a well-lit exterior, and a flawlessly landscaped front yard. Enter through an elegant formal living room w/ original hardwood floors (re-stained a beautiful Oak & Classic Gray color), a large Bay window w/ window seat, and a stately brick fireplace as the focal point. The Fireplace features easy-to-use radiant White Pine Ceramic Gas Fire Logs. A large dining area adjoins the front living room: easily the heart of the home, and a perfect space for entertaining. Next, enter a true Chef's kitchen, featuring high-end appliances, including a GE Profile 5-burner gas range, floor-to-ceiling cabinetry with slide-out shelves, and a built-in pantry. On the opposite side of the kitchen, enter a very large yet incredibly cozy family room/ den. This is the ultimate spot for a lazy movie night; so easy to relax in this quiet & private space, and plenty of wall space for your favorite sectional & a big-screen TV! Double doors in this room open to the laundry & utility area w/ shelving for storage & a half bathroom. There is also a side entrance w/ a hardy storm door leading to either the front or rear yard. On the opposite end of the home, you will find 3 bedrooms (1 of which makes a perfect office/study) and a full bathroom w/ porcelain tile, bathtub, and a vanity cabinet. From the hallway, you can access the pull-down attic and linen closet: ample organizational space! Behind the home, you'll find an outdoor Oasis w/ a large patio, Japanese Maple & Azaleas, fenced yard w/ a double width gate, and a 400 sq ft shed w/ electric, AC, vaulted ceiling & workshop-quality shelving.
7518 Comet Rd, Henrico, VA 23294 is a 3 bedroom, 2 bathroom, 1,420 sqft single-family home in Tuckahoe Park, built in 1956. It last sold for $375,000 on Dec 19, 2024 (4% above the $359,000 asking price). This property is not currently displayed as for sale or rent on Trulia. The Trulia Estimate is $383,800, with a rent estimate of $2,288/month.
Last check for updates: about 15 hours ago
Listed by Keri Maxwell, (804) 683-5500
Weichert Home Run Realty
Bought with: Sarah Cox, (804) 971-1399, RE/MAX Commonwealth
Originating MLS: Central Virginia Regional MLS
Source: CVRMLS, MLS#2427571
Home Details for 7518 Comet Rd

|
|---|
Interior Details Basement: Crawl SpaceNumber of Rooms: 7Types of Rooms: Full Bath, Half Bath |
Beds & Baths Number of Bedrooms: 3Number of Bathrooms: 2Number of Bathrooms (full): 1Number of Bathrooms (half): 1 |
Dimensions and Layout Living Area: 1420 Square Feet |
Appliances & Utilities Appliances: Dryer, Dishwasher, Exhaust Fan, Gas Cooking, Disposal, Gas Water Heater, Microwave, Oven, Refrigerator, Range Hood, Stove, Water HeaterDishwasherDisposalDryerLaundry: Washer Hookup,Dryer HookupMicrowaveRefrigerator |
Heating & Cooling Heating: Baseboard,Electric,Heat Pump,Natural GasHas CoolingAir Conditioning: Central Air,Electric,Heat Pump,Attic FanHas HeatingHeating Fuel: Baseboard |
Fireplace & Spa Number of Fireplaces: 1Fireplace: Gas, MasonryHas a Fireplace |
Windows, Doors, Floors & Walls Window: Screens, Storm Window(s), Thermal Windows, Window TreatmentsDoor: Storm Door(s)Flooring: Tile, Vinyl, Wood |
Levels, Entrance, & Accessibility Stories: 1Number of Stories: 1Levels: OneFloors: Tile, Vinyl, Wood |
Security Security: Smoke Detector(s) |

|
|---|
Exterior Home Features Roof: Composition ShinglePatio / Porch: Rear Porch, PatioFencing: Back Yard, Chain Link, FencedOther Structures: Shed(s), StorageExterior: Lighting, Storage, Shed, Paved Driveway |
Parking & Garage No GarageNo Attached GarageHas Open ParkingParking: Driveway,No Garage,Off Street,Oversized,Paved |
Pool Pool: None |
Frontage Not on Waterfront |
Water & Sewer Sewer: Public Sewer |
Surface & Elevation Topography: Level |
Finished Area Finished Area (above surface): 1420 Square Feet |

|
|---|
Year Built Year Built: 1956 |
Property Type / Style Property Type: ResidentialProperty Subtype: Single Family ResidenceArchitecture: Ranch |
Building Construction Materials: Brick, Frame, Plaster, Vinyl Siding, Wood SidingNot a New ConstructionNot Attached Property |
Property Information Condition: ResaleNot Included in Sale: mounted knife rack in kitchenParcel Number: 7607517651 |

|
|---|
Price List Price: $359,000 |
Status Change & Dates Off Market Date: Sun Oct 27 2024Possession Timing: Close Of Escrow |

|
|---|
MLS Status: Closed |

|
|---|
Direction & Address City: HenricoCommunity: Tuckahoe Park |
School Information Elementary School: SkipwithJr High / Middle School: QuioccasinHigh School: Tucker |

|
|---|
Community Features: Street Lights |

|
|---|
Association for this Listing: Central Virginia Regional MLS |

|
|---|
Lot Area: 0.26 acres |

|
|---|
Business Information Ownership: Individuals |

|
|---|
Mls Number: 2427571Living Area Range Units: Square FeetAttic: Access Only, Pull Down StairsAttribution Contact: (804) 683-5500Above Grade Unfinished Area: 1420Above Grade Unfinished Area Units: Square FeetBelow Grade Unfinished Area Units: Square FeetUniversal Property Id: US-51087-N-7607517651-R-N |

|
|---|
Street Lights |
Price and Tax history
| Date | Event | Price |
|---|---|---|
Dec 19, 2024 Source: CVRMLS #2427571 | Sold | $375,000 |
Oct 28, 2024 Source: CVRMLS #2427571 | Pending | $359,000 |
Oct 23, 2024 Source: CVRMLS #2427571 | Listed For Sale | $359,000 |
Nov 10, 2016 Source: CVRMLS #1631122 | Sold | $205,000 |
Jul 25, 2006 Source: N/A | Sold | $199,950 |
| Year | Property tax | Tax assessment |
|---|---|---|
| 2025 | $2,468 | $297,300 |
Home facts updated by county records
Market trends in Henrico
Last updated August 2026
Avg. sale price
$433K
$3.33KMoM
Sale-to-List Price
100.0%
0.1%MoM
Price per sq ft
$246
$3MoM
Available listings
476
19MoM
Around this home
Neighborhood Overview

Neighborhood stats provided by third party data sources.
LGBTQ Local Legal Protections
LGBTQ Local Legal Protections



All or a portion of the multiple Listing information is provided by the Central Virginia Regional Multiple Listing Service, LLC, from a copyrighted compilation of Listing s. All CVR MLS information provided is deemed reliable but is not guaranteed accurate. The compilation of Listings and each individual Listing are ©2026 Central Virginia Regional Multiple Listing Service, LLC. All rights reserved.
Frequently asked questions about 7518 Comet Rd
- What is 7518 Comet Rd estimated to be worth?Trulia's estimated value for 7518 Comet Rd in Henrico, VA is $383,800.
- What is the price history for 7518 Comet Rd?7518 Comet Rd in Henrico, VA last sold for $375,000 in December 2024.
- Is Henrico a buyer's or seller's market?Henrico is currently a seller's market, based on recent for-sale activity.
- What's the median sale price in Henrico?The median sale price in Henrico is $433K. That is up $3.33K from the prior month.
- Does 7518 Comet Rd have air conditioning?Yes, 7518 Comet Rd in Henrico, VA has air conditioning.
- Does 7518 Comet Rd have laundry facilities?Yes, 7518 Comet Rd in Henrico, VA has laundry facilities.
Explore by feature - Pet Friendly
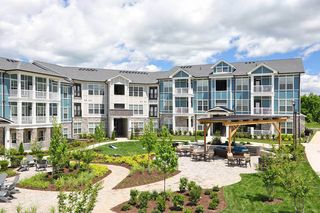 SPECIAL OFFERPET FRIENDLY
 SPECIAL OFFERPET FRIENDLY
 SPECIAL OFFERPET FRIENDLY
 SPECIAL OFFERPET FRIENDLY
 SPECIAL OFFERPET FRIENDLY
 SPECIAL OFFERPET FRIENDLY
 SPECIAL OFFERPET FRIENDLY$1,405 - $2,090/mo1-3 bd1-2 baWellesley Terrace At Short Pump | 3807 Chase Wellesley Ct,
Henrico, VA 23233 SPECIAL OFFERPET FRIENDLY
 PET FRIENDLY
 NEW - 1 DAY AGOSPECIAL OFFERPET FRIENDLY
Explore by feature - Garage
- SPECIAL OFFERPET FRIENDLY
 SPECIAL OFFERPET FRIENDLY
 SPECIAL OFFERPET FRIENDLY
 SPECIAL OFFERPET FRIENDLYFURNISHED
 SPECIAL OFFERPET FRIENDLYFURNISHED
 PET FRIENDLYFURNISHED
 PET FRIENDLYFURNISHED
 SPECIAL OFFERPET FRIENDLY$1,514 - $3,284/mo1-3 bd1-2 baFlats at West Broad Village | 3930 Wild Goose Ln,
Glen Allen, VA 23060 NEW - 1 DAY AGOSPECIAL OFFERPET FRIENDLY
 PET FRIENDLY
Explore by feature - Air Conditioning
- SPECIAL OFFERPET FRIENDLY
 NEW - 1 DAY AGOPET FRIENDLY
- SPECIAL OFFERPET FRIENDLYFURNISHED
 SPECIAL OFFERPET FRIENDLY
- SPECIAL OFFERPET FRIENDLYFURNISHED
 PET FRIENDLY
 SPECIAL OFFERPET FRIENDLY
 NEW - 1 DAY AGOSPECIAL OFFERPET FRIENDLYTotal price$1,331 - $1,841/mo2 bd2-3 baChelsea Square Apartments | 8500 Aldeburgh Dr,
Henrico, VA 23294- PET FRIENDLYFURNISHED
- PET FRIENDLYFURNISHED
Explore by feature - Pool
- SPECIAL OFFERPET FRIENDLY
- SPECIAL OFFERPET FRIENDLY
- SPECIAL OFFERPET FRIENDLY
- SPECIAL OFFERPET FRIENDLY
- SPECIAL OFFERPET FRIENDLY
- SPECIAL OFFERPET FRIENDLY
- SPECIAL OFFERPET FRIENDLY$1,405 - $2,090/mo1-3 bd1-2 baWellesley Terrace At Short Pump | 3807 Chase Wellesley Ct,
Henrico, VA 23233 - SPECIAL OFFERPET FRIENDLY
- PET FRIENDLY
- NEW - 1 DAY AGOSPECIAL OFFERPET FRIENDLY
Explore by feature - Washer/dryer
- SPECIAL OFFERPET FRIENDLY
- SPECIAL OFFERPET FRIENDLY
- SPECIAL OFFERPET FRIENDLY
- SPECIAL OFFERPET FRIENDLY
- SPECIAL OFFERPET FRIENDLY
- SPECIAL OFFERPET FRIENDLY
- SPECIAL OFFERPET FRIENDLY$1,405 - $2,090/mo1-3 bd1-2 baWellesley Terrace At Short Pump | 3807 Chase Wellesley Ct,
Henrico, VA 23233 - SPECIAL OFFERPET FRIENDLY
- NEW - 1 DAY AGOSPECIAL OFFERPET FRIENDLY
 NEW - 1 DAY AGOPET FRIENDLYINCOME RESTRICTED
Explore by feature - Outdoor Space
 APPLY INSTANTLYPET FRIENDLY
 APPLY INSTANTLYPET FRIENDLY
 APPLY INSTANTLYPET FRIENDLY
 APPLY INSTANTLY
 APPLY INSTANTLYPET FRIENDLY
 APPLY INSTANTLYPET FRIENDLY
 APPLY INSTANTLY
 PET FRIENDLY
 PET FRIENDLY
Apartments for Rent
- PET FRIENDLY
- PET FRIENDLY
- PET FRIENDLY
- NEW - 1 DAY AGOPET FRIENDLYTotal price$1,331 - $1,841/mo2 bd2-3 baChelsea Square Apartments | 8500 Aldeburgh Dr,
Henrico, VA 23294 - PET FRIENDLY
- PET FRIENDLYFURNISHED
- PET FRIENDLY
- PET FRIENDLY
 PET FRIENDLY
- PET FRIENDLYFURNISHED
 NEW - 1 DAY AGOPET FRIENDLY
 PET FRIENDLY$1,175 - $1,685/moStudio-2 bd1 baOakbrook ~ Boutique Cottage Style Living Meets Hassle Free Leasing | 4140 Fairlake Ln,
Glen Allen, VA 23060 PET FRIENDLY
 PET FRIENDLY
- PET FRIENDLYFURNISHED
 See more homes for rent inHenrico
Off Market Homes Near 7518 Comet Rd
 SOLDSEP 21, 2026KW Metro Center, CVRMLS
 SOLDSEP 21, 2026Samson Properties, CVRMLS
 SOLDSEP 21, 2026Joyner Fine Properties, CVRMLS
 SOLDSEP 21, 2026The Steele Group, CVRMLS
 SOLDSEP 21, 2026Fiv Realty Co, CVRMLS
 SOLDSEP 18, 2026Engel & Volkers Richmond, CVRMLS
 SOLDSEP 18, 2026Joyner Fine Properties, CVRMLS
 SOLDSEP 18, 2026Real Broker LLC, CVRMLS
 SOLDSEP 18, 2026Providence Hill Real Estate, CVRMLS
 See more homes for sale inHenrico

Homes for sale near 7518 Comet Rd
 0.28 ACRESLong & Foster REALTORS, CVRMLS
 NEW - 1 DAY AGO0.26 ACRESCompass, CVRMLS
 COMING SOON 9/240.28 ACRESreFine Properties, CVRMLS
 COMING SOON 10/80.67 ACRESKeller Williams Realty, CVRMLS
 NEWOPEN SUN, 12-2PM0.26 ACRESProvidence Hill Real Estate, CVRMLS
 0.25 ACRESCooper Realty Group LLC, CVRMLS
- See more homes for sale inHenrico


- Results are loading