


7517 4th Pl
Labelle, FL 33935
 3 Beds
 4 Baths
 3,169 sqft (on 2.50 acres)
3 Beds
4 Baths
3,169 sqft
(on 2.50 acres)
Home Highlights

Parking
4 Car Garage

Outdoor
Patio, Pool

HOA
None

Price/Sqft
$315

Climate Control
Central, Electric & Central Air, Ceiling Fans

Listed
31 days ago
Local Information
- Map ViewExplore the area around 7517 4th Pl.

- Schools1 Preschool School1 Elementary School1 Middle School1 High School

- Shop & Eat

-- mins to
About this House
List price is starting price. Brand new luxury custom estate on 2.5 acres scheduled for completion before closing! Offering 3,169 square feet under air, nearly 5,000 total square feet, and an oversized 4 car garage, this exceptional home combines timeless design, premium craftsmanship, and modern convenience in a private estate setting.
From the moment you arrive, you’ll appreciate the elegant paver driveway, durable concrete tile roof, hurricane impact windows and doors, upgraded insulation, and impressive 15 foot ceilings with tray ceiling details that create an open, airy feel throughout.
The chef’s kitchen is designed to impress with custom cabinetry, waterfall edge countertops, a full height backsplash, a natural gas cooktop, and a spacious walk-in pantry. An oversized laundry room with custom cabinetry provides abundant storage and functionality.
Every bedroom is a private retreat, featuring a walk in closet and its own en-suite bathroom with custom tile finishes and frameless glass walk-in showers. The luxurious owner’s suite offers a spa inspired bath complete with a soaking tub.
Designed for seamless indoor-outdoor living, the expansive covered lanai overlooks a custom pool surrounded by pavers and enclosed by a large picture-window screen enclosure, maximizing unobstructed views of your private acreage. A versatile flex room with direct access to the pool includes a full bathroom, making it ideal for multigenerational living, a private guest suite, home office, or pool cabana.
Additional premium features include an underground 500 gallon propane tank, natural gas cooktop, gas dryer hookup, gas tankless water heater, natural gas pool heater, and a whole-home standby generator capable of powering the entire residence during extended power outages.
Scheduled for completion prior to closing, this is a rare opportunity to own a one of a kind custom built estate where luxury, functionality, and quality craftsmanship come together on 2.5 private acres.
From the moment you arrive, you’ll appreciate the elegant paver driveway, durable concrete tile roof, hurricane impact windows and doors, upgraded insulation, and impressive 15 foot ceilings with tray ceiling details that create an open, airy feel throughout.
The chef’s kitchen is designed to impress with custom cabinetry, waterfall edge countertops, a full height backsplash, a natural gas cooktop, and a spacious walk-in pantry. An oversized laundry room with custom cabinetry provides abundant storage and functionality.
Every bedroom is a private retreat, featuring a walk in closet and its own en-suite bathroom with custom tile finishes and frameless glass walk-in showers. The luxurious owner’s suite offers a spa inspired bath complete with a soaking tub.
Designed for seamless indoor-outdoor living, the expansive covered lanai overlooks a custom pool surrounded by pavers and enclosed by a large picture-window screen enclosure, maximizing unobstructed views of your private acreage. A versatile flex room with direct access to the pool includes a full bathroom, making it ideal for multigenerational living, a private guest suite, home office, or pool cabana.
Additional premium features include an underground 500 gallon propane tank, natural gas cooktop, gas dryer hookup, gas tankless water heater, natural gas pool heater, and a whole-home standby generator capable of powering the entire residence during extended power outages.
Scheduled for completion prior to closing, this is a rare opportunity to own a one of a kind custom built estate where luxury, functionality, and quality craftsmanship come together on 2.5 private acres.
Last check for updates: about 9 hours ago
Listing courtesy of Joe Petno, (239) 910-1633
EXP Realty LLC
Originating MLS: Florida Gulf Coast
Source: Florida Gulf Coast MLS, MLS#2026031219
Home Details for 7517 4th Pl

|
|---|
MLS Status: Active |

|
|---|
Beds & Baths Number of Bedrooms: 3Number of Bathrooms: 4Number of Bathrooms (full): 4 |
Dimensions and Layout Living Area: 3169 Square Feet |
Appliances & Utilities Utilities: Cable AvailableAppliances: Microwave, Range, RefrigeratorMicrowaveRefrigerator |
Heating & Cooling Heating: Central,ElectricHas CoolingAir Conditioning: Central Air,Ceiling Fan(s),ElectricHas HeatingHeating Fuel: Central |
Fireplace & Spa No Spa |
Windows, Doors, Floors & Walls Window: Impact GlassFlooring: Vinyl |
Levels, Entrance, & Accessibility Stories: 1Number of Stories: 1Floors: Vinyl |
View Has a ViewView: Landscaped |
Security Security: Smoke Detector(s) |

|
|---|
Exterior Home Features Roof: MetalPatio / Porch: PatioExterior: Security/High Impact Doors, PatioHas a Private Pool |
Parking & Garage Number of Garage Spaces: 4Number of Covered Spaces: 4No CarportHas a GarageHas an Attached GarageParking Spaces: 4Parking: Attached,Garage |
Pool Pool: In GroundPool |
Frontage Waterfront: NoneRoad Surface Type: DirtNot on Waterfront |
Water & Sewer Sewer: Septic Tank |

|
|---|
Cumulative Days on Market: 3Days on Market: 31 |

|
|---|
Year Built Year Built: 2026 |
Property Type / Style Property Type: ResidentialProperty Subtype: Single Family ResidenceArchitecture: Ranch,One Story |
Building Construction Materials: Brick, Block, Concrete, StuccoIs a New Construction |
Property Information Condition: New ConstructionParcel Number: 1284431A000002.0000 |

|
|---|
Price List Price: $999,000Price Per Sqft: $315 |
Status Change & Dates Possession Timing: Close Of Escrow |

|
|---|

|
|---|
Direction & Address City: LabelleCommunity: WHEELERS SUBD |

|
|---|
Listing Agent Listing ID: 2026031219 |

|
|---|
Building Area Building Area: 5000 Square Feet |

|
|---|
Community Features: NoneNot Senior CommunityUnits in Building: 1 |

|
|---|
HOA Fee Includes: NoneAssociation for this Listing: Florida Gulf CoastNo HOAHOA Fee: No HOA Fee |

|
|---|
Lot Area: 2.5 Acres |

|
|---|
Listing Terms: All Financing Considered, Cash |

|
|---|
Business Information Ownership: Single Family |

|
|---|
Mls Number: 2026031219Living Area Range Units: Square FeetAbove Grade Unfinished Area Units: Square FeetBelow Grade Unfinished Area Units: Square FeetUniversal Property Id: US-12051-N-1284431A0000020000-R-N |

|
|---|
HOA Amenities: NoneSource Internet Entire Listing Display |
Around this home
What Locals Say about Lehigh Acres
At least 954 Trulia users voted on each feature.

83 % Say yards are well-kept

80 % Say car is needed

79 % Say parking is easy

66 % Say there's holiday spirit

66 % Say it's quiet

63 % Say it's dog friendly

52 % Say they plan to stay for at least 5 years

51 % Say kids play outside

49 % Say there's wildlife

45 % Say neighbors are friendly

38 % Say people would walk alone at night

32 % Say it's walkable to grocery stores

27 % Say streets are well-lit

24 % Say there are sidewalks

20 % Say it's walkable to restaurants

20 % Say there are community events
Sourced by Trulia users. Learn more about our methodology.
Market trends in Lehigh Acres
Last updated July 2026
Avg. sale price
$261K
Sale-to-List Price
98.3%
Price per sq ft
$174
$2MoM
Available listings
1029
15MoM
Home Value
Trulia Estimate
$981KSince last month
Decreased$3K (-0.3%)Since last year
Decreased$3K (-0.3%)Since last sale
Increased$851K (+654.6%)Learn more about this home's value by checking out its Trulia Estimate, the value of nearby homes, and how much similar homes have sold for.
Trulia Estimate
The of this home's value increased by +983% in the last 10 years
| Month | Estimated value |
|---|---|
2026 | |
| August 2026 | $981K |
| July 2026 | $984K |
2023 | |
Comparable sales
These are recently sold homes that have a similar location or other similar features to this home, like bedrooms, bathrooms, and square footage. Get a sense of the expected prices in the area by viewing these homes.Address | Distance | Property Type | Sold Price | Sold Date | Bed | Bath | Sqft |
|---|---|---|---|---|---|---|---|
0.26 | Single-Family Home | $449,000 | 06/16/26 | 3 | 2.5 | 2,068 | |
0.40 | Single-Family Home | $525,000 | 06/23/26 | 3 | 2.5 | 1,827 | |
0.45 | Single-Family Home | $420,000 | 11/21/25 | 3 | 2 | 1,825 | |
0.44 | Single-Family Home | $400,000 | 08/18/26 | 3 | 2 | 1,515 | |
0.34 | Single-Family Home | $247,500 | 10/16/25 | 4 | 2.5 | 1,874 | |
0.34 | Single-Family Home | $340,000 | 11/24/25 | 5 | 3 | 2,754 |
Nearby home prices
Get a sense of expected prices in the area by checking the value of nearby homes.Address | Distance | Price | Bed | Bath | Sqft | Status |
|---|---|---|---|---|---|---|
0.07 | $125,000 | - | - | - | For Sale | |
0.10 | $125,000 | - | - | - | For Sale | |
0.09 | - | - | - | - | Off Market | |
0.16 | $852,000 | 3 | 3 | 2,849 | Off Market | |
0.16 | - | - | - | - | Off Market | |
0.12 | $125,000 | - | - | - | For Sale | |
0.21 | - | - | - | - | Off Market | |
0.26 | - | - | - | - | Off Market | |
0.26 | - | - | - | - | Off Market | |
0.25 | - | - | - | - | Off Market | |
0.26 | $780,800 | 4 | 4 | 2,906 | Off Market |
Price and Tax history
| Date | Event | Price |
|---|---|---|
Jul 23, 2026 Source: Florida Gulf Coast MLS #2026031219 | Listed For Sale | $999,000 |
Jul 31, 2025 Source: Florida Gulf Coast MLS #225037492 | Sold | $130,000 |
Jun 22, 2025 Source: SWFLMLS #225037492 | Pending | $150,000 |
Jun 2, 2025 Source: SWFLMLS #225037492 | PriceChange | $150,000 Price decreased by 22% |
May 29, 2025 Source: SWFLMLS #225037492 | PriceChange | $192,000 Price decreased by 4% |
May 16, 2025 Source: SWFLMLS #225037492 | PriceChange | $200,000 Price decreased by 9% |
Apr 21, 2025 Source: SWFLMLS #225037492 | PriceChange | $220,000 Price decreased by 8% |
Apr 12, 2025 Source: SWFLMLS #225037492 | Listed For Sale | $240,000 |
Jan 19, 2023 Source: N/A | Sold | $90,000 |
Jan 10, 2023 Source: BeachesMLS #F10354958 | Contingent | $99,000 |
Nov 11, 2022 Source: BeachesMLS #F10354958 | Listed For Sale | $99,000 |
Nov 2, 2022 Source: N/A | Sold | $22,500 |
| Year | Property tax | Tax assessment |
|---|---|---|
| 2025 | $2,390 | $92,500 |
Home facts updated by county records
LGBTQ Local Legal Protections
LGBTQ Local Legal Protections



Joe Petno, EXP Realty LLC
Agent Phone: (239) 910-1633
IDX information is provided exclusively for personal, non-commercial use, and may not be used for any purpose other than to identify prospective properties consumers may be interested in purchasing. Information is deemed reliable but not guaranteed.
Similar Homes You May Like
 0.3 ACRESRossman Realty Group Inc
 NEW CONSTRUCTION0.26 ACRESPhil Deems Real Estate
 NEW CONSTRUCTION1.25 ACRESKW Florida Living
 NEW CONSTRUCTION0.28 ACRESLGI Realty- Florida, LLC
 NEW - 2 DAYS AGO0.29 ACRESGrow Prosper Move Realty
 NEW - 1 DAY AGO2.5 ACRESSunset Coast Realty
 NEW CONSTRUCTION0.35 ACRESLGI Realty- Florida, LLC
- NEW CONSTRUCTION0.28 ACRESLGI Realty- Florida, LLC
 9.54 ACRESPremier Sotheby's Int'l Realty
 NEW CONSTRUCTION0.34 ACRESBlue Lighthouse Realty Inc
 NEW CONSTRUCTION0.28 ACRESMarzucco Real Estate
 NEW CONSTRUCTION0.31 ACRESLGI Realty- Florida, LLC
 0.46 ACRESRoyal Shell Real Estate, Inc.
 NEW CONSTRUCTION0.28 ACRESLGI Realty- Florida, LLC
 NEW CONSTRUCTION0.28 ACRESRealty One Group MVP
 NEW CONSTRUCTION2.27 ACRESPremiere Plus Realty Company
 0.52 ACRESRE/MAX Gulf Coast Living
 NEW CONSTRUCTION0.29 ACRESStarlink Realty, Inc
 0.5 ACRESRealty World-C Bagans 1st
 FOR SALE BY OWNER1.03 ACRES
 OPEN SAT, 10-2PM0.25 ACRESRoyal Shell Real Estate, Inc.
 0.25 ACRESPreferred Shore LLC
 NEW CONSTRUCTION0.29 ACRESMarzucco Real Estate
 NEW CONSTRUCTION0.25 ACRESTrueway Realty LLC
 See more homes for sale inLabelle


New Listings near 7517 4th Pl
- 0.5 ACRESRealty World-C Bagans 1st
- NEW CONSTRUCTION1.25 ACRESKW Florida Living
 0.5 ACRESElite Residential Realty LLC
 0.57 ACRESMIRIAM HURTADO REAL ESTATE GROUP
 0.5 ACRESElite Residential Realty LLC
 NEW CONSTRUCTION0.5 ACRESUnited Realty Group Inc
 NEW CONSTRUCTION0.5 ACRESMyland Realty Inc
 NEW CONSTRUCTION0.46 ACRESPelican Vista Realty
 NEW CONSTRUCTION0.46 ACRESMagna Realty, LLC
 NEW CONSTRUCTION0.5 ACRESRealty 365 Inc
- See more homes for sale inLabelle
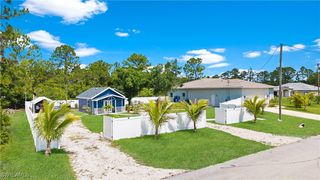


Frequently asked questions about 7517 4th Pl
- What is the estimated monthly payment for 7517 4th Pl?Based on a $999,000 list price with 20% down at today's rates, the estimated monthly payment for 7517 4th Pl in Labelle, FL is approximately $6,711 (about $5,204 principal & interest, $1,432 property taxes, and $75 homeowner's insurance). This is an estimate. Actual payment depends on your loan terms.
- How does the list price for 7517 4th Pl compare to homes in Labelle?7517 4th Pl in Labelle, FL is listed at $999,000, about 283% above the $261K median sale price in Labelle.
- What do residents say about Labelle?Residents describe Labelle, FL as well-kept, easy to park in, and quiet. Most residents say you need a car. See homes for sale in Labelle, FL.
- What are the closest schools to 7517 4th Pl?The closest schools to 7517 4th Pl in Labelle, FL are Edward A. Upthegrove Elementary School (Pre-K, rated 5/10), Labelle High School (rated 3/10), Labelle Middle School (rated 5/10).
- Does 7517 4th Pl have air conditioning?Yes, 7517 4th Pl in Labelle, FL has air conditioning.
- Does 7517 4th Pl have a pool?Yes, 7517 4th Pl in Labelle, FL has a pool.
7517 4th Pl, Labelle, FL 33935 is a 3 bedroom, 4 bathroom, 3,169 sqft single-family home built in 2026. This property is currently available for sale and was listed by Florida Gulf Coast MLS on Jul 23, 2026. The MLS # for this home is MLS# 2026031219.