


$745,600
 3 Beds
 2 Baths
 2,245 sqft
7511 E Traders Trl, Prescott Valley, AZ 86314
Est. Refi. Payment $4,421/mo*
Refinance Your HomeCurrently Off Market - Sold Feb 15, 2018 for $375,000
Home Value
Trulia Estimate
$746KSince last month
Increased$2K (+0.2%)Since last year
Increased$120K (+19.1%)Since last sale
Increased$373K (+99.6%)Learn more about this home's value by checking out its Trulia Estimate, the value of nearby homes, and how much similar homes have sold for.
Trulia Estimate
The of this home's value increased by +94% in the last 10 years
| Month | Estimated value |
|---|---|
2026 | |
| September 2026 | $748K |
| August 2026 | $747K |
| July 2026 | $746K |
| June 2026 | $752K |
| May 2026 | $761K |
| April 2026 | $639K |
| March 2026 | $641K |
| February 2026 | $640K |
| January 2026 | $632K |
2025 | |
2024 | |
2023 | |
2022 | |
2021 | |
2020 | |
2019 | |
2018 | |
2017 | |
2016 | |
Comparable sales
These are recently sold homes that have a similar location or other similar features to this home, like bedrooms, bathrooms, and square footage. Get a sense of the expected prices in the area by viewing these homes.Address | Distance | Property Type | Sold Price | Sold Date | Bed | Bath | Sqft |
|---|---|---|---|---|---|---|---|
0.03 | Single-Family Home | $557,500 | 01/02/26 | 4 | 2 | 2,889 | |
0.06 | Single-Family Home | $840,000 | 07/02/26 | 3 | 2 | 2,877 | |
0.24 | Single-Family Home | $550,000 | 08/28/26 | 3 | 2 | 1,864 | |
0.10 | Single-Family Home | $660,000 | 07/10/26 | 3 | 2.5 | 2,533 | |
0.37 | Single-Family Home | $498,000 | 08/28/26 | 3 | 2 | 1,862 | |
0.29 | Single-Family Home | $535,000 | 10/16/25 | 3 | 2.5 | 2,196 | |
0.37 | Single-Family Home | $525,000 | 11/10/25 | 3 | 2 | 1,899 | |
0.37 | Single-Family Home | $460,000 | 05/12/26 | 3 | 2 | 1,536 | |
0.36 | Single-Family Home | $680,000 | 08/27/26 | 3 | 2 | 2,009 | |
0.27 | Single-Family Home | $550,000 | 09/01/26 | 2 | 2 | 1,849 |
Nearby home prices
Get a sense of expected prices in the area by checking the value of nearby homes.Address | Distance | Price | Bed | Bath | Sqft | Status |
|---|---|---|---|---|---|---|
0.04 | $799,000 | 4 | 3.5 | 2,866 | For Sale | |
0.03 | $557,500 | 4 | 2 | 2,889 | Recently Sold | |
0.01 | $672,500 | 3 | 2.5 | 2,532 | Off Market | |
0.03 | $874,500 | 3 | 2 | 2,900 | For Sale | |
0.03 | $879,200 | 5 | 3 | 3,408 | Off Market | |
0.10 | $660,000 | 3 | 2.5 | 2,533 | Recently Sold | |
0.04 | $775,000 | 3 | 2 | 2,888 | For Sale | |
0.09 | $200,000 | - | - | - | Recently Sold | |
0.06 | $840,000 | 3 | 2 | 2,877 | Recently Sold | |
0.06 | $658,500 | 5 | 3 | 3,667 | Off Market | |
0.06 | $702,000 | 5 | 3 | 3,407 | Off Market | |
0.14 | $900,000 | 4 | 3 | 3,176 | Recently Sold |
Local Information
- Map ViewExplore the area around 7511 E Traders Trl.

- Schools1 Elementary School1 Middle School1 High School

- Shop & Eat

-- mins to
Home Highlights

Single-Family Home

Built in 2006

2,245 sqft

$332/sqft
About this House
What's unique:Tiled gas fireplaceDrip irrigation systemGas stoveDirect garage accessReading lightsNewer interior paint
SPACIOUS SINGLE LEVEL WITH 4-CAR GARAGE - On a less traveled interior street in the heart of StoneRidge, this immaculate and thoroughly upgraded 2,245 square foot home is gorgeous both inside and out. The unique Picacho plan with a traditional English elevation offers 3 bedrooms plus a flex room for a den, office, playroom, or whatever best suits your family. An upscale pavered driveway, tidy landscaping, and stone-dressed pillars at the covered entry greet your guests in style. The decked-out, open concept kitchen is a cook's dream come true: eye-catching granite countertops with coordinating tumbled tile backsplash, extensive blond maple cabinetry with slide-out drawers, oversized eat-at island, stainless steel undermount sink and appliances
7511 E Traders Trl, Prescott Valley, AZ 86314 is a 3 bedroom, 2 bathroom, 2,245 sqft single-family home built in 2006. It last sold for $375,000 on Feb 15, 2018 (11,997% above the $3,100 asking price). More recently, it was listed as a rental in December 2023 with an asking price of $3,100 per month. This property is not currently displayed as for sale or rent on Trulia. The Trulia Estimate is $745,600, with a rent estimate of $2,758/month.
Contact this Building
Home Details for 7511 E Traders Trl

|
|---|
Year Built Year Built: 2006 |
Property Type / Style Property Type: Single Family Home |
Price and Tax history
| Date | Event | Price |
|---|---|---|
Sep 13, 2026 Source: PAAR as distributed by MLS GRID #1081932 | ListingRemoved | $775,000 |
May 12, 2026 Source: PAAR as distributed by MLS GRID #1081932 | Listed For Sale | $775,000 |
Dec 22, 2023 Source: PAAR as distributed by MLS GRID #1060809 | ListingRemoved | |
Dec 8, 2023 Source: HomeSmart #1060810 | PriceChange | $3,1000% |
Dec 2, 2023 Source: PAAR as distributed by MLS GRID #1060810 | Listed For Rent | $3,100 |
Jul 10, 2018 Source: Agent Provided | ListingRemoved | $529,900 |
Jul 1, 2018 Source: Agent Provided | Listed For Sale | $529,900 |
Feb 15, 2018 Source: N/A | Sold | $375,000 |
May 9, 2008 Source: PAAR as distributed by MLS GRID #926074 | Sold | $279,100 |
Apr 5, 2008 Source: Agent Provided | Listed For Sale | $264,900 |
Jul 27, 2006 Source: N/A | Sold | $408,651 |
| Year | Property tax | Tax assessment |
|---|---|---|
| 2026 | $3,397 | $528,950 |
Home facts updated by county records
Market trends in Prescott Valley
Last updated August 2026
Avg. sale price
$463K
$5.42KMoM
Sale-to-List Price
98.8%
0.1%MoM
Price per sq ft
$284
$1MoM
Available listings
388
4MoM
Around this home
What Locals Say about Prescott Valley
At least 365 Trulia users voted on each feature.

90 % Say car is needed

84 % Say it's dog friendly

83 % Say parking is easy

80 % Say yards are well-kept

73 % Say there's holiday spirit

67 % Say it's quiet

63 % Say there's wildlife

59 % Say people would walk alone at night

56 % Say kids play outside

51 % Say neighbors are friendly

51 % Say they plan to stay for at least 5 years

43 % Say there are sidewalks

30 % Say it's walkable to restaurants

28 % Say it's walkable to grocery stores

25 % Say streets are well-lit

21 % Say there are community events
Sourced by Trulia users. Learn more about our methodology.
LGBTQ Local Legal Protections
LGBTQ Local Legal Protections



Frequently asked questions about 7511 E Traders Trl
- What is 7511 E Traders Trl estimated to be worth?Trulia's estimated value for 7511 E Traders Trl in Prescott Valley, AZ is $745,600.
- What is the price history for 7511 E Traders Trl?7511 E Traders Trl in Prescott Valley, AZ last sold for $375,000 in February 2018.
- Is Prescott Valley a buyer's or seller's market?Prescott Valley is currently a buyer's market, based on recent for-sale activity.
- What's the median sale price in Prescott Valley?The median sale price in Prescott Valley is $463K. That is up $5.42K from the prior month.
Explore by feature - Pet Friendly
 SPECIAL OFFERPET FRIENDLYTotal price$1,573 - $2,148/mo1-3 bd1-2 baBungalows on Market Street | 5805 Market St,
Prescott Valley, AZ 86314 SPECIAL OFFERPET FRIENDLYTotal price$1,504 - $1,967/mo1-3 bd1-2 baBungalows on Village Way | 12900 E State Route 169,
Dewey, AZ 86327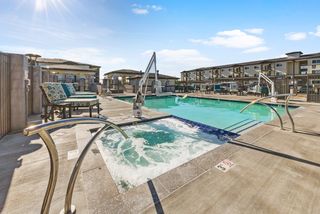 SPECIAL OFFERPET FRIENDLY$1,500 - $1,775/mo1-2 bd1-2 baGranite Mountain Apartments | 8683 E Commons Cir,
Prescott Valley, AZ 86314 SPECIAL OFFERPET FRIENDLY$1,353 - $2,175/moStudio-2 bd1-2 baThe Crossings at Windsong | 3830 N Windsong Dr,
Prescott Valley, AZ 86314 SPECIAL OFFERPET FRIENDLY
 NEW - 1 DAY AGOPET FRIENDLY$1,325 - $1,450/moStudio-1 bd1 baThe View at Prescott Valley | 2601 N Crownpointe Dr,
Prescott Valley, AZ 86314 SPECIAL OFFERPET FRIENDLY
 PET FRIENDLY$1,495 - $1,952/mo1-3 bd1-2 baTerraces at Glassford Hill | 5700 E Market St,
Prescott Valley, AZ 86314 NEW - 1 DAY AGOSPECIAL OFFERPET FRIENDLY
 PET FRIENDLY
Explore by feature - Garage
- SPECIAL OFFERPET FRIENDLY$1,500 - $1,775/mo1-2 bd1-2 baGranite Mountain Apartments | 8683 E Commons Cir,
Prescott Valley, AZ 86314 - NEW - 1 DAY AGOSPECIAL OFFERPET FRIENDLY
 SPECIAL OFFERPET FRIENDLY$1,895 - $2,400/mo2-3 bd2 baMulberry Farms - Active Adult Community | 175 N Village Way,
Dewey, AZ 86327 APPLY INSTANTLYPET FRIENDLY
 APPLY INSTANTLYPET FRIENDLY
 APPLY INSTANTLY
 APPLY INSTANTLY
 NEW - 2 DAYS AGOAPPLY INSTANTLYPET FRIENDLY
 APPLY INSTANTLYPET FRIENDLY
Explore by feature - Air Conditioning
- SPECIAL OFFERPET FRIENDLYTotal price$1,504 - $1,967/mo1-3 bd1-2 baBungalows on Village Way | 12900 E State Route 169,
Dewey, AZ 86327 - SPECIAL OFFERPET FRIENDLY$1,500 - $1,775/mo1-2 bd1-2 baGranite Mountain Apartments | 8683 E Commons Cir,
Prescott Valley, AZ 86314 - SPECIAL OFFERPET FRIENDLY$1,353 - $2,175/moStudio-2 bd1-2 baThe Crossings at Windsong | 3830 N Windsong Dr,
Prescott Valley, AZ 86314 - SPECIAL OFFERPET FRIENDLY
- NEW - 1 DAY AGOPET FRIENDLY$1,325 - $1,450/moStudio-1 bd1 baThe View at Prescott Valley | 2601 N Crownpointe Dr,
Prescott Valley, AZ 86314 - SPECIAL OFFERPET FRIENDLY
- PET FRIENDLY$1,495 - $1,952/mo1-3 bd1-2 baTerraces at Glassford Hill | 5700 E Market St,
Prescott Valley, AZ 86314 - PET FRIENDLY
 SPECIAL OFFERPET FRIENDLY
- SPECIAL OFFERPET FRIENDLY$1,895 - $2,400/mo2-3 bd2 baMulberry Farms - Active Adult Community | 175 N Village Way,
Dewey, AZ 86327
Explore by feature - Pool
- SPECIAL OFFERPET FRIENDLYTotal price$1,504 - $1,967/mo1-3 bd1-2 baBungalows on Village Way | 12900 E State Route 169,
Dewey, AZ 86327 - SPECIAL OFFERPET FRIENDLY$1,500 - $1,775/mo1-2 bd1-2 baGranite Mountain Apartments | 8683 E Commons Cir,
Prescott Valley, AZ 86314 - SPECIAL OFFERPET FRIENDLY$1,353 - $2,175/moStudio-2 bd1-2 baThe Crossings at Windsong | 3830 N Windsong Dr,
Prescott Valley, AZ 86314 - SPECIAL OFFERPET FRIENDLY
- NEW - 1 DAY AGOPET FRIENDLY$1,325 - $1,450/moStudio-1 bd1 baThe View at Prescott Valley | 2601 N Crownpointe Dr,
Prescott Valley, AZ 86314 - SPECIAL OFFERPET FRIENDLY
- PET FRIENDLY$1,495 - $1,952/mo1-3 bd1-2 baTerraces at Glassford Hill | 5700 E Market St,
Prescott Valley, AZ 86314 - NEW - 1 DAY AGOSPECIAL OFFERPET FRIENDLY
- PET FRIENDLY
- SPECIAL OFFERPET FRIENDLY
Explore by feature - Washer/dryer
- SPECIAL OFFERPET FRIENDLYTotal price$1,573 - $2,148/mo1-3 bd1-2 baBungalows on Market Street | 5805 Market St,
Prescott Valley, AZ 86314 - SPECIAL OFFERPET FRIENDLYTotal price$1,504 - $1,967/mo1-3 bd1-2 baBungalows on Village Way | 12900 E State Route 169,
Dewey, AZ 86327 - SPECIAL OFFERPET FRIENDLY$1,500 - $1,775/mo1-2 bd1-2 baGranite Mountain Apartments | 8683 E Commons Cir,
Prescott Valley, AZ 86314 - SPECIAL OFFERPET FRIENDLY$1,353 - $2,175/moStudio-2 bd1-2 baThe Crossings at Windsong | 3830 N Windsong Dr,
Prescott Valley, AZ 86314 - SPECIAL OFFERPET FRIENDLY
- SPECIAL OFFERPET FRIENDLY
- PET FRIENDLY$1,495 - $1,952/mo1-3 bd1-2 baTerraces at Glassford Hill | 5700 E Market St,
Prescott Valley, AZ 86314 - NEW - 1 DAY AGOSPECIAL OFFERPET FRIENDLY
- PET FRIENDLY
- SPECIAL OFFERPET FRIENDLY
Explore by feature - Outdoor Space
- SPECIAL OFFERPET FRIENDLYTotal price$1,573 - $2,148/mo1-3 bd1-2 baBungalows on Market Street | 5805 Market St,
Prescott Valley, AZ 86314 - SPECIAL OFFERPET FRIENDLYTotal price$1,504 - $1,967/mo1-3 bd1-2 baBungalows on Village Way | 12900 E State Route 169,
Dewey, AZ 86327 - NEW - 1 DAY AGOSPECIAL OFFERPET FRIENDLY
- SPECIAL OFFERPET FRIENDLY$1,895 - $2,400/mo2-3 bd2 baMulberry Farms - Active Adult Community | 175 N Village Way,
Dewey, AZ 86327 
- APPLY INSTANTLY
 NEW - 2 DAYS AGOAPPLY INSTANTLYPET FRIENDLY
 NEW - 1 DAY AGOAPPLY INSTANTLY
 APPLY INSTANTLY
Apartments for Rent
- PET FRIENDLY
- PET FRIENDLY
- PET FRIENDLY$1,495 - $1,952/mo1-3 bd1-2 baTerraces at Glassford Hill | 5700 E Market St,
Prescott Valley, AZ 86314 - PET FRIENDLY
- NEW - 1 DAY AGOPET FRIENDLY$1,325 - $1,450/moStudio-1 bd1 baThe View at Prescott Valley | 2601 N Crownpointe Dr,
Prescott Valley, AZ 86314 - PET FRIENDLY$1,500 - $1,775/mo1-2 bd1-2 baGranite Mountain Apartments | 8683 E Commons Cir,
Prescott Valley, AZ 86314 - PET FRIENDLY$1,353 - $2,175/moStudio-2 bd1-2 baThe Crossings at Windsong | 3830 N Windsong Dr,
Prescott Valley, AZ 86314  PET FRIENDLY
- PET FRIENDLYTotal price$1,573 - $2,148/mo1-3 bd1-2 baBungalows on Market Street | 5805 Market St,
Prescott Valley, AZ 86314 - APPLY INSTANTLYPET FRIENDLY
 See more homes for rent inPrescott Valley
Off Market Homes Near 7511 E Traders Trl
 SOLDSEP 25, 2026Realty ONE Group Mountain Desert
 SOLDSEP 24, 2026Better Homes and Gardens Real Estate Bloomtree Realty
 SOLDSEP 23, 2026Clark Realty Homes and Land
 SOLDSEP 23, 2026Russ Lyon Sothebys International Realty
 SOLDSEP 23, 2026Iannelli & Associates Real Estate
 SOLDSEP 23, 2026Rent Right and Home Right
 SOLDSEP 22, 2026eXp Realty
 SOLDSEP 22, 2026HomeSmart Fine Homes and Land
 See more homes for sale inPrescott Valley


Homes for sale near 7511 E Traders Trl
 RealtyONEGroup Mountain Desert, ARMLS
 Realty ONE Group Mountain Desert
 West USA Realty of Prescott
 Keller Williams Integrity First Realty, ARMLS
 0.42 ACRESPanoramic Realty
 Better Homes and Gardens Real Estate Bloomtree Realty
 HomeSmart Fine Homes and Land
 Keller Williams Arizona Realty, ARMLS
 0.34 ACRESHomeSmart Fine Homes and Land
- See more homes for sale inPrescott Valley


- Results are loading