


$245,400
 3 Beds
 2 Baths
 1,314 sqft (on 0.30 acres)
7510 Thrush Ave, Fort Wayne, IN 46816
Est. Refi. Payment $1,559/mo*
Refinance Your HomeCurrently Off Market - Sold Sep 13, 2024 for $230,000
Home Value
Trulia Estimate
$245KSince last month
Decreased$1K (-0.5%)Since last year
Increased$12K (+5.2%)Since last sale
Increased$15K (+6.4%)Learn more about this home's value by checking out its Trulia Estimate, the value of nearby homes, and how much similar homes have sold for.
Trulia Estimate
The of this home's value increased by +180% in the last 10 years
| Month | Estimated value |
|---|---|
2026 | |
| September 2026 | $245K |
| August 2026 | $246K |
| July 2026 | $249K |
| June 2026 | $247K |
| May 2026 | $244K |
| April 2026 | $244K |
| March 2026 | $247K |
| February 2026 | $240K |
| January 2026 | $238K |
2025 | |
2024 | |
2023 | |
2022 | |
2021 | |
2020 | |
2019 | |
2018 | |
2017 | |
2016 | |
Comparable sales
These are recently sold homes that have a similar location or other similar features to this home, like bedrooms, bathrooms, and square footage. Get a sense of the expected prices in the area by viewing these homes.Address | Distance | Property Type | Sold Price | Sold Date | Bed | Bath | Sqft |
|---|---|---|---|---|---|---|---|
0.14 | Single-Family Home | $205,000 | 08/12/26 | 3 | 2 | 1,314 | |
0.18 | Single-Family Home | $237,000 | 06/26/26 | 3 | 2 | 1,594 | |
0.19 | Single-Family Home | $212,000 | 10/30/25 | 3 | 2 | 1,104 | |
0.14 | Single-Family Home | $220,000 | 04/30/26 | 5 | 1.5 | 1,652 | |
0.20 | Single-Family Home | $235,000 | 04/22/26 | 3 | 2.5 | 1,784 | |
0.46 | Single-Family Home | $225,000 | 05/29/26 | 3 | 2 | 1,738 | |
0.22 | Single-Family Home | $155,000 | 11/19/25 | 3 | 1 | 1,084 | |
0.58 | Single-Family Home | $205,000 | 05/01/26 | 3 | 2 | 1,414 |
Nearby home prices
Get a sense of expected prices in the area by checking the value of nearby homes.Address | Distance | Price | Bed | Bath | Sqft | Status |
|---|---|---|---|---|---|---|
0.03 | $249,000 | 3 | 2 | 1,470 | Off Market | |
0.03 | $251,600 | 3 | 2.5 | 2,114 | Off Market | |
0.14 | $220,000 | 5 | 1.5 | 1,652 | Recently Sold | |
0.15 | $253,200 | 3 | 2 | 1,630 | Off Market | |
0.14 | $205,000 | 3 | 2 | 1,314 | Recently Sold | |
0.22 | $160,600 | 3 | 1 | 1,084 | Off Market | |
0.20 | $188,100 | 3 | 1 | 1,080 | Off Market | |
0.18 | $237,000 | 3 | 2 | 1,594 | Recently Sold | |
0.19 | $220,100 | 3 | 2 | 1,104 | Off Market | |
0.20 | $235,000 | 3 | 2.5 | 1,784 | Recently Sold | |
0.23 | $235,000 | 4 | 2 | 2,000 | For Sale |
Local Information
- Map ViewExplore the area around 7510 Thrush Ave.

- Schools1 Elementary School1 Middle School1 High School

- Shop & Eat

-- mins to
Home Highlights

Single-Family Home

Built in 1995

0.3 acre lot

1,314 sqft

$187/sqft

2 Car Garage
About this House
What's unique:Large patioGarden bathtubLuxurious bathroomGenerously sized bedroomsInviting entrywayVaulted ceilings
Charming Home in a Prime Neighborhood** Step into this delightful house featuring an inviting entryway and a spacious living area with vaulted ceilings and skylights, providing abundant natural light. This home offers three generously sized bedrooms, including a main en-suite with a luxurious bathroom featuring a garden bathtub. Both bathrooms have been recently renovated to modern standards. The kitchen boasts newer cabinets and stainless steel appliances, seamlessly opening into the living area for an effortless flow. All appliances are included, ensuring a convenient move-in experience. The split bedroom design offers added privacy. New water heater. Spend your evenings relaxing on the large patio, perfect for outdoor enjoyment. Don't miss this opportunity to own a beautiful home in a great neighborhood!
7510 Thrush Ave, Fort Wayne, IN 46816 is a 3 bedroom, 2 bathroom, 1,314 sqft single-family home in Branning Hills, built in 1995. It last sold for $230,000 on Sep 13, 2024 (7% above the $215,000 asking price). This property is not currently displayed as for sale or rent on Trulia. The Trulia Estimate is $245,400, with a rent estimate of $1,564/month.
Last check for updates: about 10 hours ago
Listed by Rumbi Chakabva, (260) 450-5796
Coldwell Banker Real Estate Group
Bought with: Johnathan Sullivan, (303) 802-0438, Coldwell Banker Real Estate Gr
Source: IRMLS, MLS#202430795
Home Details for 7510 Thrush Ave

|
|---|
Interior Details Number of Rooms: 5Types of Rooms: Bedroom 1, Bedroom 2, Dining Room, Kitchen, Living Room |
Beds & Baths Number of Bedrooms: 3Main Level Bedrooms: 3Number of Bathrooms: 2Number of Bathrooms (full): 2 |
Dimensions and Layout Living Area: 1314 Square Feet |
Appliances & Utilities Appliances: Dishwasher, Microwave, Refrigerator, Washer, Dryer-ElectricDishwasherMicrowaveRefrigeratorWasher |
Heating & Cooling Heating: Forced AirHas CoolingAir Conditioning: Central AirHas HeatingHeating Fuel: Forced Air |
Fireplace & Spa No Fireplace |
Windows, Doors, Floors & Walls Window: Window Treatments |
Levels, Entrance, & Accessibility Stories: 1Levels: One |

|
|---|
Exterior Home Features Foundation: Slab |
Parking & Garage Number of Garage Spaces: 2Number of Covered Spaces: 2No CarportHas a GarageHas an Attached GarageParking Spaces: 2Parking: Attached |
Frontage Not on Waterfront |
Water & Sewer Sewer: City |
Finished Area Finished Area (above surface): 1314 Square Feet |

|
|---|
Year Built Year Built: 1995 |
Property Type / Style Property Type: ResidentialProperty Subtype: Single Family Residence |
Building Construction Materials: Brick, Vinyl SidingNot a New Construction |
Property Information Parcel Number: 021331228001.000077 |

|
|---|
Price List Price: $215,000 |
Status Change & Dates Off Market Date: Thu Aug 15 2024 |

|
|---|
MLS Status: Closed |

|
|---|
Direction & Address City: Fort WayneCommunity: Branning Hills |
School Information Elementary School: HeritageElementary School District: East Allen CountyJr High / Middle School: HeritageJr High / Middle School District: East Allen CountyHigh School: HeritageHigh School District: East Allen County |

|
|---|
Building Area Building Area: 1314 Square Feet |

|
|---|
Lot Area: 0.30 acres |

|
|---|
Listing Terms: Cash, Conventional, FHA, VA Loan |

|
|---|
Mls Number: 202430795Attribution Contact: Cell: 260-450-5796Above Grade Unfinished Area: 1314 |
Price and Tax history
| Date | Event | Price |
|---|---|---|
Sep 13, 2024 Source: IRMLS #202430795 | Sold | $230,000 |
Aug 16, 2024 Source: Coldwell Banker Real Estate Group #202430795 | Pending | $215,000 |
Aug 14, 2024 Source: IRMLS #202430795 | Listed For Sale | $215,000 |
Mar 16, 2015 Source: N/A | Sold | $85,000 |
Jan 28, 2015 Source: Agent Provided | Listed For Sale | $87,500 |
| Year | Property tax | Tax assessment |
|---|---|---|
| 2025 | $2,003 | $199,200 |
Home facts updated by county records
Market trends in Fort Wayne
Last updated August 2026
Avg. sale price
$259K
Sale-to-List Price
100.0%
Price per sq ft
$149
$1MoM
Available listings
1117
17MoM
Around this home
Neighborhood Overview

Neighborhood stats provided by third party data sources.
LGBTQ Local Legal Protections
LGBTQ Local Legal Protections



IDX information is provided exclusively for personal, non-commercial use, and may not be used for any purpose other than to identify prospective properties consumers may be interested in purchasing. Information is deemed reliable but not guaranteed.
Frequently asked questions about 7510 Thrush Ave
- What is 7510 Thrush Ave estimated to be worth?Trulia's estimated value for 7510 Thrush Ave in Fort Wayne, IN is $245,400.
- What is the price history for 7510 Thrush Ave?7510 Thrush Ave in Fort Wayne, IN last sold for $230,000 in September 2024.
- Is Fort Wayne a buyer's or seller's market?Fort Wayne is currently a balanced market, based on recent for-sale activity.
- What's the median sale price in Fort Wayne?The median sale price in Fort Wayne is $259K. That is roughly unchanged from the prior month.
- Does 7510 Thrush Ave have air conditioning?Yes, 7510 Thrush Ave in Fort Wayne, IN has air conditioning.
- Does 7510 Thrush Ave have laundry facilities?Yes, 7510 Thrush Ave in Fort Wayne, IN has laundry facilities.
Explore by feature - Pet Friendly
 PET FRIENDLY
 PET FRIENDLY
 PET FRIENDLY
 NEW - 8 HRS AGOPET FRIENDLY
 APPLY INSTANTLYPET FRIENDLY
 PET FRIENDLY
 APPLY INSTANTLYPET FRIENDLY
 PET FRIENDLY
 APPLY INSTANTLYPET FRIENDLY
 PET FRIENDLY
Explore by feature - Garage
 APPLY INSTANTLY
 APPLY INSTANTLY
 PET FRIENDLY
 APPLY INSTANTLY
 NEW - 15 HRS AGOAPPLY INSTANTLYPET FRIENDLY
 PET FRIENDLY

 APPLY INSTANTLY
Explore by feature - Air Conditioning
- PET FRIENDLY

 APPLY INSTANTLY
 APPLY INSTANTLY
- APPLY INSTANTLY
- APPLY INSTANTLYPET FRIENDLY
- APPLY INSTANTLY
- APPLY INSTANTLYPET FRIENDLY
 NEW - 3 HRS AGO
 PET FRIENDLY
Explore by feature - Pool
 NEW - 2 DAYS AGOPET FRIENDLY
- PET FRIENDLY
 NEW - 2 DAYS AGOPET FRIENDLYFURNISHEDTotal price$941 - $1,097/mo1-2 bd1 baWest Wind Apartments | 2102 Point West Dr,
Fort Wayne, IN 46808 PET FRIENDLY
 PET FRIENDLY
 PET FRIENDLY$830 - $1,250/mo1-2 bd1-2 baThe Summit at Ridgewood Apartment and Townhomes | 1035 Ridgewood Dr,
Fort Wayne, IN 46805 SPECIAL OFFERPET FRIENDLY
 SPECIAL OFFERPET FRIENDLY
 PET FRIENDLY
 PET FRIENDLY
Explore by feature - Washer/dryer
- APPLY INSTANTLY
- APPLY INSTANTLY
- APPLY INSTANTLYPET FRIENDLY
- APPLY INSTANTLY
- APPLY INSTANTLYPET FRIENDLY
- NEW - 3 HRS AGO
- PET FRIENDLY

 APPLY INSTANTLY
Explore by feature - Outdoor Space
 APPLY INSTANTLYPET FRIENDLY
- APPLY INSTANTLY
- NEW - 15 HRS AGOAPPLY INSTANTLYPET FRIENDLY
 PET FRIENDLY
 APPLY INSTANTLYPET FRIENDLY
 PET FRIENDLY
 APPLY INSTANTLYPET FRIENDLY
 PET FRIENDLY
 APPLY INSTANTLYPET FRIENDLY
Apartments for Rent
 NEW - 1 DAY AGOPET FRIENDLYFURNISHEDTotal price$925 - $1,365/mo1-2 bd1-2 baSouth Bridge Apartments | 8310 Bridgeway Blvd,
Fort Wayne, IN 46816 PET FRIENDLY
 PET FRIENDLY
 PET FRIENDLY
 PET FRIENDLY
 PET FRIENDLY
 PET FRIENDLY
 PET FRIENDLY
 PET FRIENDLY
 PET FRIENDLY
 PET FRIENDLY
 INCOME RESTRICTEDContact for priceStudio-1 bd1 baSilver Oaks Senior Apartments | 7915 Decatur Rd,
Fort Wayne, IN 46816 See more homes for rent inFort Wayne
Off Market Homes Near 7510 Thrush Ave
 SOLDSEP 23, 2026Jamie Rencher, Allure Realty LLC, IRMLS
 SOLDSEP 22, 2026Madeline Shine, Anthony REALTORS, IRMLS
 SOLDSEP 22, 2026Heidi M Haiflich, North Eastern Group Realty, IRMLS
 SOLDSEP 22, 2026Katie A Brown, Mike Thomas Assoc., Inc, IRMLS
 SOLDSEP 21, 2026David Brough, Anthony REALTORS, IRMLS
 SOLDSEP 21, 2026Eduardo Arevalo, CENTURY 21 Bradley Realty, Inc, IRMLS
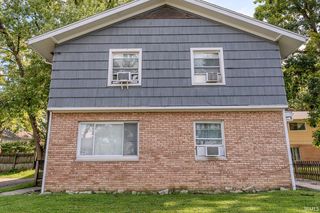 SOLDSEP 21, 2026Jared Paden, Paden Company Real Estate, IRMLS
 SOLDSEP 18, 2026David Brough, Anthony REALTORS, IRMLS
 SOLDSEP 18, 2026Candice Everage, Weichert Realtors - Hoosier Heartland, IRMLS
 SOLDSEP 18, 2026Tyler Jackson, CENTURY 21 Bradley Realty, Inc, IRMLS
 See more homes for sale inFort Wayne
Homes for sale near 7510 Thrush Ave
 0.3 ACRESMargaret A Rhea, P&A World Properties Internati, IRMLS
 Jaden Peterson, CENTURY 21 Bradley Realty, Inc, IRMLS
 0.37 ACRESKhin Kyaw, Uptown Realty Group, IRMLS
 NEW CONSTRUCTIONJerry Starks, JM Realty Associates, Inc., IRMLS
 0.25 ACRESJerry Starks, JM Realty Associates, Inc., IRMLS
 Sabrina Phyo, Uptown Realty Group, IRMLS
 NEW - 1 DAY AGO0.28 ACRESNina Newson, Keller Williams Realty Group, IRMLS
 0.27 ACRESAhtway Freeda, Allure Realty LLC, IRMLS
 Weston Hankey, Mike Thomas Associates, IRMLS
 Sabrina Phyo, Uptown Realty Group, IRMLS
- See more homes for sale inFort Wayne

- Results are loading