


7510 Perryspring Way
Baltimore, MD 21237
 4 Beds
 3.5 Baths
 3,340 sqft
$578,100
as of Jul 27, 2026
$578,100
as of Jul 27, 2026
4 Beds
3.5 Baths
3,340 sqft
Local Information
- Map ViewExplore the area around 7510 Perryspring Way.

- Schools1 Preschool School1 Elementary School1 Middle School1 High School

- Shop & Eat

-- mins to
Home Highlights

Property Type
Single-Family Home

Year Built
2006
Living Area
3,340 sqft

Price/Sqft
$173

Parking
2 Car Garage

HOA
$25/Monthly
About this House
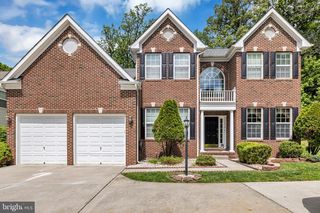
Welcome to your new home! Freshly painted, newly carpeted 4 bedroom, 3.5 bath SFH. Newer appliances in kitchen, with rolling island. Lovely 2-story foyer and spacious 9' ceilings. Family room features gas fireplace, just off the breakfast area with patio access for your summer barbecues. Entertain guests in your finished basement, complete with rec room, full bath and exterior access. Lessen your worries as the roof has been replaced in 2022, and the basement waterproofing (2020) has a lifetime warranty, transferrable 1 time to the new owner. Additionally, a current active seller's warranty AND 1 year buyer's warranty through American Home Shield conveys with the property. Note: Agent related to owner.
7510 Perryspring Way, Baltimore, MD 21237 is a 4 bedroom, 4 bathroom, 3,340 sqft single-family home built in 2006. It last sold for the $549,999 asking price on Dec 4, 2024. More recently, it was listed as a rental in June 2014 with an asking price of $1,950 per month. That rental listing was removed on February 9, 2017. It is currently off market. The Trulia Estimate is $578,100, with a rent estimate of $3,782/month.
Home Details for 7510 Perryspring Way

|
|---|
Interior Details Basement: Partially FinishedNumber of Rooms: 1Types of Rooms: Basement |
Beds & Baths Number of Bedrooms: 4Number of Bathrooms: 4Number of Bathrooms (full): 3Number of Bathrooms (half): 1Number of Bathrooms (main level): 1 |
Dimensions and Layout Living Area: 3340 Square Feet |
Appliances & Utilities Appliances: Gas Water Heater |
Heating & Cooling Heating: Forced Air,Natural GasHas CoolingAir Conditioning: Ceiling Fan(s),Central Air,ElectricHas HeatingHeating Fuel: Forced Air |
Fireplace & Spa Number of Fireplaces: 1Has a Fireplace |
Levels, Entrance, & Accessibility Stories: 3Levels: ThreeAccessibility: None |
View No View |

|
|---|
Exterior Home Features Other Structures: Above Grade, Below GradeFoundation: SlabNo Private Pool |
Parking & Garage Number of Garage Spaces: 2Number of Covered Spaces: 2No CarportHas a GarageHas an Attached GarageHas Open ParkingParking Spaces: 2Parking: Garage Faces Front,Attached,Driveway |
Pool Pool: None |
Frontage Not on Waterfront |
Water & Sewer Sewer: Public Sewer |
Finished Area Finished Area (above surface): 2640 Square FeetFinished Area (below surface): 700 Square Feet |

|
|---|
Year Built Year Built: 2006 |
Property Type / Style Property Type: ResidentialProperty Subtype: Single Family ResidenceStructure Type: DetachedArchitecture: Traditional |
Building Construction Materials: Vinyl SidingNot a New Construction |
Property Information Parcel Number: 04142400006928 |

|
|---|
Price List Price: $549,999 |
Status Change & Dates Off Market Date: Tue Aug 13 2024Possession Timing: Immediate |

|
|---|
MLS Status: CLOSED |

|
|---|
Direction & Address City: ROSEDALECommunity: None Available |
School Information Elementary School District: Baltimore County Public SchoolsJr High / Middle School District: Baltimore County Public SchoolsHigh School District: Baltimore County Public Schools |

|
|---|
Building Area Building Area: 3804 Square Feet |

|
|---|
Not Senior Community |

|
|---|
Has an HOAHOA Fee: $25/Monthly |

|
|---|
Lot Area: 6499 sqft |

|
|---|
Special Conditions: Standard |

|
|---|
Contingencies: Appraisal, Financing Approval, Home InspectionListing Agreement Type: Exclusive Agency |

|
|---|
Business Information Ownership: Fee Simple |

|
|---|
BasementMls Number: MDBC2099064Above Grade Unfinished Area: 2640 |
Last check for updates: about 1 hour ago
Listed by Eddie Hotrabhavananda, (301) 254-3970
Taylor Properties
Bought with: Satee Grant, (443) 528-6148, Coldwell Banker Realty
Source: Bright MLS, MLS#MDBC2099064
Price History for 7510 Perryspring Way
| Date | Price | Event | Source |
|---|---|---|---|
| 12/04/2024 | $550,000 | Sold | N/A |
| 08/13/2024 | $550,000 | Sold | Bright MLS #MDBC2099064 |
| 06/29/2024 | $549,999 | Pending | Bright MLS #MDBC2099064 |
| 06/14/2024 | $549,999 | Listed For Sale | Bright MLS #MDBC2099064 |
| 03/06/2017 | $399,000 | ListingRemoved | Agent Provided |
| 02/09/2017 | $2,300 | ListingRemoved | Agent Provided |
| 02/07/2017 | $399,000 | Listed For Sale | Agent Provided |
| 08/06/2014 | $399,000 | ListingRemoved | Agent Provided |
| 06/30/2014 | $1,950 | ListingRemoved | Agent Provided |
| 06/27/2014 | $1,950 | Listed For Rent | Agent Provided |
| 05/11/2014 | $399,000 | Listed For Sale | Agent Provided |
| 05/05/2010 | $350,000 | Sold | N/A |
| 09/20/2009 | $345,000 | ListingRemoved | Agent Provided |
| 09/02/2009 | $345,000 | Listed For Sale | Agent Provided |
| 08/11/2006 | $498,900 | Sold | N/A |
Market trends in Rossville
Last updated June 2026
Avg. sale price
—
Sale-to-List Price
—
Price per sq ft
—
Available listings
18
3MoM

- Results are loading
Property Tax and Assessment
| Year | 2025 |
|---|---|
| Tax | $8,413 |
| Assessment | $501,700 |
Home facts updated by county records
Comparable Sales for 7510 Perryspring Way
Address | Distance | Property Type | Sold Price | Sold Date | Bed | Bath | Sqft |
|---|---|---|---|---|---|---|---|
0.09 | Single-Family Home | $570,000 | 04/07/26 | 4 | 2.5 | 2,480 | |
0.19 | Single-Family Home | $480,000 | 01/07/26 | 5 | 3.5 | 2,252 | |
0.45 | Single-Family Home | $475,000 | 09/29/25 | 4 | 3 | 2,326 | |
0.55 | Single-Family Home | $575,000 | 12/01/25 | 5 | 3.5 | 3,200 | |
0.37 | Single-Family Home | $675,000 | 01/21/26 | 5 | 3.5 | 3,148 | |
0.28 | Single-Family Home | $750,000 | 06/16/26 | 5 | 3.5 | 4,979 | |
0.49 | Single-Family Home | $475,000 | 10/09/25 | 4 | 3 | 2,871 | |
0.52 | Single-Family Home | $427,000 | 05/05/26 | 4 | 3 | 2,206 | |
0.74 | Single-Family Home | $462,000 | 04/17/26 | 4 | 3 | 2,614 | |
0.27 | Single-Family Home | $625,000 | 03/27/26 | 3 | 3 | 4,458 |
Nearby homes
Get a sense of prices in the area by checking nearby homes. OFF MARKETFirst Rank Realty
 SOLDJAN 7, 2026Keller Williams Gateway LLC
 OFF MARKETColdwell Banker Realty
 SOLDJUN 16, 2026Keller Williams Realty Centre
 SOLDMAR 27, 2026Long & Foster Real Estate, Inc.





Assigned Schools
These are the assigned schools for 7510 Perryspring Way.
- Overlea High & Academy Of Finance
- 9-12
- Public
- 1474 Students
2/10GreatSchools RatingParent Rating AverageYo this school is okay but everyone here either do drugs or drink (not me) and everybody at this school is literally opps cause tell me why I have so many argument this year alone which is crazy cause tell me why at my old school I never argue everyone was nice to me but suddenly when I came here I lost like 20 friends. and most of the staff its chill but not all of them. its also weird how I saw one of the safety assistant (maybe?) using slurs and curse words and acting like they are friends with the students its so weird cause why are they trying to be friend little kids mind you they are possibly 22 minimum. I have more to say about this school but I accidentally closed the tab..Student Review2mo ago - Rossville Elementary
- PK-5
- Public
- 726 Students
7/10GreatSchools RatingParent Rating AverageMy grandson started at Rossville Elementary in kingergarden the first year they opened. He is a child that has an extensive IEP. Of course the first year they had to do a lot of adjusting to provide exactly what he needed. He was held back that year and in the end of the first marking period and they were some family issues and he came to live with me. The principal did not support me through this transition period. When I finally (had to involve PPW and the legal department) was accepted for my role his life, the end of the third marking period, that I received a copy of his IEP and then the forth marking period was the first time I met any of his team. When the IEP report was transferred to his new school this year, they simple click a drop down box to show he was making progress. In the actually goal progression it was obvious he was not meeting his individual goals but the selection of the drop down box said other wise.Parent Review1y ago - Nottingham Middle School
- 6-8
- Public
- 1279 Students
NAGreatSchools RatingParent Rating Average No reviews available for this school.
  Check out schools near 7510 Perryspring Way.
What Locals Say about Rossville
At least 62 Trulia users voted on each feature.

90 % Say it's dog friendly

87 % Say car is needed

81 % Say there are sidewalks

72 % Say parking is easy

70 % Say it's quiet

69 % Say there's holiday spirit

68 % Say yards are well-kept

64 % Say streets are well-lit

63 % Say kids play outside

57 % Say people would walk alone at night

53 % Say there's wildlife

49 % Say it's walkable to grocery stores

46 % Say it's walkable to restaurants

45 % Say neighbors are friendly

36 % Say they plan to stay for at least 5 years

16 % Say there are community events
Sourced by Trulia users. Learn more about our methodology.
LGBTQ Local Legal Protections
LGBTQ Local Legal Protections



Apartments for Rent
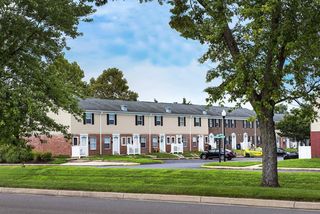
 NEW - 2 DAYS AGOPET FRIENDLY$1,605 - $2,670/mo1-3 bd1-2 baThe Apartments at Cambridge Court | 386 Attenborough Dr,
Rosedale, MD 21237 PET FRIENDLYTotal price$1,720 - $2,800/mo1-3 bd1-2 baOverlook at Franklin Square | 8501 Franklin Square Dr,
Rosedale, MD 21237 PET FRIENDLY
 PET FRIENDLY
 PET FRIENDLY
 PET FRIENDLY$1,780 - $2,405/mo1-3 bd1-2 baSilver Spring Station Apartment Homes | 1 Durban Ct,
Nottingham, MD 21236 PET FRIENDLY
 PET FRIENDLY
 PET FRIENDLY
 PET FRIENDLY
 PET FRIENDLY
 PET FRIENDLY
 PET FRIENDLY
 PET FRIENDLY
 PET FRIENDLY
 See more homes for rent inBaltimore
Explore by feature - Pet Friendly
 SPECIAL OFFERPET FRIENDLY
 PET FRIENDLY
 SPECIAL OFFERPET FRIENDLY
 NEW - 1 DAY AGOSPECIAL OFFERPET FRIENDLY
- NEW - 2 DAYS AGOSPECIAL OFFERPET FRIENDLY$1,605 - $2,670/mo1-3 bd1-2 baThe Apartments at Cambridge Court | 386 Attenborough Dr,
Rosedale, MD 21237  NEW - 1 DAY AGOPET FRIENDLY$1,699 - $2,579/moStudio-2 bd1-2 baReNew Federal Hill East & West | 1901 S Charles St,
Baltimore, MD 21230 NEW - 1 DAY AGOSPECIAL OFFERPET FRIENDLY
 NEW - 1 DAY AGOSPECIAL OFFERPET FRIENDLY
 PET FRIENDLY
 SPECIAL OFFERPET FRIENDLY
Explore by feature - Garage
- SPECIAL OFFERPET FRIENDLY
- NEW - 1 DAY AGOSPECIAL OFFERPET FRIENDLY
- NEW - 2 DAYS AGOSPECIAL OFFERPET FRIENDLY$1,605 - $2,670/mo1-3 bd1-2 baThe Apartments at Cambridge Court | 386 Attenborough Dr,
Rosedale, MD 21237  NEW - 1 DAY AGOPET FRIENDLY
 PET FRIENDLY
 NEW - 1 DAY AGOPET FRIENDLY
 SPECIAL OFFERPET FRIENDLY
 NEW - 1 DAY AGOSPECIAL OFFERPET FRIENDLYFURNISHED
 PET FRIENDLYFURNISHED
Explore by feature - Air Conditioning
- PET FRIENDLY
- SPECIAL OFFERPET FRIENDLY
- NEW - 2 DAYS AGOSPECIAL OFFERPET FRIENDLY$1,605 - $2,670/mo1-3 bd1-2 baThe Apartments at Cambridge Court | 386 Attenborough Dr,
Rosedale, MD 21237 - NEW - 1 DAY AGOSPECIAL OFFERPET FRIENDLY
- SPECIAL OFFERPET FRIENDLY
- NEW - 1 DAY AGOPET FRIENDLY
 PET FRIENDLY
 SPECIAL OFFERPET FRIENDLY
 PET FRIENDLY
- SPECIAL OFFERPET FRIENDLY
Explore by feature - Pool
- SPECIAL OFFERPET FRIENDLY
- NEW - 1 DAY AGOSPECIAL OFFERPET FRIENDLY
- NEW - 2 DAYS AGOSPECIAL OFFERPET FRIENDLY$1,605 - $2,670/mo1-3 bd1-2 baThe Apartments at Cambridge Court | 386 Attenborough Dr,
Rosedale, MD 21237 - PET FRIENDLY
- NEW - 1 DAY AGOSPECIAL OFFERPET FRIENDLY
- NEW - 1 DAY AGOPET FRIENDLY
 NEW - 2 DAYS AGOSPECIAL OFFERPET FRIENDLYFURNISHED
 SPECIAL OFFERPET FRIENDLY
- SPECIAL OFFERPET FRIENDLYTotal price$1,720 - $2,800/mo1-3 bd1-2 baOverlook at Franklin Square | 8501 Franklin Square Dr,
Rosedale, MD 21237 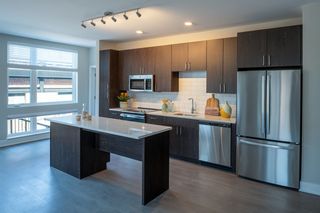 NEW - 1 DAY AGOSPECIAL OFFERPET FRIENDLY
Explore by feature - Washer/dryer
- SPECIAL OFFERPET FRIENDLY
- NEW - 1 DAY AGOSPECIAL OFFERPET FRIENDLY
- NEW - 2 DAYS AGOSPECIAL OFFERPET FRIENDLY$1,605 - $2,670/mo1-3 bd1-2 baThe Apartments at Cambridge Court | 386 Attenborough Dr,
Rosedale, MD 21237 - NEW - 1 DAY AGOSPECIAL OFFERPET FRIENDLY
- SPECIAL OFFERPET FRIENDLY
- NEW - 1 DAY AGOPET FRIENDLY
- PET FRIENDLY
- SPECIAL OFFERPET FRIENDLY
 PET FRIENDLY
Explore by feature - Outdoor Space
 NEW - 2 DAYS AGOSPECIAL OFFERPET FRIENDLY
 PET FRIENDLY
 NEW - 19 HRS AGOAPPLY INSTANTLY
 NEW - 1 DAY AGOAPPLY INSTANTLYPET FRIENDLY
 NEW - 1 DAY AGOAPPLY INSTANTLYPET FRIENDLY
 APPLY INSTANTLY
 APPLY INSTANTLYPET FRIENDLYFURNISHED
 APPLY INSTANTLYPET FRIENDLYFURNISHED
 APPLY INSTANTLYPET FRIENDLY
 APPLY INSTANTLYPET FRIENDLYFURNISHED
Homes for sale near 7510 Perryspring Way
 COMING SOON 7/30RE/MAX Advantage Realty
 See more homes for sale inBaltimore


Off Market Homes Near 7510 Perryspring Way
 SOLDJUL 24, 2026Samson Properties
 SOLDJUL 24, 2026Cummings & Co. Realtors
 SOLDJUL 24, 2026Cummings & Co. Realtors
 SOLDJUL 23, 2026Long & Foster Real Estate, Inc.
 SOLDJUL 23, 2026D.R. Horton Realty of Virginia, LLC
 SOLDJUL 22, 2026Keller Williams Gateway LLC
 SOLDJUL 22, 2026Keller Williams Gateway LLC
 SOLDJUL 22, 2026D.R. Horton Realty of Virginia, LLC
- See more homes for sale inBaltimore


The data relating to real estate for sale on this website appears in part through the BRIGHT Internet Data Exchange program, a voluntary cooperative exchange of property listing data between licensed real estate brokerage firms, and is provided by BRIGHT through a licensing agreement.
Listing information is from various brokers who participate in the Bright MLS IDX program and not all listings may be visible on the site. The property information being provided on or through the website is for the personal, non-commercial use of consumers and such information may not be used for any purpose other than to identify prospective properties consumers may be interested in purchasing.
Some properties which appear for sale on the website may no longer be available because they are for instance, under contract, sold or are no longer being offered for sale.
Property information displayed is deemed reliable but is not guaranteed.
Copyright 2026 Bright MLS, Inc. Click here for more information