


751 McClain Dr
Clarksville, TN 37040
 3 Beds
 2 Baths
 2,022 sqft (on 0.44 acres)
$340,000
Last Sold: Jun 16, 2026
3% below list $350K
$168/sqft
Est. Refi. Payment $1,968/mo*
$340,000
Last Sold: Jun 16, 2026
3% below list $350K
$168/sqft
Est. Refi. Payment $1,968/mo*
3 Beds
2 Baths
2,022 sqft
(on 0.44 acres)
Local Information
- Map ViewExplore the area around 751 McClain Dr.

- Schools1 Elementary School1 Middle School1 High School

- Shop & Eat

-- mins to
Home Highlights

Property Type
Single-Family Home

Year Built
1998

Lot Size
0.44 acres
Living Area
2,022 sqft

Price/Sqft
$168/sqft

Parking
Garage
About this House
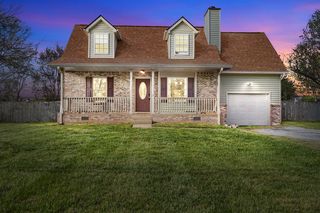
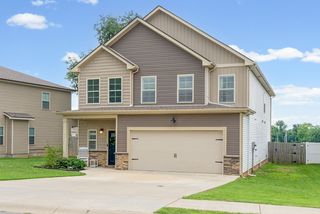
Welcome Home! This stunning 3 bedroom 2 bathroom house has it all. Many upgrades within the last five years including a new roof, windows, water heater, kitchen, HVAC system, flooring, attic insulation, and so much more! Cozy up in a conditioned sunroom or sit on the covered front porch. Enjoy privacy with a fully fenced back yard. Relax in your own primary suite bathroom with a luxurious whirlpool bathtub. There's plenty of space for friends and family to park their cars with a wide driveway leading up to the 2 car garage. This home is pristine in every way. The lawn and landscaping has been meticulously maintained. Just minutes to Interstate 24, shopping, restaurants and Ft. Campbell. Schedule an appointment to see this beautiful home in the well established Tylertown neighborhood.
751 McClain Dr, Clarksville, TN 37040 is a 3 bedroom, 2 bathroom, 2,022 sqft single-family home built in 1998. It last sold for $340,000 on Jun 16, 2026 (3% below the $350,000 asking price). It is currently off market. The Trulia Estimate is $340,100, with a rent estimate of $1,912/month.
Home Details for 751 McClain Dr

|
|---|
MLS Status: Closed |

|
|---|
Interior Details Basement: Crawl SpaceNumber of Rooms: 6Types of Rooms: Bedroom 1, Master Bathroom, Dining Room, Kitchen, Living Room, Other Room |
Beds & Baths Number of Bedrooms: 3Main Level Bedrooms: 3Number of Bathrooms: 2Number of Bathrooms (full): 2 |
Dimensions and Layout Living Area: 2022 Square Feet |
Appliances & Utilities Utilities: Water AvailableAppliances: Electric Oven, Electric Range, Dishwasher, Disposal, Microwave, Refrigerator, Stainless Steel Appliance(s)DishwasherDisposalLaundry: Electric Dryer Hookup,Washer HookupMicrowaveRefrigerator |
Heating & Cooling Heating: CentralHas CoolingAir Conditioning: Central AirHas HeatingHeating Fuel: Central |
Fireplace & Spa Number of Fireplaces: 1Fireplace: Wood BurningHas a Fireplace |
Windows, Doors, Floors & Walls Flooring: Laminate |
Levels, Entrance, & Accessibility Stories: 1Levels: OneFloors: Laminate |
View No View |
Security Security: Carbon Monoxide Detector(s), Smoke Detector(s) |

|
|---|
Exterior Home Features Roof: AsphaltPatio / Porch: Deck, Covered, PorchFencing: Back YardOther Structures: StorageNo Private Pool |
Parking & Garage Number of Garage Spaces: 2Number of Covered Spaces: 2Has a GarageNo Attached GarageHas Open ParkingParking Spaces: 2Parking: Garage Door Opener,Garage Faces Side,Concrete,Driveway |
Frontage Not on Waterfront |
Water & Sewer Sewer: Public Sewer |
Surface & Elevation Topography: Corner Lot, Level |
Finished Area Finished Area (above surface): 2022 Square Feet |

|
|---|
Year Built Year Built: 1998 |
Property Type / Style Property Type: ResidentialProperty Subtype: Single Family Residence, ResidentialArchitecture: Ranch |
Building Construction Materials: Brick, Vinyl SidingNot a New ConstructionNot Attached Property |
Property Information Parcel Number: 063008M G 01400 00002008M |

|
|---|
Price List Price: $350,000Price Per Sqft: $168/sqft |
Status Change & Dates Off Market Date: Tue Jun 16 2026Possession Timing: Close Of Escrow |

|
|---|
Direction & Address City: ClarksvilleCommunity: Tylertown |
School Information Elementary School: Oakland ElementaryJr High / Middle School: Kirkwood MiddleHigh School: Kirkwood High |

|
|---|
Building Area Building Area: 2022 Square Feet |

|
|---|
Not Senior Community |

|
|---|
No HOA |

|
|---|
Lot Area: 0.44 acres |

|
|---|
Special Conditions: Standard |

|
|---|
Mls Number: 3171294Attribution Contact: 4075724714Above Grade Unfinished Area: 2022 |
Last check for updates: about 9 hours ago
Listed by Emily Wille, (407) 572-4714
Weichert, Realtors - Home Pros
Bought with: Peggy Worcester, (931) 302-8197, Weichert, Realtors - Home Pros
Source: RealTracs MLS as distributed by MLS GRID, MLS#3171294
Price History for 751 McClain Dr
| Date | Price | Event | Source |
|---|---|---|---|
| 06/16/2026 | $340,000 | Sold | RealTracs MLS as distributed by MLS GRID #3171294 |
| 05/09/2026 | $350,000 | Contingent | RealTracs MLS as distributed by MLS GRID #3171294 |
| 04/24/2026 | $350,000 | Listed For Sale | RealTracs MLS as distributed by MLS GRID #3171294 |
| 07/01/2004 | $156,900 | Sold | N/A |
Market trends in Clarksville
Last updated June 2026
Avg. sale price
$310K
$1KMoM
Sale-to-List Price
99.9%
Price per sq ft
$173
$3MoM
Available listings
1346
32MoM

- Results are loading
Property Tax and Assessment
| Year | 2024 |
|---|---|
| Tax | $2,548 |
| Assessment | $342,000 |
Home facts updated by county records
Comparable Sales for 751 McClain Dr
Address | Distance | Property Type | Sold Price | Sold Date | Bed | Bath | Sqft |
|---|---|---|---|---|---|---|---|
0.07 | Single-Family Home | $333,008 | 01/28/26 | 3 | 2 | 2,120 | |
0.10 | Single-Family Home | $377,000 | 09/08/25 | 3 | 2 | 2,204 | |
0.10 | Single-Family Home | $330,000 | 07/07/26 | 3 | 2 | 1,886 | |
0.17 | Single-Family Home | $335,000 | 01/28/26 | 3 | 2 | 2,354 | |
0.11 | Single-Family Home | $255,000 | 06/15/26 | 3 | 2 | 1,524 | |
0.26 | Single-Family Home | $323,000 | 12/23/25 | 3 | 2 | 1,786 | |
0.15 | Single-Family Home | $360,000 | 11/21/25 | 3 | 2.5 | 2,252 | |
0.30 | Single-Family Home | $359,900 | 07/10/26 | 3 | 2 | 2,200 | |
0.17 | Single-Family Home | $280,000 | 05/08/26 | 3 | 2 | 1,252 |
Nearby homes
Get a sense of prices in the area by checking nearby homes. SOLDNOV 14, 2025
 SOLDJAN 28, 2026
 OFF MARKET
 OFF MARKET
 SOLDJUL 7, 2026
 OFF MARKET
 OFF MARKET
 OFF MARKET
 SOLDJUN 15, 2026
 OFF MARKET
 OFF MARKET
Assigned Schools
These are the assigned schools for 751 McClain Dr.
- Oakland Elementary
- K-5
- Public
- 1044 Students
5/10GreatSchools RatingParent Rating AverageThis school and school district does not follow IEPs. If you have a disabled child, you will be better off finding a private school or homeschooling.Parent Review4mo ago - Kirkwood Middle
- 6-8
- Public
- 1163 Students
8/10GreatSchools RatingParent Rating AverageKirkwood Middle has been a godsend. My daughter was a part of the 1st graduating class, which was the same year it opened. She came him another school where she was experiencing bullying and this school was such a positive change for her. She went from struggling with her grades to consistently getting straight A's. This school did a great job at preparing her for high school. Mrs. Boss personally visited every home to introduce herself prior to the start of the school year. She and her staff had consistently been awesome since then. The teachers are passionate and great at what they do. The counselors rock! And they provide ample opportunity for parents to become engaged. Go Cobras!Parent Review11mo ago - Kirkwood High
- 9-12
- Public
- 1293 Students
7/10GreatSchools RatingParent Rating Average No reviews available for this school.
  Check out schools near 751 McClain Dr.
What Locals Say about Clarksville
At least 1322 Trulia users voted on each feature.

93 % Say car is needed

82 % Say parking is easy

81 % Say yards are well-kept

79 % Say it's dog friendly

72 % Say there's holiday spirit

71 % Say kids play outside

60 % Say it's quiet

56 % Say people would walk alone at night

52 % Say there's wildlife

47 % Say neighbors are friendly

41 % Say there are sidewalks

39 % Say streets are well-lit

35 % Say they plan to stay for at least 5 years

26 % Say it's walkable to grocery stores

20 % Say it's walkable to restaurants

18 % Say there are community events
Sourced by Trulia users. Learn more about our methodology.
LGBTQ Local Legal Protections
LGBTQ Local Legal Protections



Apartments for Rent
 NEW - 1 DAY AGO
 PET FRIENDLY


 PET FRIENDLY
 See more homes for rent inClarksville
Explore by feature - Pet Friendly
 SPECIAL OFFERPET FRIENDLY
 NEW - 1 DAY AGOPET FRIENDLY
 SPECIAL OFFERPET FRIENDLY
 SPECIAL OFFERPET FRIENDLY
 SPECIAL OFFERPET FRIENDLY
 SPECIAL OFFERPET FRIENDLY
 PET FRIENDLY
 SPECIAL OFFERPET FRIENDLY
 SPECIAL OFFERPET FRIENDLY
- SPECIAL OFFERPET FRIENDLY
Explore by feature - Garage
 SPECIAL OFFERPET FRIENDLY$1,185 - $1,525/mo1-3 bd1-2 baRenaissance at Peacher's Mill | 2195 W Allen Griffey Rd,
Clarksville, TN 37042 PET FRIENDLY
 SPECIAL OFFERPET FRIENDLY
 SPECIAL OFFERPET FRIENDLY$1,350 - $1,655/mo2-3 bd2-3 baAshton Ridge at Westcreek | 1060 W Creek Coyote Trl,
Clarksville, TN 37042 SPECIAL OFFERPET FRIENDLY
 SPECIAL OFFERPET FRIENDLY
 SPECIAL OFFERPET FRIENDLY
 PET FRIENDLY
 SPECIAL OFFERPET FRIENDLY
Explore by feature - Air Conditioning

- SPECIAL OFFERPET FRIENDLY
- NEW - 1 DAY AGOPET FRIENDLY
- SPECIAL OFFERPET FRIENDLY

- SPECIAL OFFERPET FRIENDLY
- SPECIAL OFFERPET FRIENDLY
- SPECIAL OFFERPET FRIENDLY
- SPECIAL OFFERPET FRIENDLY
- PET FRIENDLY
Explore by feature - Pool
- SPECIAL OFFERPET FRIENDLY
- NEW - 1 DAY AGOPET FRIENDLY
- SPECIAL OFFERPET FRIENDLY
- SPECIAL OFFERPET FRIENDLY
- SPECIAL OFFERPET FRIENDLY$1,185 - $1,525/mo1-3 bd1-2 baRenaissance at Peacher's Mill | 2195 W Allen Griffey Rd,
Clarksville, TN 37042  PET FRIENDLY
 SPECIAL OFFERPET FRIENDLY
 PET FRIENDLY
 PET FRIENDLY
 PET FRIENDLY
Explore by feature - Washer/dryer
- SPECIAL OFFERPET FRIENDLY
- SPECIAL OFFERPET FRIENDLY
- SPECIAL OFFERPET FRIENDLY
- SPECIAL OFFERPET FRIENDLY
- SPECIAL OFFERPET FRIENDLY$1,185 - $1,525/mo1-3 bd1-2 baRenaissance at Peacher's Mill | 2195 W Allen Griffey Rd,
Clarksville, TN 37042 - PET FRIENDLY
 SPECIAL OFFERPET FRIENDLY
 PET FRIENDLY
Explore by feature - Outdoor Space
- PET FRIENDLY
 PET FRIENDLY
 PET FRIENDLY
 APPLY INSTANTLYPET FRIENDLY
 APPLY INSTANTLY
 APPLY INSTANTLY
 APPLY INSTANTLY
 APPLY INSTANTLYPET FRIENDLY
 NEW - 1 DAY AGO
 NEW - 2 DAYS AGOPET FRIENDLY
Homes for sale near 751 McClain Dr
 0.39 ACRES
 0.37 ACRES
 0.3 ACRES

 OPEN SAT, 11-1PM0.44 ACRES
 0.34 ACRES
 0.38 ACRES
 See more homes for sale inClarksville
Off Market Homes Near 751 McClain Dr
 SOLDJUL 31, 2026
 SOLDJUL 31, 2026
 SOLDJUL 31, 2026
 SOLDJUL 31, 2026
 SOLDJUL 31, 2026
 SOLDJUL 30, 2026
 SOLDJUL 30, 2026
 SOLDJUL 29, 2026
 SOLDJUL 29, 2026
 SOLDJUL 29, 2026
- See more homes for sale inClarksville
Based on information submitted to the MLS GRID as of 2026-08-01 10:43:11 PDT. All data is obtained from various sources and may not have been verified by broker or MLS GRID. Supplied Open House Information is subject to change without notice. All information should be independently reviewed and verified for accuracy. Properties may or may not be listed by the office/agent presenting the information. Some IDX listings have been excluded from this website. Click here for more information