

$805,900
 4 Beds
 4 Baths
 3,361 sqft
751 Hawkcrest Cir, Sacramento, CA 95835
Est. Refi. Payment $5,104/mo*
Refinance Your HomeCurrently Off Market - Sold Sep 11, 2026 for $839,999 (0% above list price)
Home Value
Trulia Estimate
$806KSince last month
Increased$21K (+2.5%)Since last year
Increased$32K (+3.9%)Since last sale
$99 (0%)Learn more about this home's value by checking out its Trulia Estimate, the value of nearby homes, and how much similar homes have sold for.
Trulia Estimate
The of this home's value increased by +49% in the last 10 years
| Month | Estimated value |
|---|---|
2026 | |
| September 2026 | $840K |
| August 2026 | $819K |
| July 2026 | $880K |
| June 2026 | $835K |
| May 2026 | $842K |
| April 2026 | $840K |
| March 2026 | $843K |
| February 2026 | $822K |
| January 2026 | $802K |
2025 | |
2024 | |
2023 | |
2022 | |
2021 | |
2020 | |
2019 | |
2018 | |
2017 | |
2016 | |
Comparable sales
These are recently sold homes that have a similar location or other similar features to this home, like bedrooms, bathrooms, and square footage. Get a sense of the expected prices in the area by viewing these homes.Address | Distance | Property Type | Sold Price | Sold Date | Bed | Bath | Sqft |
|---|---|---|---|---|---|---|---|
0.13 | Single-Family Home | $1,140,000 | 06/15/26 | 4 | 4 | 3,562 | |
0.16 | Single-Family Home | $870,000 | 06/09/26 | 4 | 3 | 3,547 | |
0.17 | Single-Family Home | $891,000 | 12/09/25 | 5 | 4 | 3,573 | |
0.15 | Single-Family Home | $1,009,000 | 07/29/26 | 4 | 5 | 4,322 | |
0.21 | Single-Family Home | $850,000 | 03/02/26 | 4 | 3 | 4,097 | |
0.16 | Single-Family Home | $970,000 | 03/16/26 | 5 | 5 | 4,037 |
Nearby home prices
Get a sense of expected prices in the area by checking the value of nearby homes.Address | Distance | Price | Bed | Bath | Sqft | Status |
|---|---|---|---|---|---|---|
0.13 | $1,140,000 | 4 | 3 | 3,562 | Recently Sold | |
0.13 | $1,085,000 | 5 | 4 | 4,322 | For Sale | |
0.14 | $628,400 | 3 | 2 | 1,958 | Off Market | |
0.17 | $891,000 | 5 | 3 | 3,573 | Recently Sold | |
0.12 | $791,100 | 4 | 3 | 2,889 | Off Market | |
0.14 | $800,000 | 3 | 3 | 2,732 | Recently Sold | |
0.16 | $970,000 | 5 | 3 | 4,037 | Recently Sold | |
0.18 | $700,000 | 5 | 3 | 2,819 | Recently Sold | |
0.15 | $993,700 | 5 | 3 | 3,540 | Off Market | |
0.15 | $1,009,000 | 4 | 4 | 4,322 | Recently Sold | |
0.19 | $347,300 | 1 | 1 | 1,027 | Off Market |
Local Information
- Map ViewExplore the area around 751 Hawkcrest Cir.

- Schools1 Elementary School1 Middle School1 High School

- Shop & Eat

-- mins to
Home Highlights

Single-Family Home

Built in 2003

3,361 sqft

$250/sqft

4 Car Garage

HOA $186/mo
About this House
What's unique:Brand-new dishwasherGated entryBreakfast nookFour bedroomsFour bathroomsJetted tub
Tucked behind the gates of Westlake, this single-story home at 751 Hawkcrest Circle offers four bedrooms and four bathrooms across a layout designed for both everyday living and easy entertaining. A four-car garage with built-in storage greets you out front, and tile flooring carries through the main living spaces inside. The kitchen has been refreshed with new matte-finish quartz countertops, a gas cooktop, built-in ovens, a pantry closet, and a brand-new dishwasher. The dining room opens to a private atrium, and a breakfast nook and dining bar add flexibility for daily meals. The primary suite includes a sitting area, a walk-in closet, a jetted tub, double sinks, and direct outside access, with new quartz counters and fixtures in the primary bath. Updated lighting was added above the sinks in every bathroom. Two fireplaces, one in the family room and a double-sided fireplace in the dining room, add warmth on cooler evenings, and built-in bookcases offer extra storage. Owned solar, paid in full, helps keep utility costs down, and recent repairs to exterior wood beams mean less to worry about after move-in. Outside, a private backyard offers covered and uncovered patio space, low-maintenance landscaping, and front- and rear-yard sprinklers. The Westlake community adds lake views, walking trails, a clubhouse, and a pool, all behind a gated entry. Located in the Natomas Unified School District, minutes from I-5 and I-80, with nearby shopping and dining.
751 Hawkcrest Cir, Sacramento, CA 95835 is a 4 bedroom, 4 bathroom, 3,361 sqft single-family home in Westlake, built in 2003. It last sold for the $837,700 asking price on Sep 11, 2026. This property is not currently displayed as for sale or rent on Trulia. The Trulia Estimate is $805,900, with a rent estimate of $3,650/month.
Last check for updates: about 4 hours ago
Listed by Suzette Loggins DRE #00993687, (916) 524-0828
GUIDE Real Estate
Bought with: James Van Scooter DRE #02086602, (916) 862-8741, eXp Realty of California Inc.
Originating MLS: MetroList Services, Inc.
Source: MetroList Services of CA, MLS#226045007
Home Details for 751 Hawkcrest Cir

|
|---|
Interior Details Number of Rooms: 4Types of Rooms: Master Bedroom, Master Bathroom, Dining Room, Kitchen |
Beds & Baths Number of Bedrooms: 4Number of Bathrooms: 4Number of Bathrooms (full): 3Number of Bathrooms (partial): 1 |
Dimensions and Layout Living Area: 3361 Square Feet |
Appliances & Utilities Utilities: Cable Available, Sewer In & Connected, Internet Available, Solar, Natural Gas AvailableAppliances: Built-In Electric Oven, Free-Standing Refrigerator, Gas Cooktop, Built-In Gas Oven, Gas Plumbed, Built-In Gas Range, Range Hood, Trash Compactor, Ice Maker, Dishwasher, Disposal, Microwave, Self Cleaning Oven, Warming Drawer, Dryer, WasherDishwasherDisposalDryerLaundry: Cabinets,Laundry Closet,Sink,Electric Dryer Hookup,Gas Dryer Hookup,Inside RoomMicrowaveWasher |
Heating & Cooling Heating: Central,Electric,Fireplace(s),Gas,Natural GasHas CoolingAir Conditioning: Ceiling Fan(s),Central AirHas HeatingHeating Fuel: Central |
Fireplace & Spa Number of Fireplaces: 2Fireplace: Dining Room, Double Sided, Electric, Raised Hearth, Family RoomSpa: BathHas a FireplaceHas a Spa |
Gas & Electric Electric: 220 Volts, 220 Volts in Kitchen, 220 Volts in Laundry |
Windows, Doors, Floors & Walls Flooring: Carpet, Tile |
Levels, Entrance, & Accessibility Stories: 1Levels: OneFloors: Carpet, Tile |

|
|---|
Exterior Home Features Roof: TileFencing: Back Yard, Wood, Fenced, Front YardExterior: Uncovered CourtyardFoundation: Slab |
Parking & Garage Number of Garage Spaces: 4Number of Covered Spaces: 4No CarportHas a GarageHas an Attached GarageParking Spaces: 4Parking: Attached,Garage Door Opener,Garage Faces Front,Garage Faces Side,Other,Downslope Driveway/Sidewalks |
Frontage Waterfront: Lake AccessResponsible for Road Maintenance: Public Maintained RoadRoad Surface Type: Paved |
Water & Sewer Sewer: Public Sewer |
Surface & Elevation Topography: Level, Level |

|
|---|
Year Built Year Built: 2003 |
Property Type / Style Property Type: ResidentialProperty Subtype: Single Family ResidenceArchitecture: Traditional |
Building Construction Materials: Stucco, Frame, WoodNot Attached Property |

|
|---|
Price List Price: $837,700Price Per Sqft: $250/sqft |

|
|---|
MLS Status: Closed |

|
|---|
Direction & Address City: SacramentoCommunity: Westborough Village |

|
|---|
Building Details Builder Name: JTS |

|
|---|
Community Features: Gated |

|
|---|
HOA Fee Includes: Common Areas, Road, Security, Other, ManagementAssociation for this Listing: MetroList Services, Inc.Has an HOAHOA Fee: $186/Monthly |

|
|---|
Lot Area: 9835.848 sqft |

|
|---|
Special Conditions: Standard |

|
|---|
Mobile Home Park Mobile Home Units: Feet |

|
|---|
Mls Number: 226045007 |

|
|---|
HOA Amenities: Pool,Clubhouse,Greenbelt,Other |
Price and Tax history
| Date | Event | Price |
|---|---|---|
Sep 11, 2026 Source: MetroList Services of CA #226045007 | Sold | $839,999 |
Aug 18, 2026 Source: MetroList Services of CA #226045007 | Pending | $837,700 |
Aug 1, 2026 Source: MetroList Services of CA #226045007 | PriceChange | $837,700 Price decreased by 7% |
Jul 9, 2026 Source: MetroList Services of CA #226045007 | Listed For Sale | $897,000 |
Jun 21, 2014 Source: Agent Provided | ListingRemoved | $675,000 |
Jun 17, 2014 Source: Agent Provided | Listed For Sale | $675,000 |
Jun 8, 2012 Source: MetroList Services of CA #12027309 | Sold | $432,000 |
Mar 7, 2012 Source: N/A | Sold | $307,600 |
Mar 17, 2003 Source: N/A | Sold | $514,500 |
| Year | Property tax | Tax assessment |
|---|---|---|
| 2026 | Unavailable | $553,457 |
Home facts updated by county records
Market trends in Sacramento
Last updated August 2026
Avg. sale price
$480K
$1.67KMoM
Sale-to-List Price
100.0%
Price per sq ft
$330
$2MoM
Available listings
1629
45MoM
Around this home
Neighborhood Overview

Neighborhood stats provided by third party data sources.
What Locals Say about Westlake
At least 35 Trulia users voted on each feature.

98 % Say it's dog friendly

97 % Say there are sidewalks

87 % Say people would walk alone at night

85 % Say car is needed

79 % Say streets are well-lit

78 % Say there's holiday spirit

70 % Say parking is easy

68 % Say it's quiet

62 % Say yards are well-kept

61 % Say neighbors are friendly

58 % Say kids play outside

53 % Say they plan to stay for at least 5 years

35 % Say there are community events

32 % Say it's walkable to grocery stores

29 % Say there's wildlife

18 % Say it's walkable to restaurants
Sourced by Trulia users. Learn more about our methodology.
LGBTQ Local Legal Protections
LGBTQ Local Legal Protections



Frequently asked questions about 751 Hawkcrest Cir
- What is 751 Hawkcrest Cir estimated to be worth?Trulia's estimated value for 751 Hawkcrest Cir in Sacramento, CA is $805,900.
- What is the price history for 751 Hawkcrest Cir?751 Hawkcrest Cir in Sacramento, CA last sold for $839,999 in September 2026.
- Is Sacramento a buyer's or seller's market?Sacramento is currently a seller's market, based on recent for-sale activity.
- What's the median sale price in Sacramento?The median sale price in Sacramento is $480K. That is down $1.67K from the prior month.
- Does 751 Hawkcrest Cir have air conditioning?Yes, 751 Hawkcrest Cir in Sacramento, CA has air conditioning.
- Does 751 Hawkcrest Cir have a pool?Yes, 751 Hawkcrest Cir in Sacramento, CA has a pool.
Explore by feature - Pet Friendly
 PET FRIENDLY
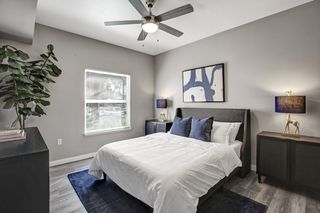 NEW - 1 DAY AGOSPECIAL OFFERPET FRIENDLYTotal price$1,986 - $2,389/mo1-2 bd1-2 baBroadleaf Apartments | 40 Park City Ct,
Sacramento, CA 95831 SPECIAL OFFERPET FRIENDLYTotal price$1,882 - $2,597/mo1-3 bd1-2 baThe Landing at College Square | 7640 W Stockton Blvd,
Sacramento, CA 95823 PET FRIENDLY
 SPECIAL OFFERPET FRIENDLYFURNISHED
 NEW - 1 DAY AGOPET FRIENDLY
 SPECIAL OFFERPET FRIENDLY
 SPECIAL OFFERPET FRIENDLY
 NEW - 2 DAYS AGOSPECIAL OFFERPET FRIENDLY
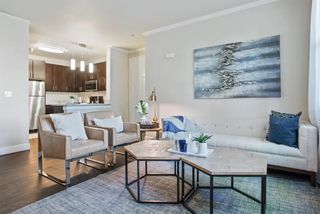 SPECIAL OFFERPET FRIENDLY
Explore by feature - Garage
- SPECIAL OFFERPET FRIENDLY
- NEW - 2 DAYS AGOSPECIAL OFFERPET FRIENDLY
- SPECIAL OFFERPET FRIENDLY
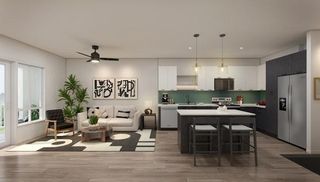 SPECIAL OFFERPET FRIENDLY
 NEW - 1 DAY AGOSPECIAL OFFERPET FRIENDLY
 NEW - 1 DAY AGOSPECIAL OFFERPET FRIENDLY
 SPECIAL OFFERPET FRIENDLY
 SPECIAL OFFERPET FRIENDLY
 SPECIAL OFFERPET FRIENDLY
 SPECIAL OFFERPET FRIENDLY
Explore by feature - Air Conditioning
 NEW - 2 DAYS AGOSPECIAL OFFER
- NEW - 1 DAY AGOSPECIAL OFFERPET FRIENDLYTotal price$1,986 - $2,389/mo1-2 bd1-2 baBroadleaf Apartments | 40 Park City Ct,
Sacramento, CA 95831 - SPECIAL OFFERPET FRIENDLY
- NEW - 2 DAYS AGOSPECIAL OFFERPET FRIENDLY
- SPECIAL OFFERPET FRIENDLY
 SPECIAL OFFERPET FRIENDLY
 SPECIAL OFFERPET FRIENDLY
- SPECIAL OFFERPET FRIENDLY
 PET FRIENDLY
 PET FRIENDLY
Explore by feature - Pool
- NEW - 2 DAYS AGOSPECIAL OFFER
- PET FRIENDLY
- NEW - 1 DAY AGOSPECIAL OFFERPET FRIENDLYTotal price$1,986 - $2,389/mo1-2 bd1-2 baBroadleaf Apartments | 40 Park City Ct,
Sacramento, CA 95831 - SPECIAL OFFERPET FRIENDLYTotal price$1,882 - $2,597/mo1-3 bd1-2 baThe Landing at College Square | 7640 W Stockton Blvd,
Sacramento, CA 95823 - SPECIAL OFFERPET FRIENDLYFURNISHED
- SPECIAL OFFERPET FRIENDLY
- NEW - 2 DAYS AGOSPECIAL OFFERPET FRIENDLY
- SPECIAL OFFERPET FRIENDLY
- SPECIAL OFFERPET FRIENDLY
 NEW - 1 DAY AGOSPECIAL OFFERPET FRIENDLY
Explore by feature - Washer/dryer
- NEW - 2 DAYS AGOSPECIAL OFFER
- NEW - 1 DAY AGOSPECIAL OFFERPET FRIENDLYTotal price$1,986 - $2,389/mo1-2 bd1-2 baBroadleaf Apartments | 40 Park City Ct,
Sacramento, CA 95831 - SPECIAL OFFERPET FRIENDLYTotal price$1,882 - $2,597/mo1-3 bd1-2 baThe Landing at College Square | 7640 W Stockton Blvd,
Sacramento, CA 95823 - PET FRIENDLY
- SPECIAL OFFERPET FRIENDLYFURNISHED
- NEW - 1 DAY AGOPET FRIENDLY
- SPECIAL OFFERPET FRIENDLY
- SPECIAL OFFERPET FRIENDLY
- NEW - 2 DAYS AGOSPECIAL OFFERPET FRIENDLY
- SPECIAL OFFERPET FRIENDLY
Explore by feature - Outdoor Space


 PET FRIENDLY
 PET FRIENDLY
 PET FRIENDLY
 NEW - 6 HRS AGOAPPLY INSTANTLYPET FRIENDLY
 NEW - 1 DAY AGOAPPLY INSTANTLYPET FRIENDLY
 NEW - 1 DAY AGOAPPLY INSTANTLYPET FRIENDLY
 APPLY INSTANTLYPET FRIENDLYFURNISHED
 APPLY INSTANTLYROOM FOR RENT

Apartments for Rent
 PET FRIENDLY
- PET FRIENDLY
- PET FRIENDLY
- NEW - 1 DAY AGOPET FRIENDLY
 PET FRIENDLY
 PET FRIENDLY$1,870 - $3,294/moStudio-2 bd1-2 baAmara Luxury Apartments | 3791 E Commerce Way,
Sacramento, CA 95834 PET FRIENDLY
- NEW - 2 DAYS AGOPET FRIENDLY
- PET FRIENDLY
 NEW - 1 DAY AGOPET FRIENDLY
- PET FRIENDLY
 PET FRIENDLY
 PET FRIENDLY
 PET FRIENDLYINCOME RESTRICTED
 PET FRIENDLY
 See more homes for rent inSacramento
Off Market Homes Near 751 Hawkcrest Cir
 SOLDSEP 22, 2026
 SOLDSEP 21, 2026
 SOLDSEP 18, 2026
 SOLDSEP 18, 2026
 SOLDSEP 18, 2026
 SOLDSEP 18, 2026
 SOLDSEP 17, 2026
 SOLDSEP 16, 2026
 SOLDSEP 15, 2026
 SOLDSEP 15, 2026
 See more homes for sale inSacramento
Homes for sale near 751 Hawkcrest Cir
 NEWOPEN SAT, 1-4PM
 OPEN SAT, 12-3PM
 0.27 ACRES

 OPEN WED, 4-6PM
 OPEN SAT, 1-4PM

- See more homes for sale inSacramento

- Results are loading