


751 Gryffindor Dr.
Longs, SC 29568
 4 Beds
 2 Baths
 1,774 sqft
4 Beds
2 Baths
1,774 sqft
We estimate this home will sell faster than 88% nearby.
Home Highlights

Parking
2 Car Garage

Outdoor
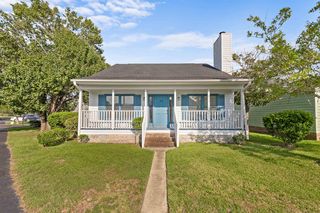
Porch

HOA
$70/Monthly

Price/Sqft
$178

Climate Control
Central, Natural Gas & Central Air

Listed
12 days ago
Local Information
- Map ViewExplore the area around 751 Gryffindor Dr..

- Schools1 Preschool School1 Elementary School1 Middle School1 High School

- Shop & Eat

-- mins to
About this House
Welcome to 751 Gryffindor Dr. in The Vistas at Sun Colony, a beautifully designed home offering a bright, airy feel and an inviting open-concept layout. From the moment you step inside, you'll appreciate the spacious living areas, stylish finishes, and thoughtful details throughout. The main living area features durable LVP flooring and flows seamlessly into the dining and kitchen spaces, creating an ideal setting for both everyday living and entertaining. The well-appointed kitchen offers a granite-topped island, pantry, stainless steel appliances, and a gas range. Beautiful pendant lighting adds an elegant touch over the kitchen island, while upgraded lighting fixtures throughout the home enhance the overall style. Just off the dining area, sliding glass doors open to a screened-in back porch, providing a wonderful space to enjoy your morning coffee, relax in the evening, or entertain guests. The spacious primary suite provides a relaxing escape, complete with a generous walk-in closet and an extra linen closet. The ensuite bathroom invites you to relax with its double-sink vanity and modern walk-in glass-door shower, along with the added convenience of a separate water closet. Additional bedrooms are comfortably sized with carpeting for added warmth and comfort and share a second full bathroom, providing plenty of flexibility for family, guests, or a home office. A dedicated laundry room with washer and dryer adds everyday convenience and functionality. You'll love the abundance of storage, complete with an additional coat closet and extra storage space. This home boasts an attached two-car garage and an oversized driveway that provides plenty of parking space. The home also includes blinds throughout, gutters, and an irrigation system for added convenience and easy outdoor maintenance. 751 Gryffindor Dr. offers the perfect blend of comfort, style, and easy living in The Vistas at Sun Colony. This is a home you'll want to see in person, book your showing today!
Last check for updates: about 19 hours ago
Listing courtesy of Ryan Korros Team, (843) 455-6580
RE/MAX Southern Shores
Originating MLS: Coastal Carolinas Association of Realtors
Source: CCAR, MLS#2619848
Also Listed on CCAR.
We estimate this home will sell faster than 88% nearby.
Home Details for 751 Gryffindor Dr.

|
|---|
Interior Details Number of Rooms: 6Types of Rooms: Master Bedroom, Master Bathroom, Dining Room, Kitchen, Living Room, Other |
Beds & Baths Number of Bedrooms: 4Number of Bathrooms: 2Number of Bathrooms (full): 2 |
Dimensions and Layout Living Area: 1774 Square Feet |
Appliances & Utilities Utilities: Cable Available, Electricity Available, Phone Available, Sewer Available, Underground Utilities, Water AvailableAppliances: Dishwasher, Microwave, Range, Refrigerator, Dryer, WasherDishwasherDryerLaundry: Washer HookupMicrowaveRefrigeratorWasher |
Heating & Cooling Heating: Central,Electric,GasHas CoolingAir Conditioning: Central AirHas HeatingHeating Fuel: Central |
Gas & Electric Has Electric on Property |
Windows, Doors, Floors & Walls Flooring: Carpet, Luxury Vinyl, Luxury VinylPlank |
Levels, Entrance, & Accessibility Stories: 1Levels: OneFloors: Carpet, Luxury Vinyl, Luxury Vinyl Plank |

|
|---|
Exterior Home Features Patio / Porch: Rear Porch, Front Porch, Porch, ScreenedExterior: Sprinkler/Irrigation, PorchFoundation: Slab |
Parking & Garage Number of Garage Spaces: 2Number of Covered Spaces: 2Has a GarageHas an Attached GarageParking Spaces: 6Parking: Attached,Garage,Two Car Garage |
Frontage Not on Waterfront |

|
|---|
Days on Market: 12 |

|
|---|
Year Built Year Built: 2025 |
Property Type / Style Property Type: ResidentialProperty Subtype: Single Family ResidenceArchitecture: Ranch |
Building Construction Materials: Vinyl Siding, Wood FrameNot Attached PropertyDoes Not Include Home Warranty |
Property Information Condition: ResaleParcel Number: 30412010073Additional Parcels Description: , |

|
|---|
Price List Price: $315,000Price Per Sqft: $178 |
Status Change & Dates Possession Timing: Closing |

|
|---|
MLS Status: Active |

|
|---|
Direction & Address City: LongsCommunity: The Vistas at Sun Colony |
School Information Elementary School: Riverside ElementaryJr High / Middle School: North Myrtle Beach Middle SchoolHigh School: North Myrtle Beach High School |

|
|---|
Listing Agent Listing ID: 2619848 |

|
|---|
Building Area Building Area: 2327 Square Feet |

|
|---|
HOA Fee Includes: Common Areas, TrashAssociation for this Listing: Coastal Carolinas Association of RealtorsHas an HOAHOA Fee: $70/Monthly |

|
|---|
Lot Area: 7405.2 sqft |

|
|---|
Special Conditions: None |

|
|---|
Listing Terms: Cash, Conventional |

|
|---|
Mls Number: 2619848Living Area Range Units: Square FeetAttribution Contact: Cell: 843-455-6580Above Grade Unfinished Area Units: Square FeetBelow Grade Unfinished Area Units: Square FeetUniversal Property Id: US-45051-N-30412010073-R-N |

|
|---|
Days On Market Replication: 1 |
Around this home
What Locals Say about Longs
At least 11 Trulia users voted on each feature.

95 % Say car is needed

91 % Say yards are well-kept

90 % Say it's dog friendly

83 % Say it's quiet

78 % Say parking is easy

71 % Say there's holiday spirit

71 % Say streets are well-lit

67 % Say people would walk alone at night

53 % Say neighbors are friendly

53 % Say there are community events

50 % Say there are sidewalks

47 % Say there's wildlife

44 % Say kids play outside

38 % Say they plan to stay for at least 5 years

31 % Say it's walkable to restaurants

17 % Say it's walkable to grocery stores
Sourced by Trulia users. Learn more about our methodology.
Market trends in Longs
Last updated July 2026
Avg. sale price
$264K
$7KMoM
Sale-to-List Price
98.3%
0.4%MoM
Price per sq ft
$170
$5MoM
Available listings
226
21MoM
Home Value
Trulia Estimate
$309KSince last month
Increased$57K (+22.8%)Since last year
Increased$57K (+22.4%)Since last sale
Increased$52K (+20.2%)Learn more about this home's value by checking out its Trulia Estimate, the value of nearby homes, and how much similar homes have sold for.
Trulia Estimate
The of this home's value increased by +20% in the last 10 years
| Month | Estimated value |
|---|---|
2026 | |
| August 2026 | $309K |
| July 2026 | $252K |
| June 2026 | $251K |
| May 2026 | $251K |
| April 2026 | $250K |
| March 2026 | $250K |
| February 2026 | $253K |
| January 2026 | $250K |
2025 | |
Comparable sales
These are recently sold homes that have a similar location or other similar features to this home, like bedrooms, bathrooms, and square footage. Get a sense of the expected prices in the area by viewing these homes.Address | Distance | Property Type | Sold Price | Sold Date | Bed | Bath | Sqft |
|---|---|---|---|---|---|---|---|
0.08 | Single-Family Home | $271,000 | 11/13/25 | 4 | 2 | 1,774 | |
0.05 | Single-Family Home | $296,000 | 01/30/26 | 4 | 2 | 1,774 | |
0.12 | Single-Family Home | $310,000 | 02/17/26 | 4 | 2 | 1,774 | |
0.18 | Single-Family Home | $299,990 | 06/18/26 | 4 | 2 | 1,774 | |
0.14 | Single-Family Home | $290,000 | 07/13/26 | 3 | 2 | 1,831 | |
0.24 | Single-Family Home | $260,000 | 06/29/26 | 4 | 2 | 1,774 | |
0.17 | Single-Family Home | $295,000 | 11/21/25 | 3 | 2 | 1,692 | |
0.16 | Single-Family Home | $310,000 | 07/20/26 | 3 | 2 | 1,692 | |
0.22 | Single-Family Home | $305,000 | 03/25/26 | 4 | 2 | 1,774 | |
0.09 | Single-Family Home | $305,000 | 05/15/26 | 3 | 2 | 1,475 |
Nearby home prices
Get a sense of expected prices in the area by checking the value of nearby homes.Address | Distance | Price | Bed | Bath | Sqft | Status |
|---|---|---|---|---|---|---|
0.04 | $270,500 | 3 | 2 | 1,436 | Off Market | |
0.02 | $300,300 | 4 | 2 | 1,891 | Off Market | |
0.05 | $274,000 | 4 | 2.5 | 2,312 | Recently Sold | |
0.03 | $243,100 | 3 | 2 | 1,475 | Off Market | |
0.03 | $271,900 | 3 | 2 | 1,618 | Off Market | |
0.03 | $305,700 | 5 | 3.5 | 2,583 | Off Market | |
0.03 | $261,100 | 3 | 2 | 1,475 | Off Market | |
0.03 | $325,700 | 5 | 3 | 2,361 | Off Market | |
0.03 | $296,800 | 4 | 2.5 | 2,338 | Off Market | |
0.07 | $270,000 | 4 | 2 | 1,800 | Off Market | |
0.01 | $280,600 | 3 | 2 | 1,475 | Off Market |
Price and Tax history
| Date | Event | Price |
|---|---|---|
Aug 11, 2026 Source: CCAR #2619848 | Listed For Sale | $315,000 |
Mar 20, 2025 Source: CCAR #2422648 | Sold | $257,000 |
Jan 13, 2025 Source: CCAR #2422648 | Contingent | $309,990 |
Dec 2, 2024 Source: CCAR #2422648 | PriceChange | $309,990 Price decreased by 2% |
Oct 1, 2024 Source: CCAR #2422648 | Listed For Sale | $315,190 |
LGBTQ Local Legal Protections
LGBTQ Local Legal Protections



Ryan Korros Team, RE/MAX Southern Shores
Agent Phone: (843) 455-6580
Provided courtesy of the Coastal Carolinas MLS. Copyright 2026 of the Coastal Carolinas MLS. All rights reserved. Information is provided exclusively for consumers' personal, non-commercial use, and may not be used for any purpose other than to identify prospective properties consumers may be interested in purchasing, and that the data is deemed reliable but is not guaranteed accurate by the Coastal Carolinas MLS.
Similar Homes You May Like
 Coastal Vision Properties LLC
 0.34 ACRESRE/MAX Southern Shores
 Coldwell Banker Sea Coast Advantage
 Weichert Realtors Southern Coast
 Keller Williams Innovate-OIB Mainland
 Coldwell Banker Sea Coast Advantage
 Century 21 Coastal Lifestyles
 EXP Realty LLC
 Keller Williams Innovate South
 NEW CONSTRUCTION
 NEW CONSTRUCTION0.25 ACRESPiece of the Beach Realty Group
 See more homes for sale inLongs


New Listings near 751 Gryffindor Dr.
 CENTURY 21 Boling & Associates
 NEW - 2 DAYS AGOBH & G Elliott Coastal Living
 NEW - 2 DAYS AGOS.H. June & Associates, LLC
 Rowles Real Estate
 FOR SALE BY OWNER0.67 ACRES
- See more homes for sale inLongs


Frequently asked questions about 751 Gryffindor Dr.
- What is the estimated monthly payment for 751 Gryffindor Dr.?Based on a $315,000 list price with 20% down at today's rates, the estimated monthly payment for 751 Gryffindor Dr. in Longs, SC is approximately $1,817 (about $1,647 principal & interest, $95 property taxes, and $75 homeowner's insurance). This is an estimate. Actual payment depends on your loan terms.
- How does the list price for 751 Gryffindor Dr. compare to homes in Longs?751 Gryffindor Dr. in Longs, SC is listed at $315,000, about 19% above the $264K median sale price in Longs.
- What do residents say about Longs?Residents describe Longs, SC as well-kept, dog-friendly, and quiet. Most residents say you need a car. See homes for sale in Longs, SC.
- What are the closest schools to 751 Gryffindor Dr.?The closest schools to 751 Gryffindor Dr. in Longs, SC are North Myrtle Beach High School (rated 6/10), North Myrtle Beach Middle School (rated 9/10), Riverside Elementary (Pre-K, rated 8/10).
- Does 751 Gryffindor Dr. have air conditioning?Yes, 751 Gryffindor Dr. in Longs, SC has air conditioning.
- Does 751 Gryffindor Dr. have laundry facilities?Yes, 751 Gryffindor Dr. in Longs, SC has in-unit laundry.
751 Gryffindor Dr., Longs, SC 29568 is a 4 bedroom, 2 bathroom, 1,774 sqft single-family home built in 2025. This property is currently available for sale and was listed by CCAR on Aug 11, 2026. The MLS # for this home is MLS# 2619848.